Skip main navigation
Closed
  • $2,450,000

    1300 N State Pkwy APT 701, Chicago, IL 60610

    3beds
    3,945sqft
    Condominium, Single Family Residence
    Built in 1918
    -- sqft lot
    $-- Zestimate®
    $621/sqft
    $7,476 Estimated rent

    Home value

    Not available

    Estimated sales range

    Not available

    $7,476/mo

    Zestimate® history
    Loading
    Loading...

    Owner options

    List your home for rent

    $7,476/mo

    Rent Zestimate®

    Find your next renter with Zillow Rental Manager. Plus, with online applications, you can quickly screen prospective tenants – for free.

    Learn more

    $7,476/mo

    Rent Zestimate®

    Refinance and save

    $22,147/mo

    Est. payment

    Refinancing to a lower rate could help reduce your monthly payments and save thousands over the life of the loan.

    See today's rates

    $22,147/mo

    Est. payment

    Explore your selling options

    Work with a Zillow partner agent

    Leverage their expertise and Zillow's premium Showcase listings to get your home seen by more buyers.

    Get started

    List with your own agent

    Get your home in front of millions of buyers by listing it on Zillow.

    Learn how to do it

    Sell it yourself

    Take full control of how buyers see your home on Zillow by listing For Sale by Owner (FSBO).

    List your home

    What's special

    Private balconyLuxurious primary suiteCozy family roomLarge eat-in kitchenTop-of-the-line stainless steel appliancesLaundry roomFormal dining room
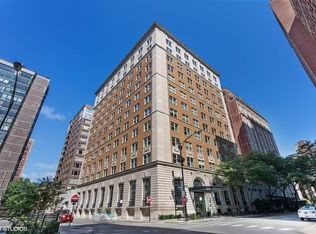
    Graciously sized and beautifully appointed, this 3945 SQFT residence at The Ambassador spans the entire east side of the building and lives like a single-family home. Flooded with an abundance of natural light from southeast corner exposures, the spacious living room with fireplace offers beautiful views. A separate formal dining room is the ideal location for a large gathering, making it easy to entertain on a large scale. A conveniently located butler's pantry separates the dining room from the kitchen. The large eat-in kitchen features stone flooring, top-of-the-line stainless steel appliances, neutral white cabinetry and countertops. An island/breakfast bar and large informal eat-in space complement this perfect kitchen. Just off the kitchen, a separate, cozy family room is the ideal space to relax. A powder room and walk-in coat closet in the entry way completes the living space. The luxurious primary suite includes a large bedroom with private balcony, a walk-in closet, and an ensuite bath with Whirlpool tub, separate shower, and dual vanity. The second bedroom has a private balcony, walk-in closet, and ensuite bath. The spacious third bedroom has an ensuite bath with a tub/shower. The huge laundry room has an oversized washer/dryer, sink, and ample counter and storage space. The building features a rooftop party room with full kitchen and terrace, a fitness room with indoor basketball court, landscaped outdoor courtyard with grills and dog run, and 24-hour door staff. One heated garage parking space included in the price. One additional parking space available for $50K.

    Zillow last checked:

    Listing updated:

    Listed by:

    Carrie McCormick 312-961-4612,

    @properties Christie's International Real Estate

    Bought with:

    Sherri Hoke

    Jameson Sotheby's Intl Realty

    Source: MRED as distributed by MLS GRID,MLS#: 12288523MLS Logo

    Facts & features

    Interior

    Bedrooms & bathrooms
    • Bedrooms: 3
    • Bathrooms: 4
    • Full bathrooms: 3
    • 1/2 bathrooms: 1
    Rooms
    • Room types: Library
    Primary bedroom
    • Features: Flooring (Hardwood), Bathroom (Full)
    • Level: Main
    • Area: 238 Square Feet
    • Dimensions: 17X14
    Bedroom 2
    • Features: Flooring (Hardwood)
    • Level: Main
    • Area: 182 Square Feet
    • Dimensions: 14X13
    Bedroom 3
    • Features: Flooring (Hardwood)
    • Level: Main
    • Area: 165 Square Feet
    • Dimensions: 15X11
    Dining room
    • Features: Flooring (Hardwood)
    • Level: Main
    • Area: 352 Square Feet
    • Dimensions: 22X16
    Kitchen
    • Features: Kitchen (Eating Area-Table Space, Island, Pantry-Butler, Pantry-Closet, Pantry-Walk-in), Flooring (Stone)
    • Level: Main
    • Area: 378 Square Feet
    • Dimensions: 21X18
    Laundry
    • Level: Main
    • Area: 152 Square Feet
    • Dimensions: 19X8
    Library
    • Features: Flooring (Hardwood)
    • Level: Main
    • Area: 228 Square Feet
    • Dimensions: 19X12
    Living room
    • Features: Flooring (Hardwood)
    • Level: Main
    • Area: 468 Square Feet
    • Dimensions: 26X18
    Heating
    • Natural Gas, Forced Air
    Cooling
    • Central Air
    Appliances
    • Included: Range, Microwave, Dishwasher, Refrigerator, High End Refrigerator, Disposal, Wine Refrigerator
    • Laundry: Washer Hookup, In Unit
    Features
    • Wet Bar
    • Flooring: Hardwood
    • Basement: None
    • Number of fireplaces: 1
    • Fireplace features: Gas Log, Gas Starter, Living Room
    • Common walls with other units/homes: End Unit
    Interior area
    • Total structure area: 0
    • Total interior livable area: 3,945 sqft

    Property

    Parking
    • Total spaces: 2
    • Parking features: Asphalt, Shared Driveway, Off Alley, Garage Door Opener, Garage, Off Site, Garage Owned, Attached
    • Attached garage spaces: 2
    • Has uncovered spaces: Yes
    Accessibility
    • Accessibility features: No Disability Access
    Features
    • Patio & porch: Patio
    • Exterior features: Balcony
    Lot
    • Features: Corner Lot, Landscaped
    Details
    • Additional parcels included: 17042180511057
    • Parcel number: 17042180511023
    • Special conditions: List Broker Must Accompany

    Construction

    Type & style
    • Home type: Condo
    • Property subtype: Condominium, Single Family Residence
    Materials
    • Brick, Stone
    • Foundation: Concrete Perimeter
    • Roof: Rubber
    Condition
    • New construction: No
    • Year built: 1918

    Utilities & green energy

    • Electric: Circuit Breakers
    • Sewer: Public Sewer
    • Water: Lake Michigan

    Community & HOA

    HOA
    • Has HOA: Yes
    • Amenities included: Bike Room/Bike Trails, Door Person, Elevator(s), Exercise Room, Storage, Health Club, On Site Manager/Engineer, Party Room
    • Services included: Heat, Air Conditioning, Water, Gas, Parking, Insurance, Doorman, Cable TV, Exercise Facilities, Exterior Maintenance, Scavenger, Snow Removal, Internet
    • HOA fee: $4,622 monthly
    Location
    • Region: Chicago

    Financial & listing details

    • Price per square foot: $621/sqft
    • Tax assessed value: $2,239,630
    • Annual tax amount: $50,461
    • Date on market: 2/11/2025
    • Listing terms: Conventional
    • Ownership: Condo

    Price history

    DateEventPrice
    12/19/2025Sold$2,450,000-12.3%$621/sqft
    Source: MRED as distributed by MLS GRID #12288523 Report a problem
    12/5/2025Pending sale$2,795,000$708/sqft
    Source: MRED as distributed by MLS GRID #12288523 Report a problem
    11/5/2025Contingent$2,795,000$708/sqft
    Source: MRED as distributed by MLS GRID #12288523 Report a problem
    6/3/2025Price change$2,795,000-3.5%$708/sqft
    Source: MRED as distributed by MLS GRID #12288523 Report a problem
    2/11/2025Listed for sale$2,895,000-1.9%$734/sqft
    Source: MRED as distributed by MLS GRID #12288523 Report a problem
    2/11/2025Listing removed$2,950,000$748/sqft
    Source: MRED as distributed by MLS GRID #12129725 Report a problem
    8/5/2024Price change$2,950,000-4.1%$748/sqft
    Source: MRED as distributed by MLS GRID #12129725 Report a problem
    6/6/2024Price change$3,075,000-0.6%$779/sqft
    Source: MRED as distributed by MLS GRID #12072519 Report a problem
    6/5/2024Listed for sale$3,095,000-4.8%$785/sqft
    Source: MRED as distributed by MLS GRID #12072519 Report a problem
    3/27/2020Listing removed$3,250,000$824/sqft
    Source: Coldwell Banker Realty - Gold Coast #10320339 Report a problem
    3/26/2019Listed for sale$3,250,000$824/sqft
    Source: Coldwell Banker Residential #10320339 Report a problem
    1/14/2019Listing removed$3,250,000$824/sqft
    Source: Coldwell Banker Residential Brokerage - Gold Coast #10005634 Report a problem
    8/2/2018Price change$3,250,000-7.1%$824/sqft
    Source: Coldwell Banker Residential Brokerage - Gold Coast #10005634 Report a problem
    7/3/2018Listed for sale$3,500,000$887/sqft
    Source: Coldwell Banker Residential #10005634 Report a problem

    Public tax history

    YearProperty taxesTax assessment
    2024-- $223,963 -4.6%
    2023$49,530 -12.9%$234,749 -15.1%
    2022$56,867 +0.8%$276,479 -1.5%
    2021$56,434 -9.5%$280,637 +0.2%
    2020$62,364 +2.2%$279,948 -7.8%
    2019$61,035 -6.4%$303,789 -8%
    2018$65,234 +14.5%$330,244 +24.8%
    2017$56,954 +7.5%$264,571
    2016$52,991 +3.8%$264,571 -5%
    2015$51,033 +22.5%$278,496 +24.1%
    2014$41,649 +2%$224,474
    2013$40,826 +789.3%$224,474 +777.4%
    2012$4,591 -30.8%$25,583 -37.5%
    2011$6,633 -0.4%$40,933
    2010$6,661 +4.4%$40,933
    2009$6,383 +8.7%$40,933
    2008$5,872 +1%$40,933
    2007$5,813 $40,933
    Find assessor info on the county website

    Neighborhood: Gold Coast

    Nearby schools

    GreatSchools rating
    Schools provided by the listing agent
    • Elementary: Ogden Elementary
    • Middle: Ogden Elementary
    • High: Lincoln Park High School
    • District: 299

    Source: MRED as distributed by MLS GRID. This data may not be complete. We recommend contacting the local school district to confirm school assignments for this home.