Skip main navigation
Off market
  • $860,900

    1300 NE Bluff Springs Ave, Bentonville, AR 72712

    6beds
    4,752sqft
    SingleFamily
    Built in 2005
    0.26 Acres Lot
    $860,900 Zestimate®
    $181/sqft
    $6,109 Estimated rent

    Home value

    $860,900

    $783,000 - $947,000

    $6,109/mo

    Zestimate® history
    Loading
    Loading...

    Owner options

    List your home for rent

    $6,109/mo

    Rent Zestimate®

    Find your next renter with Zillow Rental Manager. Plus, with online applications, you can quickly screen prospective tenants – for free.

    Learn more

    $6,109/mo

    Rent Zestimate®

    Refinance and save

    $4,049/mo

    Est. payment

    Refinancing to a lower rate could help reduce your monthly payments and save thousands over the life of the loan.

    See today's rates

    $4,049/mo

    Est. payment

    Explore your selling options

    Work with a Zillow partner agent

    Leverage their expertise and Zillow's premium Showcase listings to get your home seen by more buyers.

    Get started

    List with your own agent

    Get your home in front of millions of buyers by listing it on Zillow.

    Learn how to do it

    Sell it yourself

    Take full control of how buyers see your home on Zillow by listing For Sale by Owner (FSBO).

    List your home

    What's special

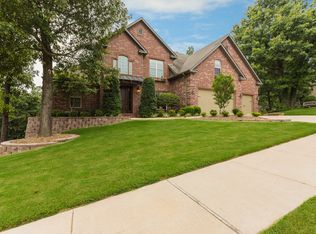
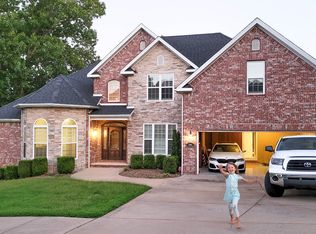
    Huge price drop, wood floors have just been refinished! Spacious 3 story, 6 Bdrm, 5 FB, 3 car Garage. Executive home. Near location of New Wal-Mart Home Office. Gorgeous cherry hardwood flooring, abundant natural light through 2 story great-room windows, treetop view of hardwoods, low maintenance backyard bordering greenbelt. Crown molding, stainless appliances, granite, gas cook top, pantry, irrigation, nest thermostat, ring system. Bay window in eat in kitchen, formal dining. Second kitchen and living space in basement, with screened in porch, full bath and a bedroom. Upstairs 3 bdrms 2 bath. (1 Jack & Jill with separate vanities). Master has separate entrance to outdoor deck, recessed ceilings, lg closet, tiled Shower, jetted tub. Second bedroom on main level. Must see this home in desired Kensington, BHS HS!! Pool table to convey with home.

    This property is not currently displayed as for sale or rent on Zillow. This may be different from what's on other websites or public sources.

    Facts & features

    Interior

    Bedrooms & bathrooms
    • Bedrooms: 6
    • Bathrooms: 5
    • Full bathrooms: 5
    Heating
    • Forced air, Gas
    Cooling
    • Central
    Appliances
    • Included: Dishwasher, Garbage disposal, Microwave
    • Laundry: Washer/Dryer Connection
    Features
    • Ceiling Fan(s), Wet Bar, Pantry, Central Vacuum, Attic Storage, Walk-In Closet(s), Granite Counters, Cathedral Ceiling(s), Eat-in Kitchen, Built-in Features, Smart Thermostat, Wired for Sound, Blinds, Ice Maker Connection, Washer/Dryer Connection
    • Flooring: Tile, Carpet, Hardwood
    • Windows: Double Pane Windows
    • Basement: Finished, Full, Walk-Out Access
    • Has fireplace: Yes
    Interior area
    • Structure area source: Appraisal
    • Total interior livable area: 4,752 sqft

    Property

    Parking
    • Total spaces: 3
    • Parking features: Garage - Attached
    Features
    • Patio & porch: Deck, Porch, Covered, Screened
    • Exterior features: Stone, Vinyl, Brick
    Lot
    • Size: 0.26 Acres
    • Features: Wooded, Sloped, Views, Sidewalk, Subdivided, Landscaped, Curbing
    • Residential vegetation: Wooded
    Details
    • Zoning description: Residential

    Construction

    Type & style
    • Home type: SingleFamily
    • Architectural style: Traditional
    Condition
    • Year built: 2005

    Utilities & green energy

    • Water: Public
    • Utilities for property: Cable Connected, Sewer Connected

    Community & HOA

    Community
    • Security: Smoke Detector(s), Fire Sprinkler System
    HOA
    • Services included: Call Lister
    Location
    • Region: Bentonville

    Financial & listing details

    • Price per square foot: $181/sqft
    • Annual tax amount: $3,136
    • Road surface type: Paved

    Price history

    DateEventPrice
    1/13/2023Listing removed--
    Source: Johnson County BOR #108769 Report a problem
    11/14/2022Pending sale$699,000$147/sqft
    Source: Johnson County BOR #108769 Report a problem
    10/5/2022Listed for sale$699,000+42.7%$147/sqft
    Source: Johnson County BOR #108769 Report a problem
    10/22/2020Listing removed$489,999$103/sqft
    Source: Crye-Leike REALTORS, Springdale #1147107 Report a problem
    10/14/2020Price change$489,999-2%$103/sqft
    Source: Crye-Leike REALTORS, Springdale #1147107 Report a problem
    7/30/2020Price change$499,999-2.9%$105/sqft
    Source: Crye-Leike REALTORS, Springdale #1147107 Report a problem
    7/17/2020Price change$515,000-0.8%$108/sqft
    Source: Crye-Leike REALTORS, Springdale #1147107 Report a problem
    6/29/2020Price change$519,000-1.1%$109/sqft
    Source: Crye-Leike REALTORS, Springdale #1147107 Report a problem
    5/22/2020Listed for sale$525,000+25%$110/sqft
    Source: Crye-Leike REALTORS, Springdale #1147107 Report a problem
    5/17/2016Sold$420,000+5.4%$88/sqft
    Source: ArkansasOne MLS #740905 Report a problem
    6/22/2012Sold$398,500$84/sqft
    Source: ArkansasOne MLS #650604 Report a problem

    Public tax history

    Tax history is unavailable.

    Neighborhood: 72712

    Nearby schools

    GreatSchools rating
    Schools provided by the listing agent
    • District: Bentonville

    Source: The MLS. This data may not be complete. We recommend contacting the local school district to confirm school assignments for this home.

    Get pre-qualified for a loan
    At Zillow Home Loans, we can pre-qualify you in as little as 5 minutes with no impact to your credit score.

    An equal housing lender. NMLS #10287.

    Sell for more on Zillow
    Get a Zillow Showcase℠ listing at no additional cost and you could sell for .
    $860,900
    2% more
    +$17,218
    With Zillow Showcase(estimated)
    $878,118