Skip main navigation
Sold for $794,950
  • $794,950

    1301 NE Bluff Spring Ave, Bentonville, AR 72712

    5beds
    5,346sqft
    Single Family Residence
    Built in 2009
    0.49 Acres Lot
    $946,900 Zestimate®
    $149/sqft
    $5,891 Estimated rent

    Home value

    $946,900

    $881,000 - $1.02M

    $5,891/mo

    Zestimate® history
    Loading
    Loading...

    Owner options

    List your home for rent

    $5,891/mo

    Rent Zestimate®

    Find your next renter with Zillow Rental Manager. Plus, with online applications, you can quickly screen prospective tenants – for free.

    Learn more

    $5,891/mo

    Rent Zestimate®

    Refinance and save

    $3,738/mo

    Est. payment

    Refinancing to a lower rate could help reduce your monthly payments and save thousands over the life of the loan.

    See today's rates

    $3,738/mo

    Est. payment

    Explore your selling options

    Work with a Zillow partner agent

    Leverage their expertise and Zillow's premium Showcase listings to get your home seen by more buyers.

    Get started

    List with your own agent

    Get your home in front of millions of buyers by listing it on Zillow.

    Learn how to do it

    Sell it yourself

    Take full control of how buyers see your home on Zillow by listing For Sale by Owner (FSBO).

    List your home

    What's special

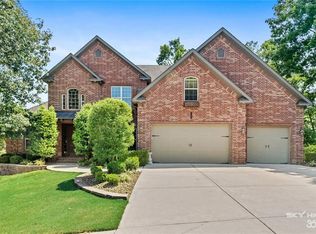
    Exceptional property in a remarkable neighborhood, conveniently situated near downtown Bentonville!! This splendid home offers ample opportunity to infuse your personal style! Nestled in the coveted Kensington subdivision, this residence boasts 5 bedrooms, 4 full baths, and a half bath. The main level features a gourmet kitchen with a sizable walk-in pantry, double oven, granite countertops, a cozy living area with patio access, a generous office space, formal dining room, den, and the primary bedroom. The lower level is thoughtfully designed for a potential in-law suite, complete with a kitchen, bathroom, media room, and abundant storage, previously utilized as a wine cellar/storm shelter. On the second floor, each of the three bedrooms boasts spacious walk-in closets. Plus, enjoy the convenience of a commercial-grade elevator providing access to all three levels of the home. Say goodbye to the hassle of daily stairs!

    Zillow last checked:

    Listing updated:

    Listed by:

    The Meza Harris & Aricka Finger Team 479-696-0600,

    Coldwell Banker Harris McHaney & Faucette-Rogers

    Bought with:

    Beckie Seba, SA00085945

    Weichert, REALTORS Griffin Company Bentonville

    Source: ArkansasOne MLS,MLS#: 1271122MLS LogoOriginating MLS: Northwest Arkansas Board of REALTORS MLS

    Facts & features

    Interior

    Bedrooms & bathrooms
    • Bedrooms: 5
    • Bathrooms: 5
    • Full bathrooms: 4
    • 1/2 bathrooms: 1
    Primary bedroom
    • Level: Main
    • Dimensions: 16.6 X13.1
    Bedroom
    • Level: Basement
    • Dimensions: 24 X 59
    Bedroom
    • Level: Second
    • Dimensions: 12.7 X 11.10
    Bedroom
    • Level: Second
    • Dimensions: 11.3 X 15.5
    Primary bathroom
    • Level: Main
    • Dimensions: 11.10 X 16.2
    Den
    • Level: Main
    • Dimensions: 14.4 X 11.3
    Dining room
    • Level: Main
    • Dimensions: 12 X 16
    Kitchen
    • Level: Main
    • Dimensions: 15 X 16.8
    Living room
    • Level: Main
    • Dimensions: 16.9 X 18.4
    Living room
    • Level: Basement
    • Dimensions: 40.4 X 14
    Media room
    • Level: Basement
    • Dimensions: 24.4 X 18.8
    Other
    • Level: Basement
    • Dimensions: 11.4 X 8
    Utility room
    • Level: Basement
    • Dimensions: 15.6 X 25.7
    Heating
    • Central, Gas
    Cooling
    • Central Air, Electric
    Appliances
    • Included: Built-In Range, Built-In Oven, Counter Top, Double Oven, Dishwasher, Gas Cooktop, Disposal, Gas Water Heater, Microwave Hood Fan, Microwave, Plumbed For Ice Maker
    • Laundry: Washer Hookup, Dryer Hookup
    Features
    • Attic, Wet Bar, Built-in Features, Ceiling Fan(s), Cathedral Ceiling(s), Central Vacuum, Eat-in Kitchen, Granite Counters, Pantry, Walk-In Closet(s), Window Treatments, In-Law Floorplan, Multiple Living Areas, Storage, Workshop
    • Flooring: Carpet, Ceramic Tile, Laminate
    • Windows: Double Pane Windows, Vinyl, Blinds
    • Basement: Finished
    • Number of fireplaces: 2
    • Fireplace features: Family Room, Gas Log, Living Room
    Interior area
    • Total structure area: 5,346
    • Total interior livable area: 5,346 sqft

    Property

    Parking
    • Total spaces: 3
    • Parking features: Attached, Garage, Garage Door Opener
    • Has attached garage: Yes
    • Covered spaces: 3
    Accessibility
    • Accessibility features: Accessible Elevator Installed, Accessible Doors
    Features
    • Levels: Three Or More
    • Stories: 3
    • Patio & porch: Patio, Porch
    • Exterior features: Concrete Driveway
    • Pool features: None
    • Fencing: Partial
    • Waterfront features: None
    Lot
    • Size: 0.49 Acres
    • Features: Central Business District, City Lot, Landscaped, Near Park, Subdivision
    Details
    • Additional structures: None
    • Parcel number: 0110310000
    • Special conditions: None

    Construction

    Type & style
    • Home type: SingleFamily
    • Architectural style: Traditional
    • Property subtype: Single Family Residence
    Materials
    • Brick
    • Foundation: Slab
    • Roof: Architectural,Shingle
    Condition
    • New construction: No
    • Year built: 2009

    Utilities & green energy

    • Sewer: Public Sewer
    • Water: Public
    • Utilities for property: Cable Available, Electricity Available, Natural Gas Available, Phone Available, Sewer Available, Water Available

    Community & HOA

    Community
    • Features: Biking, Near Fire Station, Near Schools, Park, Shopping, Trails/Paths
    • Security: Storm Shelter, Fire Sprinkler System, Smoke Detector(s)
    • Subdivision: Kensington Ph 2 Bentonville
    Location
    • Region: Bentonville

    Financial & listing details

    • Price per square foot: $149/sqft
    • Tax assessed value: $955,295
    • Annual tax amount: $7,429
    • Date on market: 4/1/2024
    • Cumulative days on market: 114 days

    Price history

    DateEventPrice
    9/30/2024Sold$794,950-11.2%$149/sqft
    Source: ArkansasOne MLS #1271122 Report a problem
    4/30/2024Price change$895,000-5.3%$167/sqft
    Source: ArkansasOne MLS #1271122 Report a problem
    4/1/2024Price change$945,000-5%$177/sqft
    Source: ArkansasOne MLS #1271122 Report a problem
    2/15/2024Listed for sale$995,000+77.7%$186/sqft
    Source: ArkansasOne MLS #1266960 Report a problem
    2/8/2021Sold$560,000-1.8%$105/sqft
    Source: Public Record Report a problem
    10/9/2020Price change$570,000-0.7%$107/sqft
    Source: Keller Williams Market Pro Realty Branch Office #1143376 Report a problem
    8/28/2020Price change$574,000-0.2%$107/sqft
    Source: Keller Williams Market Pro Realty Branch Office #1143376 Report a problem
    7/12/2020Listed for sale$575,000$108/sqft
    Source: Keller Williams Market Pro Realty Branch Office #1143376 Report a problem
    7/1/2017Listing removed$575,000$108/sqft
    Source: Midtown Associates #1016258 Report a problem
    2/7/2017Price change$575,000-2.5%$108/sqft
    Source: Midtown Associates at NWA Realty Group #1016258 Report a problem
    8/18/2016Price change$590,000-0.8%$110/sqft
    Source: NWA Realty Group, LLC #1016258 Report a problem
    6/24/2016Price change$595,000-0.8%$111/sqft
    Source: NWA Realty Group, LLC #1016258 Report a problem
    3/17/2016Listed for sale$600,000+0.2%$112/sqft
    Source: Limbird Real Estate Group #1011448 Report a problem
    4/9/2015Listing removed$599,000$112/sqft
    Source: Wise Custom Realty #726672 Report a problem
    2/12/2015Listed for sale$599,000$112/sqft
    Source: Wise Custom Realty #726672 Report a problem
    1/4/2015Listing removed$599,000$112/sqft
    Source: Wise Custom Realty #712868 Report a problem
    7/29/2014Listed for sale$599,000+43%$112/sqft
    Source: Wise Custom Realty #712868 Report a problem
    6/3/2011Sold$419,000$78/sqft
    Source: Public Record Report a problem

    Public tax history

    YearProperty taxesTax assessment
    2025$11,846 +49.1%$191,059 +48%
    2024$7,942 +7.1%$129,100 +10%
    2023$7,417 $117,360
    2022$7,417 +19.9%$117,360 +12.9%
    2021$6,184 +4.2%$103,970 +5%
    2020$5,933 -0.4%$99,020
    2019$5,958 $99,020
    2018$5,958 $99,020
    2017$5,958 +3.4%$99,020
    2016$5,760 $99,020 +1.9%
    2015$5,760 +1.9%$97,130
    2014$5,653 -0.9%$97,130
    2013$5,702 $97,130
    2012-- $97,130
    2011$5,381 $97,130 -17.5%
    2010-- $117,720 +960.5%
    2009-- $11,100
    2008-- $11,100
    Find assessor info on the county website

    Neighborhood: 72712

    Nearby schools

    GreatSchools rating
    Schools provided by the listing agent
    • District: Bentonville

    Source: ArkansasOne MLS. This data may not be complete. We recommend contacting the local school district to confirm school assignments for this home.

    Get pre-qualified for a loan
    At Zillow Home Loans, we can pre-qualify you in as little as 5 minutes with no impact to your credit score.

    An equal housing lender. NMLS #10287.

    Sell for more on Zillow
    Get a Zillow Showcase℠ listing at no additional cost and you could sell for .
    $946,900
    2% more
    +$18,938
    With Zillow Showcase(estimated)
    $965,838