Skip main navigation
Sold
  • Price Unknown

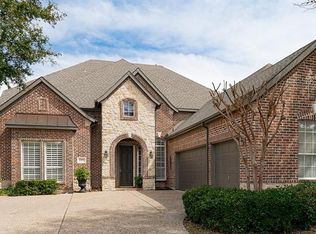
    1300 Pecos Trl, McKinney, TX 75072

    4beds
    4,120sqft
    Single Family Residence
    Built in 2001
    0.5 Acres Lot
    $844,300 Zestimate®
    $--/sqft
    $5,137 Estimated rent

    Home value

    $844,300

    $794,000 - $903,000

    $5,137/mo

    Zestimate® history
    Loading
    Loading...

    Owner options

    List your home for rent

    $5,137/mo

    Rent Zestimate®

    Find your next renter with Zillow Rental Manager. Plus, with online applications, you can quickly screen prospective tenants – for free.

    Learn more

    $5,137/mo

    Rent Zestimate®

    Refinance and save

    $953/mo

    Est. payment

    Refinancing to a lower rate could help reduce your monthly payments and save thousands over the life of the loan.

    See today's rates

    $953/mo

    Est. payment

    Explore your selling options

    Work with a Zillow partner agent

    Leverage their expertise and Zillow's premium Showcase listings to get your home seen by more buyers.

    Get started

    List with your own agent

    Get your home in front of millions of buyers by listing it on Zillow.

    Learn how to do it

    Sell it yourself

    Take full control of how buyers see your home on Zillow by listing For Sale by Owner (FSBO).

    List your home

    What's special

    Private half acre lotUpdated bathroomsWalls of windowsHardwood floorsSprawling grassy yardPrivate officeSpacious open floorplan
    BACK ON MARKET, NO FAULT OF SELLERS.PRIVATE HALF ACRE LOT IN THE HEART OF STONEBRIDGE RANCH FEATURING A BACKYARD OASIS WITH POOL, SPA & SPRAWLING GRASSY YARD. Recent updates inc: white cabinetry, quartz counters, updated bathrooms & arbor cover over back patio. Entertain with ease in the spacious open floorplan. The soaring ceilings & walls of windows create a light, airy feel with great natural light. Hardwood floors, paneled ceiling & 3 fireplaces allow for comfortable, cozy living. The private office, with a wall of built-in cabinetry, is an ideal workspace, while the updated chef’s kitchen is the perfect place to whip up a meal to dine al fresco on the back patio. Retire to the master suite, a spacious private retreat. Upstairs features a game room, 3 add bedrooms & 2 full baths, perfect for family & guests. Storage is never an issue with the large floored attic space. Spend weekends relaxing around the heated pool & spa, in the garden or on the covered patio, with a backyard this size the opportunities are endless. MAIN AC 2024, WATER HEATER 2024

    Zillow last checked:

    Listing updated:

    Listed by:

    Jane Clark 0479854 972-562-8883,

    Keller Williams NO. Collin Cty 972-562-8883

    Bought with:

    Roy George Plat

    Plat Realty

    Source: NTREIS,MLS#: 20659841

    Facts & features

    Interior

    Bedrooms & bathrooms
    • Bedrooms: 4
    • Bathrooms: 4
    • Full bathrooms: 3
    • 1/2 bathrooms: 1
    Primary bedroom
    • Features: Ceiling Fan(s), En Suite Bathroom, Walk-In Closet(s)
    • Level: First
    • Dimensions: 19 x 17
    Bedroom
    • Features: Ceiling Fan(s), En Suite Bathroom, Walk-In Closet(s)
    • Level: Second
    • Dimensions: 13 x 13
    Bedroom
    • Features: Ceiling Fan(s), En Suite Bathroom, Walk-In Closet(s)
    • Level: Second
    • Dimensions: 13 x 12
    Bedroom
    • Features: Ceiling Fan(s), Walk-In Closet(s)
    • Level: Second
    • Dimensions: 13 x 12
    Primary bathroom
    • Features: Built-in Features, Dual Sinks, Double Vanity, En Suite Bathroom, Jetted Tub, Linen Closet, Stone Counters, Separate Shower
    • Level: First
    Breakfast room nook
    • Level: First
    • Dimensions: 10 x 8
    Dining room
    • Level: First
    • Dimensions: 12 x 10
    Family room
    • Features: Built-in Features, Ceiling Fan(s), Fireplace
    • Level: First
    • Dimensions: 17 x 18
    Other
    • Features: Built-in Features, Dual Sinks, Double Vanity, En Suite Bathroom, Jack and Jill Bath, Stone Counters
    • Level: Second
    Other
    • Features: Built-in Features, Stone Counters
    • Level: Second
    Game room
    • Features: Ceiling Fan(s)
    • Level: Second
    • Dimensions: 12 x 21
    Half bath
    • Level: First
    Kitchen
    • Features: Breakfast Bar, Built-in Features, Butler's Pantry, Kitchen Island, Pantry, Stone Counters, Walk-In Pantry
    • Level: First
    • Dimensions: 13 x 13
    Living room
    • Features: Fireplace
    • Level: First
    • Dimensions: 19 x 13
    Office
    • Features: Built-in Features, Ceiling Fan(s), Fireplace
    • Level: First
    • Dimensions: 11 x 11
    Utility room
    • Features: Built-in Features, Utility Room
    • Level: First
    • Dimensions: 6 x 7
    Heating
    • Central, Fireplace(s), Natural Gas
    Cooling
    • Central Air, Ceiling Fan(s), Electric
    Appliances
    • Included: Double Oven, Dishwasher, Electric Cooktop, Electric Oven, Disposal, Gas Water Heater
    • Laundry: Washer Hookup, Electric Dryer Hookup, Laundry in Utility Room
    Features
    • Chandelier, Decorative/Designer Lighting Fixtures, Double Vanity, High Speed Internet, Kitchen Island, Multiple Staircases, Pantry, Cable TV, Vaulted Ceiling(s), Walk-In Closet(s), Wired for Sound
    • Flooring: Carpet, Ceramic Tile, Hardwood
    • Windows: Plantation Shutters
    • Has basement: No
    • Number of fireplaces: 3
    • Fireplace features: Family Room, Gas Log, Library, Living Room
    Interior area
    • Total interior livable area: 4,120 sqft

    Property

    Parking
    • Total spaces: 3
    • Parking features: Door-Multi, Driveway, Garage, Garage Door Opener, Garage Faces Side
    • Attached garage spaces: 3
    • Has uncovered spaces: Yes
    Features
    • Levels: Two
    • Stories: 2
    • Patio & porch: Patio, Covered
    • Exterior features: Private Yard, Rain Gutters
    • Pool features: In Ground, Pool, Pool/Spa Combo, Community
    • Fencing: Wood
    Lot
    • Size: 0.5 Acres
    • Features: Landscaped, Subdivision, Sprinkler System
    Details
    • Parcel number: R486200B003R1

    Construction

    Type & style
    • Home type: SingleFamily
    • Architectural style: Detached
    • Property subtype: Single Family Residence
    Materials
    • Brick
    • Foundation: Slab
    • Roof: Composition
    Condition
    • Year built: 2001

    Utilities & green energy

    • Sewer: Public Sewer
    • Water: Public
    • Utilities for property: Sewer Available, Water Available, Cable Available

    Community & HOA

    Community
    • Features: Clubhouse, Fishing, Lake, Playground, Park, Pool, Tennis Court(s), Trails/Paths, Curbs, Sidewalks
    • Subdivision: Lakeside Crossing
    HOA
    • Has HOA: Yes
    • Services included: All Facilities, Association Management, Maintenance Grounds
    • HOA fee: $953 annually
    • HOA name: Grand Manors
    • HOA phone: 214-733-5800
    Location
    • Region: Mckinney

    Financial & listing details

    • Tax assessed value: $990,243
    • Annual tax amount: $15,783
    • Date on market: 7/11/2024
    • Cumulative days on market: 201 days
    • Listing terms: Cash,Conventional

    Price history

    DateEventPrice
    2/27/2025Sold--
    Source: NTREIS #20659841 Report a problem
    2/14/2025Pending sale$899,000$218/sqft
    Source: NTREIS #20659841 Report a problem
    1/29/2025Contingent$899,000$218/sqft
    Source: NTREIS #20659841 Report a problem
    1/24/2025Listed for sale$899,000$218/sqft
    Source: NTREIS #20659841 Report a problem
    1/11/2025Contingent$899,000$218/sqft
    Source: NTREIS #20659841 Report a problem
    11/18/2024Price change$899,000-1.7%$218/sqft
    Source: NTREIS #20659841 Report a problem
    9/30/2024Listed for sale$915,000$222/sqft
    Source: NTREIS #20659841 Report a problem
    9/17/2024Listing removed$915,000-2.1%$222/sqft
    Source: NTREIS #20659841 Report a problem
    7/11/2024Listed for sale$935,000-1.6%$227/sqft
    Source: NTREIS #20659841 Report a problem
    6/25/2024Listing removed$949,900$231/sqft
    Source: NTREIS #20550457 Report a problem
    4/11/2024Price change$949,900-2.1%$231/sqft
    Source: NTREIS #20550457 Report a problem
    3/27/2024Price change$969,900-2.5%$235/sqft
    Source: NTREIS #20550457 Report a problem
    3/9/2024Listed for sale$995,000+2.1%$242/sqft
    Source: NTREIS #20550457 Report a problem
    12/21/2023Listing removed$975,000$237/sqft
    Source: Ebby Halliday Realtors #20459206 Report a problem
    10/20/2023Listed for sale$975,000+2.6%$237/sqft
    Source: NTREIS #20459206 Report a problem
    7/27/2023Listing removed--
    Source: Ebby Halliday Realtors Report a problem
    7/10/2023Price change$950,000-4.5%$231/sqft
    Source: NTREIS #20322509 Report a problem
    5/12/2023Listed for sale$995,000+80.9%$242/sqft
    Source: NTREIS #20322509 Report a problem
    5/3/2019Sold--
    Source: Agent Provided Report a problem
    4/16/2019Pending sale$550,000$133/sqft
    Source: Berkshire HathawayHS PenFed TX #14042930 Report a problem
    3/21/2019Listed for sale$550,000$133/sqft
    Source: Berkshire HathawayHS PenFed TX #14042930 Report a problem

    Public tax history

    YearProperty taxesTax assessment
    2025$12,291 -6.8%$990,243 +7.9%
    2024$13,183 -16.5%$918,082 +3.9%
    2023$15,783 $883,927 +16.5%
    2022-- $758,745 +14.7%
    2021-- $661,485 +16.1%
    2020$12,749 +4.5%$569,906 +2%
    2019$12,205 -12%$558,851 -7.3%
    2018$13,872 +9.3%$602,806 +10%
    2017$12,692 $548,005 +3.4%
    2016$12,692 +11.5%$529,779 +1.2%
    2015$11,383 $523,412 +15.1%
    2014$11,383 $454,739 +1%
    2013-- $450,399 +5.2%
    2012-- $428,193 -0.9%
    2011-- $432,102 -0.9%
    2010-- $436,013 -5.6%
    2009-- $461,980 -5.8%
    2008-- $490,205 -7.4%
    2007-- $529,452 +2.4%
    2006-- $516,806 -2.9%
    2005-- $532,315 +15%
    2004-- $463,036 +8.7%
    2003-- $425,976 +31.1%
    2002-- $325,036
    Find assessor info on the county website

    Neighborhood: Stonebridge Ranch

    Nearby schools

    GreatSchools rating
    Schools provided by the listing agent
    • Elementary: Glenoaks
    • Middle: Dowell
    • High: Mckinney Boyd
    • District: McKinney ISD

    Source: NTREIS. This data may not be complete. We recommend contacting the local school district to confirm school assignments for this home.

    Get a cash offer in 3 minutes
    Find out how much your home could sell for in as little as 3 minutes with a no-obligation cash offer.
    Estimated market value
    $844,300
    Get a cash offer in 3 minutes
    Find out how much your home could sell for in as little as 3 minutes with a no-obligation cash offer.
    Estimated market value
    $844,300