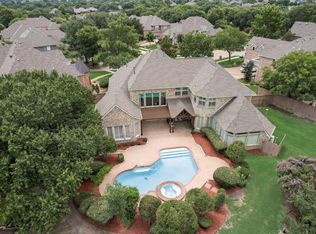
LOOKING TO DOWNSIZE BUT STILL LOVE A CUSTOM HOME? You’ve found your unicorn! Timeless craftsmanship & custom detail at this size & price point are a rare find! Built by SANDERS CUSTOM HOMES & surrounded by larger, million dollar+ custom properties in sought after Lakeside Crossing, this residence offers charm & quality you simply don’t see in newer builds. From the dramatic curved staircase to soaring ceilings & gleaming real hardwood floors, every corner reflects thoughtful design. The flexible floor plan includes a formal dining room & a versatile front room ideal as an elegant living space, music room, or lounge for visiting with family & friends. The private study, complete with extensive built-ins & french doors, sits beside a full bath, making it a perfect alternative guest or secondary bedroom if needed. The spacious kitchen features updated stainless-steel appliances, a gas cooktop, granite counters, & abundant custom cabinetry. The inviting family room centers around a striking stone fireplace, perfect for cozy evenings at home. The downstairs primary suite offers a bay-window sitting area, spa-like bath with dual vanities,& a generous walk-in closet. Upstairs, you’ll find two well-sized bedrooms with a shared Jack-and-Jill bath and a large flex room-ideal as a fourth bedroom, game room, or hobby space-with its own walk-in closet. Out back, enjoy a private retreat with an extended patio & spacious lawn, shaded by mature trees that provide natural privacy, & as a corner lot, there is only a neighbor on one side and no neighbor behind! With an extended, long driveway and swing garage towards the back of the property, there is plenty of parking. Residents of Stonebridge Ranch enjoy resort-style amenities including tennis & pickleball courts, an Olympic-sized pool, parks, trails, & proximity to 2 golf courses. The location is unbeatable-just off Stonebridge Drive for easy access to shopping, dining, & major highways 75 & 121 & all that McKinney has to offer.
Sold
Price Unknown
1308 Pecos Trl, McKinney, TX 75072
3beds
3,111sqft
Single Family Residence
Built in 2002
0.26 Acres Lot
$674,300 Zestimate®
$--/sqft
$3,137 Estimated rent
Home value
$674,300
$634,000 - $715,000
$3,137/mo
Zestimate® history
Owner options
List your home for rent
$3,137/mo
Rent Zestimate®
Find your next renter with Zillow Rental Manager. Plus, with online applications, you can quickly screen prospective tenants – for free.
$3,137/mo
Rent Zestimate®
Refinance and save
$1,003/mo
Est. payment
Refinancing to a lower rate could help reduce your monthly payments and save thousands over the life of the loan.
$1,003/mo
Est. payment
Explore your selling options
Work with a Zillow partner agent
Leverage their expertise and Zillow's premium Showcase listings to get your home seen by more buyers.
Get startedList with your own agent
Get your home in front of millions of buyers by listing it on Zillow.
Learn how to do itSell it yourself
Take full control of how buyers see your home on Zillow by listing For Sale by Owner (FSBO).
List your homeWhat's special
Gleaming real hardwood floorsFormal dining roomFlexible floor planGenerous walk-in closetSoaring ceilingsDramatic curved staircase
Zillow last checked:
Listing updated:
Listed by:
Kacie McCoy 0650496 972-523-4411,
Compass RE Texas, LLC 469-210-8288,
Tracy Cavazos 0656438 972-978-5330,
Compass RE Texas, LLC
Bought with:
Meredith Carpenter, 0661974
Christie's Lone Star
Source: NTREIS,MLS#: 21005940
Facts & features
Interior
Bedrooms & bathrooms
- Bedrooms: 3
- Bathrooms: 3
- Full bathrooms: 3
Primary bedroom
- Features: Ceiling Fan(s), Sitting Area in Primary, Walk-In Closet(s)
- Level: First
- Dimensions: 15 x 20
Bedroom
- Features: Ceiling Fan(s), En Suite Bathroom, Split Bedrooms, Walk-In Closet(s)
- Level: Second
- Dimensions: 11 x 12
Bedroom
- Features: Ceiling Fan(s), En Suite Bathroom, Split Bedrooms, Walk-In Closet(s)
- Level: Second
- Dimensions: 11 x 12
Primary bathroom
- Features: Dual Sinks, Double Vanity, En Suite Bathroom, Garden Tub/Roman Tub, Separate Shower
- Level: First
- Dimensions: 0 x 0
Bonus room
- Features: Ceiling Fan(s)
- Level: Second
- Dimensions: 13 x 17
Breakfast room nook
- Features: Eat-in Kitchen
- Level: First
- Dimensions: 11 x 14
Dining room
- Level: First
- Dimensions: 11 x 15
Other
- Level: First
- Dimensions: 0 x 0
Other
- Features: Dual Sinks, En Suite Bathroom, Jack and Jill Bath, Separate Shower
- Level: Second
- Dimensions: 0 x 0
Kitchen
- Features: Built-in Features, Eat-in Kitchen, Granite Counters, Kitchen Island, Pantry
- Level: First
- Dimensions: 14 x 14
Laundry
- Level: First
- Dimensions: 5 x 7
Living room
- Level: First
- Dimensions: 12 x 14
Living room
- Features: Ceiling Fan(s), Fireplace
- Level: First
- Dimensions: 16 x 18
Office
- Features: Built-in Features, Ceiling Fan(s)
- Level: First
- Dimensions: 12 x 13
Heating
- Central, Natural Gas
Cooling
- Central Air, Ceiling Fan(s)
Appliances
- Included: Some Gas Appliances, Dryer, Dishwasher, Electric Oven, Gas Cooktop, Disposal, Gas Water Heater, Microwave, Plumbed For Gas
- Laundry: Washer Hookup, Electric Dryer Hookup, Laundry in Utility Room
Features
- Chandelier, Decorative/Designer Lighting Fixtures, Double Vanity, Eat-in Kitchen, Granite Counters, High Speed Internet, Kitchen Island, Pantry, Cable TV, Vaulted Ceiling(s), Walk-In Closet(s)
- Flooring: Carpet, Ceramic Tile, Hardwood
- Windows: Bay Window(s), Shutters, Window Coverings
- Has basement: No
- Number of fireplaces: 1
- Fireplace features: Gas, Gas Starter, Living Room
Interior area
- Total interior livable area: 3,111 sqft
Property
Parking
- Total spaces: 2
- Parking features: Concrete, Covered, Driveway, Garage, Garage Door Opener, Garage Faces Side
- Attached garage spaces: 2
Features
- Levels: One
- Stories: 1
- Patio & porch: Rear Porch
- Exterior features: Rain Gutters
- Pool features: None, Community
- Fencing: Back Yard,Wood
Lot
- Size: 0.26 Acres
- Dimensions: 130 x 87 x 127 x 87
- Features: Corner Lot, Subdivision, Sprinkler System
Details
- Parcel number: R486200B001R1
Construction
Type & style
- Home type: SingleFamily
- Architectural style: Traditional,Detached
- Property subtype: Single Family Residence
Materials
- Brick
- Foundation: Slab
- Roof: Composition
Condition
- Year built: 2002
Utilities & green energy
- Sewer: Public Sewer
- Water: Public
- Utilities for property: Natural Gas Available, Sewer Available, Separate Meters, Underground Utilities, Water Available, Cable Available
Community & HOA
Community
- Features: Fishing, Golf, Playground, Park, Pickleball, Pool, Tennis Court(s), Trails/Paths, Curbs, Sidewalks
- Security: Smoke Detector(s)
- Subdivision: Lakeside Crossing
HOA
- Has HOA: Yes
- Services included: All Facilities, Association Management
- HOA fee: $1,003 annually
- HOA name: Grand Manors
- HOA phone: 855-947-2636
Location
- Region: Mckinney
Financial & listing details
- Tax assessed value: $781,244
- Annual tax amount: $5,790
- Date on market: 7/19/2025
- Cumulative days on market: 139 days
- Listing terms: Cash,Conventional,FHA,Texas Vet,VA Loan
Price history
| Date | Event | Price |
|---|---|---|
| 1/5/2026 | Sold | -- |
Source: NTREIS #21005940 Report a problem | ||
| 12/28/2025 | Pending sale | $699,900$225/sqft |
Source: NTREIS #21005940 Report a problem | ||
| 12/10/2025 | Contingent | $699,900$225/sqft |
Source: NTREIS #21005940 Report a problem | ||
| 11/6/2025 | Price change | $699,900-3.5%$225/sqft |
Source: NTREIS #21005940 Report a problem | ||
| 10/23/2025 | Price change | $725,000-1.4%$233/sqft |
Source: NTREIS #21005940 Report a problem | ||
| 9/15/2025 | Price change | $735,000-2%$236/sqft |
Source: NTREIS #21005940 Report a problem | ||
| 7/19/2025 | Listed for sale | $750,000+89.9%$241/sqft |
Source: NTREIS #21005940 Report a problem | ||
| 4/9/2014 | Sold | -- |
Source: Agent Provided Report a problem | ||
| 2/7/2014 | Listed for sale | $395,000$127/sqft |
Source: Keller Williams No. Collin County #12087063 Report a problem | ||
Public tax history
| Year | Property taxes | Tax assessment |
|---|---|---|
| 2025 | $5,790 -12.8% | $743,112 +10% |
| 2024 | $6,643 +2.5% | $675,556 +10% |
| 2023 | $6,483 -28.4% | $614,142 +10% |
| 2022 | $9,061 -0.1% | $558,311 +10% |
| 2021 | $9,073 +2.7% | $507,555 +10% |
| 2020 | $8,835 +0% | $461,414 +1.3% |
| 2019 | $8,832 -2.5% | $455,504 -5% |
| 2018 | $9,058 +0.3% | $479,345 +10% |
| 2017 | $9,035 | $435,768 +2.7% |
| 2016 | $9,035 +1.1% | $424,188 +1.7% |
| 2015 | $8,941 | $417,191 +12.9% |
| 2014 | $8,941 | $369,431 +1.1% |
| 2013 | -- | $365,437 +5.2% |
| 2012 | -- | $347,443 +0.8% |
| 2011 | -- | $344,775 -0.7% |
| 2010 | -- | $347,331 -9.9% |
| 2009 | -- | $385,623 |
| 2008 | -- | $385,623 -2% |
| 2007 | -- | $393,577 +5.6% |
| 2006 | -- | $372,565 -2.8% |
| 2005 | -- | $383,106 +1.7% |
| 2004 | -- | $376,540 +4.3% |
| 2003 | -- | $360,887 +457.4% |
| 2002 | -- | $64,750 |
Find assessor info on the county website
Neighborhood: Stonebridge Ranch
Nearby homes
- $898,4005 bd4 ba3.6k sqft1304 Pecos Trl, McKinney, TX 75072Off Market

- $954,0004 bd4 ba3.9k sqft6905 Cross Creek Ln, McKinney, TX 75072Off Market

- $--4 bd4 ba4.1k sqft1300 Pecos Trl, McKinney, TX 75072Sold
- $423,1003 bd2 ba1.8k sqft7412 Cobblestone Ct, McKinney, TX 75072Off Market
- $618,8003 bd3 ba2.5k sqft7416 Cobblestone Ct, McKinney, TX 75072Off Market
- $557,1004 bd3 ba2.5k sqft7408 Cobblestone Ct, McKinney, TX 75072Off Market
- $1,034,6005 bd4 ba4.3k sqft6901 Cross Creek Ln, McKinney, TX 75072Off Market
- $851,3005 bd4 ba3.5k sqft6900 Cross Creek Ln, McKinney, TX 75072Off Market
Nearby schools
GreatSchools rating
- 9/10Glen Oaks Elementary SchoolGrades: K-5Distance: 0.7 mi
- 7/10Leonard Evans Jr Middle SchoolGrades: 6-8Distance: 0.9 mi
- 7/10McKinney Boyd High SchoolGrades: 9-12Distance: 2 mi
Schools provided by the listing agent
- Elementary: Glenoaks
- Middle: Dowell
- High: Mckinney Boyd
- District: McKinney ISD
Source: NTREIS. This data may not be complete. We recommend contacting the local school district to confirm school assignments for this home.
Get a cash offer in 3 minutes
Find out how much your home could sell for in as little as 3 minutes with a no-obligation cash offer.
Estimated market value
$674,300
Get a cash offer in 3 minutes
Find out how much your home could sell for in as little as 3 minutes with a no-obligation cash offer.
Estimated market value
$674,300
- Texas
- Collin County
- McKinney
- 75072
- Stonebridge Ranch
- 1308 Pecos Trl
