Skip main navigation
Sold for $415,000
  • Listed by: Coldwell Banker Home Source • Ann Marie Hammond • Contact: 760-256-1033
    Bought with: Coldwell Banker Home Source
    $415,000

    1300 Pine Ave, Barstow, CA 92311

    3beds
    2,017sqft
    Single Family Residence
    Built in 2008
    9,855 Square Feet Lot
    $414,900 Zestimate®
    $206/sqft
    $2,526 Estimated rent

    Home value

    $414,900

    $378,000 - $456,000

    $2,526/mo

    Zestimate® history
    Loading
    Loading...

    Owner options

    List your home for rent

    $2,526/mo

    Rent Zestimate®

    Find your next renter with Zillow Rental Manager. Plus, with online applications, you can quickly screen prospective tenants – for free.

    Learn more

    $2,526/mo

    Rent Zestimate®

    Refinance and save

    $2,647/mo

    Est. payment

    Refinancing to a lower rate could help reduce your monthly payments and save thousands over the life of the loan.

    See today's rates

    $2,647/mo

    Est. payment

    Explore your selling options

    Work with a Zillow partner agent

    Leverage their expertise and Zillow's premium Showcase listings to get your home seen by more buyers.

    Get started

    List with your own agent

    Get your home in front of millions of buyers by listing it on Zillow.

    Learn how to do it

    Sell it yourself

    Take full control of how buyers see your home on Zillow by listing For Sale by Owner (FSBO).

    List your home

    What's special

    Private primary suiteSpacious three-car garageDistinctive green granite countertopsDesirable corner lotWell-planned layoutThree bedroomsAttractive low-maintenance landscaping
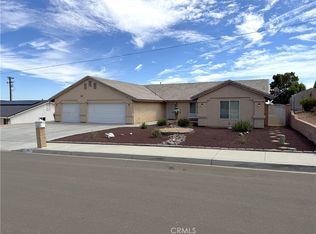
    Welcome to this beautifully crafted custom-built 2008 home, offering 2,017 square feet of thoughtfully designed living space and ideally situated on a desirable corner lot! The front yard features attractive, low-maintenance landscaping with a blend of concrete and rock scaping, while a charming covered patio wraps around the front and extends along one side—perfect for relaxing and enjoying the outdoors. The oversized concrete driveway provides ample parking and leads to a spacious three-car garage. Inside, you’ll find a well-planned layout featuring a large kitchen with abundant cabinetry, distinctive green granite countertops, and a sunny breakfast nook surrounded by windows. The expansive living room is perfect for gatherings and showcases a fireplace that has never been used, ready for its first cozy night. This home offers three bedrooms, two full bathrooms, and a convenient half bath located near the garage entry. Just off the main living area, the oversized laundry room adds functionality and leads into the private primary suite. The primary bedroom features dual access from both the living room and laundry room, a walk-in closet, and a sliding glass door that opens to the backyard patio. The en-suite bathroom includes a large tiled walk-in shower for a spa-like feel. Throughout the main living areas, you’ll find beautiful real wood flooring, while the bedrooms offer comfortable carpeting. Step outside to a fully fenced backyard with a combination of block and wood fencing, providing excellent privacy. This unique home blends comfort, space, and thoughtful design—ready for its next owner to enjoy!

    Zillow last checked:

    Listing updated:

    Listed by:

    Ann Marie Hammond DRE #01161667 7604035219,

    Coldwell Banker Home Source,

    Christine Schendel-Jean DRE #01893362 760-403-3613,

    Coldwell Banker Home Source

    Bought with:

    Ann Marie Hammond, DRE #01161667

    Coldwell Banker Home Source

    Christine Schendel-Jean, DRE #01893362

    Coldwell Banker Home Source

    Source: CRMLS,MLS#: HD26081378MLS LogoOriginating MLS: California Regional MLS

    Facts & features

    Interior

    Bedrooms & bathrooms
    • Bedrooms: 3
    • Bathrooms: 3
    • Full bathrooms: 2
    • 1/2 bathrooms: 1
    • Main level bathrooms: 3
    • Main level bedrooms: 3
    Rooms
    • Room types: Entry/Foyer, Kitchen, Laundry, Living Room, Primary Bathroom, Primary Bedroom, Office, Other
    Bathroom
    • Features: Granite Counters, Tile Counters, Tub Shower, Walk-In Shower
    Kitchen
    • Features: Kitchen Island
    Other
    • Features: Walk-In Closet(s)
    Heating
    • Central, Fireplace(s)
    Cooling
    • Central Air
    Appliances
    • Laundry: Inside, Laundry Room
    Features
    • Breakfast Bar, Ceiling Fan(s), Granite Counters, High Ceilings, Open Floorplan, Pantry, Recessed Lighting, Walk-In Closet(s)
    • Flooring: Carpet, Wood
    • Windows: Double Pane Windows
    • Has fireplace: Yes
    • Fireplace features: Living Room
    • Common walls with other units/homes: No Common Walls
    Interior area
    • Total interior livable area: 2,017 sqft

    Property

    Parking
    • Total spaces: 3
    • Parking features: Concrete, Door-Multi, Driveway, Garage, Oversized, Garage Faces Side
    • Attached garage spaces: 3
    Features
    • Levels: One
    • Stories: 1
    • Entry location: Front door
    • Patio & porch: Covered
    • Pool features: None
    • Spa features: None
    • Fencing: Block,Wood
    • Has view: Yes
    • View description: Mountain(s), Neighborhood
    Lot
    • Size: 9,855 Square Feet
    • Features: 0-1 Unit/Acre, Corner Lot, Landscaped
    Details
    • Parcel number: 0183121470000
    • Special conditions: Trust

    Construction

    Type & style
    • Home type: SingleFamily
    • Architectural style: Custom
    • Property subtype: Single Family Residence
    Materials
    • Roof: Tile
    Condition
    • Turnkey
    • New construction: No
    • Year built: 2008

    Utilities & green energy

    • Sewer: Sewer Tap Paid
    • Water: Public
    • Utilities for property: Electricity Connected, Natural Gas Connected, Sewer Connected, Water Connected

    Community & HOA

    Community
    • Features: Street Lights, Sidewalks
    Location
    • Region: Barstow

    Financial & listing details

    • Price per square foot: $206/sqft
    • Tax assessed value: $283,969
    • Annual tax amount: $3,109
    • Date on market: 4/15/2026
    • Cumulative days on market: 26 days
    • Listing terms: Cash,Conventional,FHA,Submit,VA Loan

    Price history

    DateEventPrice
    6/22/2026Sold$415,000-2.4%$206/sqft
    Source: CRMLS #HD26081378 Report a problem
    5/12/2026Pending sale$425,000$211/sqft
    Source: CRMLS #HD26081378 Report a problem
    4/27/2026Price change$425,000-5.6%$211/sqft
    Source: CRMLS #HD26081378 Report a problem
    4/15/2026Listed for sale$450,000$223/sqft
    Source: CRMLS #HD26081378 Report a problem

    Public tax history

    YearProperty taxesTax assessment
    2025$3,109 +1.9%$283,969 +2%
    2024$3,052 +2.2%$278,401 +2%
    2023$2,986 +0.4%$272,942 +2%
    2022$2,973 +3.1%$267,590 +2%
    2021$2,885 -0.2%$262,343 +1%
    2020$2,890 +5.7%$259,653 +2%
    2019$2,734 -4.8%$254,562 +2%
    2018$2,872 +10.8%$249,571 +2%
    2017$2,591 $244,677 +2%
    2016$2,591 +1.3%$239,879 +5.7%
    2015$2,559 +4%$227,000 +23.4%
    2014$2,461 $184,000 +3.4%
    2013-- $178,000 -21.3%
    2012-- $226,079 +2%
    2011-- $221,646 +0.8%
    2010-- $219,989 -0.2%
    2009-- $220,512
    Find assessor info on the county website

    Neighborhood: 92311

    Nearby schools

    GreatSchools rating
    Get a cash offer in 3 minutes
    Find out how much your home could sell for in as little as 3 minutes with a no-obligation cash offer.
    Estimated market value
    $414,900
    Get a cash offer in 3 minutes
    Find out how much your home could sell for in as little as 3 minutes with a no-obligation cash offer.
    Estimated market value
    $414,900