Welcome to this beautifully designed 2,358 sq. ft. home in a desirable Barstow location, just blocks from Barstow Community College and less than five minutes from Interstate 15. Offering four bedrooms, three bathrooms, and a spacious three-car garage, this home combines thoughtful design, generous living spaces, and impressive architectural details. Step inside to soaring nine-foot ceilings, dramatic arches, art niches, 18-inch tile flooring, and an inviting open floor plan. The chef-inspired kitchen features elegant granite countertops, a travertine backsplash, oversized pantry, large center island, and spacious breakfast nook. The adjoining great room is perfect for gatherings, highlighted by a cozy fireplace, while a separate formal dining room provides an ideal setting for entertaining. The luxurious primary suite offers a relaxing retreat with a large garden-style jetted tub, separate shower, dual sinks, and spacious walk-in closets with built-in organizers. All three bathrooms feature warm ceramic tile tub surrounds and countertops. A standout feature of this property is the attached "Casita" with its own separate entrance, offering exceptional flexibility for guests, a home office, recreation, or additional living space. The separate entrance and versatile layout may also provide an opportunity for rental income, subject to applicable zoning, permits, and local regulations. This unique feature could be especially appealing to buyers looking for additional space or a potential income-producing component. The home also includes a convenient interior laundry room with abundant cabinetry and storage.
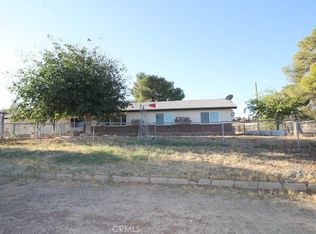
Situated on a generous lot of more than 12,000 sq. ft., the backyard is designed for enjoying the outdoors, featuring a covered patio, green lawn, block wall fencing, and security gates on both sides. Take in panoramic mountain views from the covered patio while enjoying the beautifully landscaped desert surroundings. The oversized three-car garage is fully finished and equipped with automatic garage door openers. Beautiful desert landscaping enhances the front and rear yards, creating attractive curb appeal and easy outdoor enjoyment. With its spacious floor plan, versatile "Casita", potential rental-income opportunity, impressive finishes, mountain views, and convenient location near the college and freeway, this exceptional Barstow home offers comfort, functionality, and plenty of room to make it your own.
Pending
Listed by: Coldwell Banker Home Source • Ann Marie Hammond • Contact: 7604035219
$475,000
1321 Prairie Dr, Barstow, CA 92311
4beds
2,365sqft
Single Family Residence
Built in 2006
0.29 Acres Lot
$477,600 Zestimate®
$201/sqft
$-- HOA
What's special
- 24 days
- 426
- 36
Likely to sell faster than
Zillow last checked:
Listing updated:
Listed by:
Ann Marie Hammond DRE #01161667 7604035219,
Coldwell Banker Home Source,
Christine Schendel-Jean DRE #01893362 760-403-3613,
Coldwell Banker Home Source
Source: CRMLS,MLS#: HD26192699 Originating MLS: California Regional MLS
Originating MLS: California Regional MLSFacts & features
Interior
Bedrooms & bathrooms
- Bedrooms: 4
- Bathrooms: 3
- Full bathrooms: 3
- Main level bathrooms: 3
- Main level bedrooms: 4
Rooms
- Room types: Entry/Foyer, Kitchen, Laundry, Living Room, Primary Bathroom, Primary Bedroom
Primary bedroom
- Features: Multiple Primary Suites
Bathroom
- Features: Closet, Dual Sinks, Enclosed Toilet, Jetted Tub, Tile Counters, Tub Shower, Vanity
Kitchen
- Features: Granite Counters, Kitchen Island
Heating
- Central, Forced Air
Cooling
- Central Air, Evaporative Cooling
Appliances
- Laundry: Inside, Laundry Room
Features
- Ceiling Fan(s), Granite Counters, High Ceilings, Pantry, Multiple Primary Suites
- Flooring: Carpet, Tile
- Has fireplace: Yes
- Fireplace features: Living Room
- Common walls with other units/homes: No Common Walls
Interior area
- Total interior livable area: 2,365 sqft
Property
Parking
- Total spaces: 2
- Parking features: Concrete, Door-Multi, Garage Faces Front, Garage
- Attached garage spaces: 2
Features
- Levels: One
- Stories: 1
- Entry location: Front door
- Patio & porch: Covered
- Pool features: None
- Spa features: None
- Fencing: Block
- Has view: Yes
- View description: Neighborhood
Lot
- Size: 0.29 Acres
- Features: 0-1 Unit/Acre, Landscaped
Details
- Parcel number: 0183121330000
- Special conditions: Standard
Construction
Type & style
- Home type: SingleFamily
- Property subtype: Single Family Residence
Materials
- Roof: Tile
Condition
- Turnkey
- New construction: No
- Year built: 2006
Utilities & green energy
- Sewer: Sewer Tap Paid
- Water: Public
Community & HOA
Community
- Features: Street Lights, Sidewalks
Location
- Region: Barstow
Financial & listing details
- Price per square foot: $201/sqft
- Date on market: 9/8/2026
- Cumulative days on market: 25 days
- Listing terms: Cash,Conventional,FHA,Submit,VA Loan
Estimated market value
$477,600
$454,000 - $501,000
$2,750/mo
Price history
| Date | Event | Price |
|---|---|---|
| 9/17/2026 | Pending sale | $475,000$201/sqft |
Source:  CRMLS #HD26192699 Report a problem CRMLS #HD26192699 Report a problem | ||
| 9/9/2026 | Listed for sale | $475,000$201/sqft |
Source: CRMLS #HD26192699 Report a problem | ||
Public tax history
Tax history is unavailable.
Monthly payment
Est. payment
Payment breakdown
Explore the cost of this home by adjusting the details. Changes won't be saved.Climate risks
Neighborhood: 92311
Similar homes
- $425,0003 bd2 ba1.8k sqft463 Stanford Dr, Barstow, CA 92311For Sale
 MLS ID #CV26213871, Derek Wood, Re/Max Freedom. CRMLS
 - $450,0003 bd2 ba1.9k sqft33939 M St, Barstow, CA 92311For Sale
 MLS ID #HD26212267, Diane Flores, Dee-Lux Realty, Inc.. CRMLS
 - $479,0004 bd2 ba2k sqft1140 Monterey Ave, Barstow, CA 92311For Sale
 MLS ID #WS26154039, TING HUANG, Wetrust Realty. CRMLS
 - $493,5754 bd2 ba1.9k sqft941 Senita Dr, Barstow, CA 92311For Sale
 MLS ID #HD26091015, Linda Brown, HMS Realty. CRMLS
Local buyer's agents are ready to help
