This spacious 4 bdrm 3 bath home in Southlake Lonesome Dove Estates in Carroll ISD has updates galore. The large backyard has an amazing remodeled pool and spa with water features, updated equipment and gas fire pits with a large covered area with tv and heater perfect for outdoor entertaining. I-aqua link wifi was also installed for pool. Updates include wood floors, remodeled gourmet kitchen with smart Wi-Fi whirlpool double ovens, large sink, granite countertops with decorative backsplash and 5 burner gas cooktop. The gorgeous master bath has been completely remodeled with spa like large shower and freestanding tub. Updated flooring, countertops, paint throughout and wifi electric shades on the back windows. Features include surround sound music inside and out with HEOS Denon receivers that are wireless to stay. Additional RV-boat parking off of garage area behind fencing with outlet. The large utility room has built ins and sink with countertop. Too many upgrades to list!
Sold
Price Unknown
1300 Powder River Trl, Southlake, TX 76092
4beds
2,661sqft
Single Family Residence
Built in 1996
0.36 Acres Lot
$1,015,700 Zestimate®
$--/sqft
$5,438 Estimated rent
Home value
$1,015,700
$955,000 - $1.09M
$5,438/mo
Zestimate® history
Owner options
List your home for rent
$5,438/mo
Rent Zestimate®
Find your next renter with Zillow Rental Manager. Plus, with online applications, you can quickly screen prospective tenants – for free.
$5,438/mo
Rent Zestimate®
Refinance and save
$270/mo
Est. payment
Refinancing to a lower rate could help reduce your monthly payments and save thousands over the life of the loan.
$270/mo
Est. payment
Explore your selling options
Work with a Zillow partner agent
Leverage their expertise and Zillow's premium Showcase listings to get your home seen by more buyers.
Get startedList with your own agent
Get your home in front of millions of buyers by listing it on Zillow.
Learn how to do itSell it yourself
Take full control of how buyers see your home on Zillow by listing For Sale by Owner (FSBO).
List your homeWhat's special
Wood floorsLarge backyardLarge covered areaPaint throughoutRemodeled gourmet kitchenLarge utility roomLarge shower
Zillow last checked:
Listing updated:
Listed by:
Ashley DIDYK 0503458 888-455-6040,
Fathom Realty 888-455-6040
Bought with:
Julie Palmacci
Ebby Halliday, REALTORS
Source: NTREIS,MLS#: 20540208
Facts & features
Interior
Bedrooms & bathrooms
- Bedrooms: 4
- Bathrooms: 3
- Full bathrooms: 3
Primary bedroom
- Level: First
- Dimensions: 17 x 13
Bedroom
- Level: First
- Dimensions: 13 x 11
Bedroom
- Level: First
- Dimensions: 13 x 11
Bedroom
- Dimensions: 13 x 11
Primary bathroom
- Features: Built-in Features, Stone Counters
- Level: First
- Dimensions: 13 x 11
Breakfast room nook
- Level: First
- Dimensions: 12 x 10
Dining room
- Level: First
- Dimensions: 13 x 11
Family room
- Features: Built-in Features, Fireplace
- Level: First
- Dimensions: 23 x 19
Other
- Level: First
- Dimensions: 7 x 5
Kitchen
- Features: Breakfast Bar, Built-in Features, Granite Counters, Kitchen Island, Pantry
- Level: First
- Dimensions: 14 x 12
Living room
- Level: First
- Dimensions: 14 x 12
Heating
- Central
Appliances
- Included: Double Oven, Gas Cooktop, Microwave
- Laundry: Laundry in Utility Room
Features
- Decorative/Designer Lighting Fixtures, Kitchen Island, Walk-In Closet(s)
- Flooring: Hardwood, Tile
- Windows: Window Coverings
- Has basement: No
- Number of fireplaces: 1
- Fireplace features: Gas Log
Interior area
- Total interior livable area: 2,661 sqft
Property
Parking
- Total spaces: 3
- Parking features: Door-Multi
- Attached garage spaces: 3
Features
- Levels: One
- Stories: 1
- Patio & porch: Covered
- Exterior features: Fire Pit
- Pool features: Gunite, Pool, Pool/Spa Combo, Water Feature
- Fencing: Masonry,Wood
Lot
- Size: 0.36 Acres
- Features: Interior Lot
Details
- Parcel number: 06922848
Construction
Type & style
- Home type: SingleFamily
- Architectural style: Detached
- Property subtype: Single Family Residence
Materials
- Foundation: Slab
- Roof: Composition
Condition
- Year built: 1996
Utilities & green energy
- Sewer: Public Sewer
- Water: Public
- Utilities for property: Sewer Available, Water Available
Community & HOA
Community
- Subdivision: Lonesome Dove Estates
HOA
- Has HOA: Yes
- Services included: Association Management
- HOA fee: $270 annually
- HOA name: PMI Premier
- HOA phone: 817-796-6420
Location
- Region: Southlake
Financial & listing details
- Tax assessed value: $793,567
- Annual tax amount: $12,342
- Date on market: 2/21/2024
- Cumulative days on market: 5 days
- Listing terms: Cash,Conventional,VA Loan
- Exclusions: TVs inside, curtains, washer/dryer, refrigerator.All outdoor planters, birdbath, patio furniture
Price history
| Date | Event | Price |
|---|---|---|
| 3/27/2024 | Sold | -- |
Source: NTREIS #20540208 Report a problem | ||
| 3/4/2024 | Pending sale | $975,000$366/sqft |
Source: NTREIS #20540208 Report a problem | ||
| 2/27/2024 | Contingent | $975,000$366/sqft |
Source: NTREIS #20540208 Report a problem | ||
| 2/21/2024 | Listed for sale | $975,000+80.6%$366/sqft |
Source: NTREIS #20540208 Report a problem | ||
| 7/5/2019 | Sold | -- |
Source: Agent Provided Report a problem | ||
| 6/11/2019 | Listed for sale | $539,900$203/sqft |
Source: Trophy, REALTORS #14107109 Report a problem | ||
| 6/10/2014 | Listing removed | $3,200$1/sqft |
Source: Keller Williams Realty #12134692 Report a problem | ||
| 6/7/2014 | Listed for rent | $3,200+6.7%$1/sqft |
Source: Keller Williams Realty #12134692 Report a problem | ||
| 8/22/2012 | Listing removed | $3,000$1/sqft |
Source: Great Real Estate, Inc Report a problem | ||
| 7/23/2012 | Listed for rent | $3,000$1/sqft |
Source: Great Real Estate, Inc Report a problem | ||
Public tax history
| Year | Property taxes | Tax assessment |
|---|---|---|
| 2025 | $13,394 -5.3% | $793,567 -1.8% |
| 2024 | $14,140 +32.9% | $808,448 +4.5% |
| 2023 | $10,636 -13.9% | $773,299 +16% |
| 2022 | $12,350 +4.7% | $666,518 +19.1% |
| 2021 | $11,794 +1.4% | $559,617 +3% |
| 2020 | $11,631 -6% | $543,532 +1% |
| 2019 | $12,368 -1.7% | $538,085 +3.5% |
| 2018 | $12,587 +19.7% | $519,781 +10.1% |
| 2017 | $10,511 +8.4% | $472,269 +5.4% |
| 2016 | $9,696 +6.3% | $448,218 +18% |
| 2015 | $9,120 | $379,700 |
| 2014 | $9,120 | $379,700 +8.1% |
| 2013 | -- | $351,300 +2.7% |
| 2012 | -- | $342,100 |
| 2011 | -- | $342,100 -2.4% |
| 2010 | -- | $350,500 +2.2% |
| 2009 | -- | $342,900 +3.8% |
| 2008 | -- | $330,300 +9% |
| 2007 | -- | $303,000 |
| 2006 | -- | $303,000 +12.6% |
| 2005 | -- | $269,100 |
| 2004 | -- | $269,100 |
| 2003 | -- | $269,100 -0.7% |
| 2002 | -- | $270,900 +4.7% |
| 2001 | -- | $258,800 +10.2% |
| 2000 | -- | $234,800 |
Find assessor info on the county website
Neighborhood: Lonesome Dove Estates
Nearby homes
- $931,0004 bd3 ba2.9k sqft1224 Powder River Trl, Southlake, TX 76092Off Market
- $--4 bd4 ba3.4k sqft1302 Powder River Trl, Southlake, TX 76092Sold
- $790,4004 bd3 ba2 sqft1320 Burney Ln, Southlake, TX 76092Off Market
- $--3 bd2 ba1.8k sqft1340 Burney Ln, Southlake, TX 76092Sold
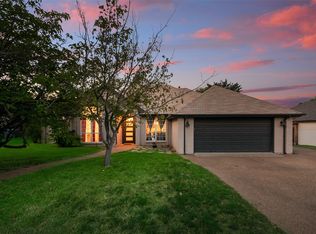
- $939,2004 bd3 ba3k sqft2707 Horsehead Xing, Southlake, TX 76092Off Market
- $1,060,0004 bd3 ba3.4k sqft1301 Powder River Trl, Southlake, TX 76092Off Market
- $643,3003 bd2 ba1.8k sqft1360 Burney Ln, Southlake, TX 76092Off Market
- $542,9003 bd2 ba1.9k sqft1310 Burney Ln, Southlake, TX 76092Off Market
Nearby schools
GreatSchools rating
- 10/10Jack D. Johnson ElementaryGrades: K-4Distance: 1.5 mi
- 10/10Carroll Middle SchoolGrades: 7-8Distance: 1.9 mi
- 8/10Carroll High SchoolGrades: 9-10Distance: 2.3 mi
Schools provided by the listing agent
- Elementary: Johnson
- Middle: Carroll
- High: Carroll
- District: Carroll ISD
Source: NTREIS. This data may not be complete. We recommend contacting the local school district to confirm school assignments for this home.
Get a cash offer in 3 minutes
Find out how much your home could sell for in as little as 3 minutes with a no-obligation cash offer.
Estimated market value
$1,015,700
Get a cash offer in 3 minutes
Find out how much your home could sell for in as little as 3 minutes with a no-obligation cash offer.
Estimated market value
$1,015,700
- Texas
- Tarrant County
- Southlake
- 76092
- Lonesome Dove Estates
- 1300 Powder River Trl
Nearby cities
Nearby neighborhoods
Nearby zip codes
Other Southlake Topics
