Highly sought after neighborhood in Carroll ISD. Home faces south with backyard facing north. Enter front door to oversized entry with dining and study at entry. High ceilings, crown molding. Kitchen is open to main living area, with seamless windows overlooking pool and backyard. 4 bedrooms with 4 bathrooms, 3 of the bedrooms could be considered primary suites. Walk in closets, lots of storage. Laundry near one oversized bedroom and kitchen. Beautiful pool and large back yard with lots of decking around pool, storage building in backyard. Staircase leads to large game room with walk out attic access, large 4th bedroom with en suite bath. Upstairs is very private. Wrought iron electric gate at entrance of extended driveway, oversized garage with outside door to access the back patio and backyard. A quick drive or walk to Lake Grapevine, only minutes from Southlake Town Square, shopping, restaurants, entertainment. Easy access to major highways, just minutes to historic downtown Grapevine, Roanoke and DFW airport. Photos coming Thursday, April 3.
Sold
Street View
Price Unknown
1302 Powder River Trl, Southlake, TX 76092
4beds
3,431sqft
Single Family Residence
Built in 1997
0.38 Acres Lot
$912,700 Zestimate®
$--/sqft
$6,604 Estimated rent
Home value
$912,700
$840,000 - $995,000
$6,604/mo
Zestimate® history
Owner options
List your home for rent
$6,604/mo
Rent Zestimate®
Find your next renter with Zillow Rental Manager. Plus, with online applications, you can quickly screen prospective tenants – for free.
$6,604/mo
Rent Zestimate®
Refinance and save
$295/mo
Est. payment
Refinancing to a lower rate could help reduce your monthly payments and save thousands over the life of the loan.
$295/mo
Est. payment
Explore your selling options
Work with a Zillow partner agent
Leverage their expertise and Zillow's premium Showcase listings to get your home seen by more buyers.
Get startedList with your own agent
Get your home in front of millions of buyers by listing it on Zillow.
Learn how to do itSell it yourself
Take full control of how buyers see your home on Zillow by listing For Sale by Owner (FSBO).
List your homeWhat's special
Beautiful poolOverlooking pool and backyardHigh ceilingsSeamless windowsStorage buildingWalk out attic accessOversized garage
Zillow last checked:
Listing updated:
Listed by:
Brenda Colvin 0511417 817-329-9005,
Coldwell Banker Realty 817-329-9005
Bought with:
Tommy Pennington
Compass RE Texas, LLC
Source: NTREIS,MLS#: 20886200
Facts & features
Interior
Bedrooms & bathrooms
- Bedrooms: 4
- Bathrooms: 4
- Full bathrooms: 4
Primary bedroom
- Features: Closet Cabinetry, Ceiling Fan(s), Jetted Tub, Linen Closet, Sitting Area in Primary, Separate Shower, Walk-In Closet(s)
- Level: First
- Dimensions: 17 x 15
Bedroom
- Features: Ceiling Fan(s), En Suite Bathroom, Split Bedrooms, Walk-In Closet(s)
- Level: First
- Dimensions: 14 x 14
Bedroom
- Features: Ceiling Fan(s), En Suite Bathroom, Split Bedrooms, Walk-In Closet(s)
- Level: First
- Dimensions: 16 x 11
Bedroom
- Features: Ceiling Fan(s), En Suite Bathroom, Split Bedrooms, Walk-In Closet(s)
- Level: Second
- Dimensions: 15 x 14
Breakfast room nook
- Level: First
- Dimensions: 12 x 10
Dining room
- Level: First
- Dimensions: 13 x 12
Game room
- Features: Ceiling Fan(s)
- Level: Second
- Dimensions: 21 x 14
Kitchen
- Features: Breakfast Bar, Built-in Features, Granite Counters, Kitchen Island, Walk-In Pantry
- Level: First
- Dimensions: 14 x 12
Laundry
- Features: Utility Sink
- Level: First
- Dimensions: 8 x 9
Living room
- Features: Built-in Features, Ceiling Fan(s), Fireplace
- Level: First
- Dimensions: 18 x 16
Office
- Level: First
- Dimensions: 15 x 12
Appliances
- Included: Some Gas Appliances, Double Oven, Dishwasher, Gas Cooktop, Disposal, Microwave, Plumbed For Gas
- Laundry: Washer Hookup, Electric Dryer Hookup, Laundry in Utility Room
Features
- Granite Counters, Kitchen Island, Pantry, Cable TV, Walk-In Closet(s)
- Flooring: Carpet, Ceramic Tile
- Windows: Window Coverings
- Has basement: No
- Number of fireplaces: 1
- Fireplace features: Gas Log, Gas Starter, Masonry
Interior area
- Total interior livable area: 3,431 sqft
Property
Parking
- Total spaces: 3
- Parking features: Door-Multi, Door-Single, Driveway, Electric Gate, Garage, Garage Door Opener, Garage Faces Side
- Attached garage spaces: 3
- Has uncovered spaces: Yes
Features
- Levels: Two
- Stories: 2
- Patio & porch: Covered, Front Porch
- Pool features: Gunite, Heated, In Ground, Pool, Pool/Spa Combo, Water Feature
Lot
- Size: 0.38 Acres
Details
- Parcel number: 06922856
Construction
Type & style
- Home type: SingleFamily
- Architectural style: Traditional,Detached
- Property subtype: Single Family Residence
Materials
- Brick
- Foundation: Slab
- Roof: Composition
Condition
- Year built: 1997
Utilities & green energy
- Sewer: Public Sewer
- Water: Public
- Utilities for property: Natural Gas Available, Sewer Available, Separate Meters, Water Available, Cable Available
Community & HOA
Community
- Features: Playground, Trails/Paths, Sidewalks
- Security: Smoke Detector(s)
- Subdivision: Lonesome Dove Estates
HOA
- Has HOA: Yes
- Services included: Association Management
- HOA fee: $295 annually
- HOA name: PMI Property Management
- HOA phone: 817-796-6420
Location
- Region: Southlake
Financial & listing details
- Tax assessed value: $956,040
- Annual tax amount: $15,410
- Date on market: 4/3/2025
- Cumulative days on market: 31 days
- Exclusions: Indoor cats are in the home, do not let them out.
Price history
| Date | Event | Price |
|---|---|---|
| 5/23/2025 | Sold | -- |
Source: NTREIS #20886200 Report a problem | ||
| 5/10/2025 | Pending sale | $985,500$287/sqft |
Source: NTREIS #20886200 Report a problem | ||
| 4/3/2025 | Listed for sale | $985,500+111.9%$287/sqft |
Source: NTREIS #20886200 Report a problem | ||
| 6/7/2013 | Sold | -- |
Source: Agent Provided Report a problem | ||
| 4/23/2013 | Listed for sale | $465,000+3.4%$136/sqft |
Source: Clayton & Clayton #11939099 Report a problem | ||
| 2/22/2012 | Listing removed | $449,900$131/sqft |
Source: Clayton & Clayton #11684361 Report a problem | ||
| 11/12/2011 | Listed for sale | $449,900+3.4%$131/sqft |
Source: Clayton & Clayton #11684361 Report a problem | ||
| 9/19/2009 | Listing removed | $434,900$127/sqft |
Source: Why MLS #11203017 Report a problem | ||
| 7/30/2009 | Price change | $434,900-2.2%$127/sqft |
Source: Why MLS #11203017 Report a problem | ||
| 6/20/2009 | Price change | $444,900-1.1%$130/sqft |
Source: Why MLS #11203017 Report a problem | ||
| 5/18/2009 | Listed for sale | $449,900$131/sqft |
Source: Why MLS #11203017 Report a problem | ||
| 3/25/2008 | Sold | -- |
Source: Agent Provided Report a problem | ||
Public tax history
| Year | Property taxes | Tax assessment |
|---|---|---|
| 2025 | $5,692 -14.6% | $956,040 |
| 2024 | $6,667 -32.3% | $956,040 +4.9% |
| 2023 | $9,854 -2.2% | $911,793 +14.5% |
| 2022 | $10,071 +1.5% | $796,458 +20.3% |
| 2021 | $9,922 +0.4% | $661,969 +2.6% |
| 2020 | $9,884 +0.1% | $644,990 +0.9% |
| 2019 | $9,871 +0.8% | $639,322 +5.6% |
| 2018 | $9,796 +1.3% | $605,605 +5.9% |
| 2017 | $9,672 +1% | $572,047 +5% |
| 2016 | $9,575 -12.7% | $544,787 +19.7% |
| 2015 | $10,970 | $455,000 -7.5% |
| 2014 | $10,970 | $491,900 +8.5% |
| 2013 | -- | $453,400 +8% |
| 2012 | -- | $420,000 |
| 2011 | -- | $420,000 |
| 2010 | -- | $420,000 -6.2% |
| 2009 | -- | $447,600 +13.5% |
| 2008 | -- | $394,200 +9.4% |
| 2007 | -- | $360,300 |
| 2006 | -- | $360,300 +12% |
| 2005 | -- | $321,800 |
| 2004 | -- | $321,800 |
| 2003 | -- | $321,800 +3% |
| 2002 | -- | $312,400 +4.7% |
| 2001 | -- | $298,500 +10.3% |
| 2000 | -- | $270,700 |
Find assessor info on the county website
Neighborhood: Lonesome Dove Estates
Nearby homes
- $872,1004 bd3 ba2.7k sqft1304 Powder River Trl, Southlake, TX 76092Off Market
- $--4 bd3 ba2.6k sqft1300 Powder River Trl, Southlake, TX 76092Sold

- $645,7003 bd2 ba1.8k sqft1360 Burney Ln, Southlake, TX 76092Off Market
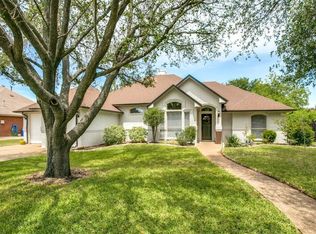
- $--3 bd2 ba1.8k sqft1340 Burney Ln, Southlake, TX 76092Sold
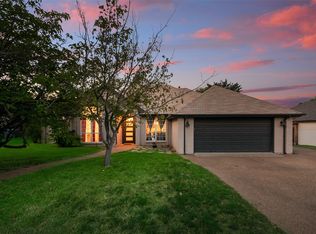
- $1,060,0004 bd3 ba3.4k sqft1301 Powder River Trl, Southlake, TX 76092Off Market
- $597,8003 bd2 ba1.7k sqft1380 Burney Ln, Southlake, TX 76092Off Market
- $1,103,1004 bd4 ba3.6k sqft1306 Powder River Trl, Southlake, TX 76092Off Market
- $1,030,8003 bd2 ba3k sqft1303 Powder River Trl, Southlake, TX 76092Off Market
Nearby schools
GreatSchools rating
- 10/10Jack D. Johnson ElementaryGrades: K-4Distance: 1.5 mi
- 10/10Carroll Middle SchoolGrades: 7-8Distance: 1.9 mi
- 8/10Carroll High SchoolGrades: 9-10Distance: 2.3 mi
Schools provided by the listing agent
- Elementary: Johnson
- Middle: Carroll
- High: Carroll
- District: Carroll ISD
Source: NTREIS. This data may not be complete. We recommend contacting the local school district to confirm school assignments for this home.
Get a cash offer in 3 minutes
Find out how much your home could sell for in as little as 3 minutes with a no-obligation cash offer.
Estimated market value
$912,700
Get a cash offer in 3 minutes
Find out how much your home could sell for in as little as 3 minutes with a no-obligation cash offer.
Estimated market value
$912,700
- Texas
- Tarrant County
- Southlake
- 76092
- Lonesome Dove Estates
- 1302 Powder River Trl
Nearby cities
Nearby neighborhoods
Nearby zip codes
Other Southlake Topics
