Skip main navigation
Off market
  • $615,500

    1300 Route 113, Perkasie, PA 18944

    4beds
    2,929sqft
    SingleFamily
    Built in 1855
    0.42 Acres Lot
    $615,500 Zestimate®
    $210/sqft
    $3,547 Estimated rent

    Home value

    $615,500

    $579,000 - $659,000

    $3,547/mo

    Zestimate® history
    Loading
    Loading...

    Owner options

    List your home for rent

    $3,547/mo

    Rent Zestimate®

    Find your next renter with Zillow Rental Manager. Plus, with online applications, you can quickly screen prospective tenants – for free.

    Learn more

    $3,547/mo

    Rent Zestimate®

    Refinance and save

    $3,907/mo

    Est. payment

    Refinancing to a lower rate could help reduce your monthly payments and save thousands over the life of the loan.

    See today's rates

    $3,907/mo

    Est. payment

    Explore your selling options

    Work with a Zillow partner agent

    Leverage their expertise and Zillow's premium Showcase listings to get your home seen by more buyers.

    Get started

    List with your own agent

    Get your home in front of millions of buyers by listing it on Zillow.

    Learn how to do it

    Sell it yourself

    Take full control of how buyers see your home on Zillow by listing For Sale by Owner (FSBO).

    List your home

    What's special

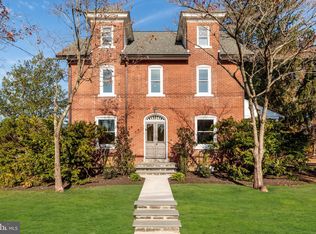
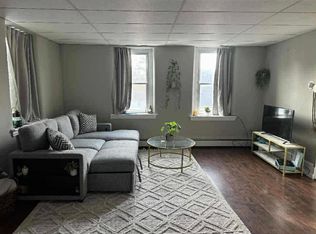
    Prepare to Fall in Love!! Beautiful Victorian, in The Quaint Village of Blooming Glen. 4 Bedroom, 2 of Which are Master Suites! 3 Full Baths, & Powder Room. Masterfully Restored, Expanded & Updated. This Grand Home with Many New Features! The Large Eat-In Kitchen has Been Transformed into a Cooks Delight w/42" Cabinets, Self Close Drawers, Butcher Block Counters, Deep Farm Style Sink, Stainless Steel Appliances, Center Island Large Enough for Food Prep & Seating, Recessed Lighting and Bamboo Flooring Which Extends into the Laundry Room & Powder Room. The 1st Floor Layout Easy Entertaining w/Family & Friends as the Living Room & Dining Room Both Extend into the Kitchen. Completing the Main Living Level You'll Find a Powder Room & Convenient First Floor Laundry Room with Additional Storage Cabinets. Side Entry w/Slate Flooring. The 2nd Floor you will find 2 Room/Master Suite & Bath. 2 Other Generous Size Bedrooms all with Gleaming Wood Flooring. Beautifully Appointed Hall Bath W/Two New Vanities and Corian Counters. Escape to the 3rd Floor Oasis! 2nd Master Suite, Beautiful Bath w/Soaking Tub & Custom Chandelier, Double Vanity & Tiled, Seamless Glass Shower, Walk-In Closet ! Other Interior Features Include Fireplace Facade, Newer Large Energy Efficient Windows, Deep-Set Sills Adding to this Property's Old World Charm! Main Level Plantation Shutters, Built in Bookcases, Basement W/Outside Exit, Newer Heating System Approx. 2013. New Central Air 2016. Outside You Will Find a Welcoming Front Porch, Relaxing Paver Patio, Detached Garage, Separate 2 Story Barn, Main House & Garage w/Newer Roof Approx. 2014. Outstanding Design Features & Elements are Sophisticated in a Concert of Bold Elegance, A Must See!

    This property is off market, which means it's not currently listed for sale or rent on Zillow. This may be different from what's available on other websites or public sources.

    Facts & features

    Interior

    Bedrooms & bathrooms
    • Bedrooms: 4
    • Bathrooms: 4
    • Full bathrooms: 3
    • 1/2 bathrooms: 1
    Heating
    • Baseboard, Other
    Cooling
    • Central
    Appliances
    • Included: Dishwasher
    Features
    • Ceiling Fan(s), Kitchen Island, Recessed Lighting, Walk-In Closet(s), Eat-in Kitchen, Open Floorplan, Wainscotting
    • Flooring: Tile, Hardwood
    • Has fireplace: Yes
    • Fireplace features: wood stove
    Interior area
    • Total interior livable area: 2,929 sqft
    • Finished area below ground: 0

    Property

    Parking
    • Total spaces: 2
    • Parking features: Garage - Detached
    Features
    • Exterior features: Vinyl, Brick
    Lot
    • Size: 0.42 Acres
    Details
    • Parcel number: 15019026
    • Special conditions: Standard

    Construction

    Type & style
    • Home type: SingleFamily
    • Architectural style: Victorian
    Materials
    • Roof: Slate
    Condition
    • Year built: 1855

    Community & neighborhood

    Location
    • Region: Perkasie
    • Municipality: HILLTOWN TWP

    Other

    Other facts
    • InteriorFeatures: Ceiling Fan(s), Kitchen Island, Recessed Lighting, Walk-In Closet(s), Eat-in Kitchen, Open Floorplan, Wainscotting
    • GarageYN: true
    • HeatingYN: true
    • CoolingYN: true
    • StructureType: Detached
    • StoriesTotal: 3
    • ArchitecturalStyle: Victorian
    • SpecialListingConditions: Standard
    • Heating: Hot Water
    • ParkingFeatures: Driveway, Paved Driveway, Detached Garage, Garage Door Opener
    • CoveredSpaces: 2
    • Cooling: Central Air
    • ConstructionMaterials: Masonry
    • BelowGradeFinishedArea: 0
    • Appliances: Stainless Steel Appliance(s)
    • MlsStatus: Pending
    • Municipality: HILLTOWN TWP
    • TaxAnnualAmount: 3931.0

    Price history

    DateEventPrice
    1/19/2021Sold$421,000+2.7%$144/sqft
    Source: Public Record Report a problem
    11/12/2020Pending sale$410,000$140/sqft
    Source: RE/MAX 440 - Perkasie #PABU511044 Report a problem
    11/6/2020Listed for sale$410,000+9.3%$140/sqft
    Source: RE/MAX 440 - Perkasie #PABU511044 Report a problem
    8/28/2019Sold$375,000+7.2%$128/sqft
    Source: Public Record Report a problem
    11/12/2015Listing removed$349,900$119/sqft
    Source: RE/MAX ACTION REALTY #6627637 Report a problem
    10/12/2015Price change$349,900-2.8%$119/sqft
    Source: RE/MAX ACTION REALTY #6627637 Report a problem
    8/15/2015Listed for sale$359,900+41.1%$123/sqft
    Source: RE/MAX Action Realty-Horsham #6627637 Report a problem
    2/15/2013Sold$255,000+0.8%$87/sqft
    Source: Public Record Report a problem
    12/4/2012Pending sale$252,900$86/sqft
    Source: CENTURY 21 Alliance #6031323 Report a problem
    10/26/2012Price change$252,900-6.3%$86/sqft
    Source: CENTURY 21 Alliance #6031323 Report a problem
    6/1/2012Price change$269,900-1.9%$92/sqft
    Source: CENTURY 21 Alliance #6031323 Report a problem
    4/1/2012Price change$275,000-21.4%$94/sqft
    Source: CENTURY 21 Alliance #6031323 Report a problem
    1/25/2012Price change$349,900-6.7%$119/sqft
    Source: Doylestown Regional Realty #5897376 Report a problem
    1/11/2012Price change$375,000-3.8%$128/sqft
    Source: Doylestown Regional Realty #5897376 Report a problem
    6/4/2011Listed for sale$389,900$133/sqft
    Source: Doylestown Regional Realty #5897376 Report a problem

    Public tax history

    YearProperty taxesTax assessment
    2025$3,978 $23,200
    2024$3,978 +1.2%$23,200
    2023$3,931 $23,200
    2022$3,931 $23,200
    2021$3,931 $23,200
    2020$3,931 +0.6%$23,200
    2018$3,908 +0.7%$23,200
    2017$3,879 $23,200
    2016$3,879 $23,200
    2015-- $23,200
    2014-- $23,200
    2013-- $23,200
    2012-- $23,200
    2011-- $23,200
    2010-- $23,200
    2009-- $23,200
    2008-- $23,200
    2007-- $23,200
    2006-- $23,200
    2005-- $23,200 +300%
    2004-- $5,800
    2003-- $5,800
    2002-- $5,800
    2000-- $5,800

    Find assessor info on the county website

    Neighborhood: Blooming Glen

    Nearby schools

    GreatSchools rating
    Schools provided by the listing agent
    • High: PENNRIDGE
    • District: PENNRIDGE

    Source: The MLS. This data may not be complete. We recommend contacting the local school district to confirm school assignments for this home.

    Get a cash offer in 3 minutes
    Find out how much your home could sell for in as little as 3 minutes with a no-obligation cash offer.
    Estimated market value
    $615,500
    Get a cash offer in 3 minutes
    Find out how much your home could sell for in as little as 3 minutes with a no-obligation cash offer.
    Estimated market value
    $615,500