Skip main navigation
Off market
  • $846,600

    1304 Route 113, Perkasie, PA 18944

    6beds
    4,111sqft
    Detached
    Built in 1880
    0.55 Acres Lot
    $846,600 Zestimate®
    $206/sqft
    $4,199 Estimated rent

    Home value

    $846,600

    $737,000 - $965,000

    $4,199/mo

    Zestimate® history
    Loading
    Loading...

    Owner options

    List your home for rent

    $4,199/mo

    Rent Zestimate®

    Find your next renter with Zillow Rental Manager. Plus, with online applications, you can quickly screen prospective tenants – for free.

    Learn more

    $4,199/mo

    Rent Zestimate®

    Refinance and save

    $5,353/mo

    Est. payment

    Refinancing to a lower rate could help reduce your monthly payments and save thousands over the life of the loan.

    See today's rates

    $5,353/mo

    Est. payment

    Explore your selling options

    Work with a Zillow partner agent

    Leverage their expertise and Zillow's premium Showcase listings to get your home seen by more buyers.

    Get started

    List with your own agent

    Get your home in front of millions of buyers by listing it on Zillow.

    Learn how to do it

    Sell it yourself

    Take full control of how buyers see your home on Zillow by listing For Sale by Owner (FSBO).

    List your home

    What's special

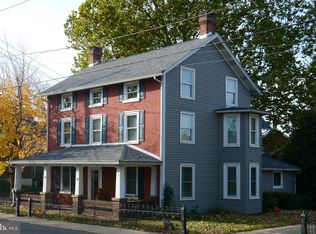
    Dare to dream! A rare opportunity to own a classic brick beauty in the Blooming Glen area of Perkasie. Zoned for mixed use, this property was the office and family home of a physician and is now available for the first time with endless possibilities for YOU! For consideration primarily as a residence, the home would be ideal for large or multi-generational households and features high ceilings, natural sunlight, warm wood plank details, spacious bedrooms, and abundant storage throughout. The 1st floor has three separate entries and one side can easily be modified into a separate, well-appointed apartment. The 2nd floor has a gorgeous master bedroom with sitting area, three big bedrooms, two huge full bathrooms and a light-infused sunroom that would make a terrific reading room, hobby room or studio. Escape to the 550-square-foot finished attic that boasts three large rooms, hardwood floors, wood burning fireplace, a (tiny, incredible) one-of-a-kind efficiency kitchen and a half bathroom that can be used as an in-law/au pair/guest suite, apartment, family room, home office, art studio or wine tasting room. Commercial space considerations might include professional offices, day care, art gallery, education, hair/nail salon and retail storefront, among many others. Honestly, the possibilities are limitless. Great schools, public water, public sewer and public gas and convenient to everything, including major commuter roads. Places like this come along once in a lifetime. This house was much loved by its previous owners and the time is NOW for you to make your own new, fantastic memories. Check out the 3D tour to get the ideas flowing and then schedule your showing today.

    This property is off market, which means it's not currently listed for sale or rent on Zillow. This may be different from what's available on other websites or public sources.

    Facts & features

    Interior

    Bedrooms & bathrooms
    • Bedrooms: 6
    • Bathrooms: 5
    • Full bathrooms: 3
    • 1/2 bathrooms: 2
    Heating
    • Baseboard, Forced air, Oil
    Cooling
    • Geothermal
    Features
    • Recessed Lighting, Other, Built-Ins, Dining Area, Wood Stove, Attic, 2nd Kitchen, Kitchenette, Wainscotting, Entry Level Bedroom, Formal/Separate Dining Room, Floor Plan - Traditional, Family Room Off Kitchen, Combination Kitchen/Living, Kitchen - Efficiency, Store/Office, Stall Shower, Wine Storage
    • Flooring: Carpet, Hardwood
    • Windows: Window Treatments
    • Basement: Y
    • Has fireplace: Yes
    • Fireplace features: wood stove
    Interior area
    • Total interior livable area: 4,111 sqft
    • Finished area below ground: 0

    Property

    Parking
    • Total spaces: 6
    • Parking features: Garage - Detached
    Features
    • Exterior features: Brick
    Lot
    • Size: 0.55 Acres
    Details
    • Parcel number: 15019028
    • Special conditions: Standard

    Construction

    Type & style
    • Home type: SingleFamily
    • Architectural style: Victorian
    • Property subtype: Detached
    Condition
    • Year built: 1880

    Community & neighborhood

    Location
    • Region: Perkasie

    Other

    Other facts
    • Flooring: Carpet, Wood Floors
    • FireplaceYN: true
    • GarageYN: true
    • HeatingYN: true
    • CoolingYN: true
    • StructureType: Detached
    • Heating: Zoned, Central, Baseboard - Hot Water, Summer/Winter Changeover
    • ConstructionMaterials: Brick, Masonry
    • StoriesTotal: 3
    • Cooling: Window Unit(s), Ceiling Fan(s)
    • ArchitecturalStyle: Victorian
    • SpecialListingConditions: Standard
    • ParkingFeatures: Driveway, Detached Garage, Oversized
    • CoveredSpaces: 2
    • InteriorFeatures: Recessed Lighting, Other, Built-Ins, Dining Area, Wood Stove, Attic, 2nd Kitchen, Kitchenette, Wainscotting, Entry Level Bedroom, Formal/Separate Dining Room, Floor Plan - Traditional, Family Room Off Kitchen, Combination Kitchen/Living, Kitchen - Efficiency, Store/Office, Stall Shower, Wine Storage
    • WindowFeatures: Window Treatments
    • BelowGradeFinishedArea: 0
    • PropertySubType: Detached
    • Basement: Y
    • MlsStatus: ACTIVE UNDER CONTRACT

    Price history

    DateEventPrice
    4/20/2020Sold$321,000+0.3%$78/sqft
    Source: Public Record Report a problem
    2/26/2020Pending sale$319,900$78/sqft
    Source: RE/MAX 440 - Doylestown #PABU489828 Report a problem
    2/21/2020Listed for sale$319,900$78/sqft
    Source: RE/MAX 440 - Doylestown #PABU489828 Report a problem

    Public tax history

    YearProperty taxesTax assessment
    2025$8,504 $49,600
    2024$8,504 +1.2%$49,600
    2023$8,405 $49,600
    2022$8,405 $49,600
    2021$8,405 $49,600
    2020$8,405 +0.6%$49,600
    2018$8,355 +0.7%$49,600
    2017$8,293 $49,600
    2016$8,293 $49,600
    2015-- $49,600
    2014-- $49,600
    2013-- $49,600
    2012-- $49,600
    2011-- $49,600
    2010-- $49,600
    2009-- $49,600
    2008-- $49,600
    2007-- $49,600
    2006-- $49,600
    2005-- $49,600 +300%
    2004-- $12,400
    2003-- $12,400
    2002-- $12,400
    2000-- $12,400

    Find assessor info on the county website

    Neighborhood: Blooming Glen

    Nearby schools

    GreatSchools rating
    Schools provided by the listing agent
    • District: PENNRIDGE

    Source: The MLS. This data may not be complete. We recommend contacting the local school district to confirm school assignments for this home.

    Get a cash offer in 3 minutes
    Find out how much your home could sell for in as little as 3 minutes with a no-obligation cash offer.
    Estimated market value
    $846,600
    Get a cash offer in 3 minutes
    Find out how much your home could sell for in as little as 3 minutes with a no-obligation cash offer.
    Estimated market value
    $846,600