Skip main navigation
Off market
Street View
  • $543,900

    1310 Route 113, Perkasie, PA 18944

    4beds
    2,667sqft
    Detached
    Built in 1890
    0.46 Acres Lot
    $543,900 Zestimate®
    $204/sqft
    $3,014 Estimated rent

    Home value

    $543,900

    $506,000 - $587,000

    $3,014/mo

    Zestimate® history
    Loading
    Loading...

    Owner options

    List your home for rent

    $3,014/mo

    Rent Zestimate®

    Find your next renter with Zillow Rental Manager. Plus, with online applications, you can quickly screen prospective tenants – for free.

    Learn more

    $3,014/mo

    Rent Zestimate®

    Refinance and save

    $3,436/mo

    Est. payment

    Refinancing to a lower rate could help reduce your monthly payments and save thousands over the life of the loan.

    See today's rates

    $3,436/mo

    Est. payment

    Explore your selling options

    Work with a Zillow partner agent

    Leverage their expertise and Zillow's premium Showcase listings to get your home seen by more buyers.

    Get started

    List with your own agent

    Get your home in front of millions of buyers by listing it on Zillow.

    Learn how to do it

    Sell it yourself

    Take full control of how buyers see your home on Zillow by listing For Sale by Owner (FSBO).

    List your home

    What's special

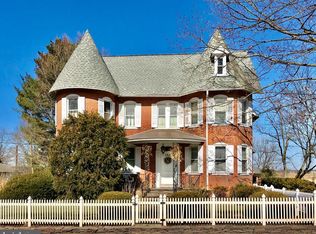
    This Gorgeous Colonial Style Farmhouse is exactly what you've been looking for! This Dream Home comes complete with a huge back yard, a detached and heated two car garage, and a rear deck for outdoor entertaining! The first floor has 9 foot ceilings that really open up the space and add a wow factor of it~s own. There is a large formal dining room that has plenty of natural light and is sure to please and deliver. The kitchen has newer updates and includes all of the stainless steel appliances in the sale. The first floor features a sitting room with a brick fireplace that offers a cozy feeling for all to gather round. Built in shelving in this room offers additional storage and a modern and fun area to decorate. There is a convenient half bath on the first floor, as well. There is also easy first floor laundry and a bonus room that is currently being used as a playroom, but could be turned into an office or a different type of room depending on your own personal needs/wants. Head upstairs to the second floor to find FOUR spacious bedrooms and a generously sized bathroom with a laundry chute to the first floor laundry room! You will also find two Cedar Closets on this floor! Check out the convenient walk up attic that actually leads to TWO additional rooms on the third floor for extra storage or activities! Head outback to the heated two car detached garage that features brand new garage doors and motors for a work or play area. Please note that the current owner is freshening up the deck with some new paint for new owners. There is a one year old well filter and pump with the potential to tie into public water if desired. Also, there is a brand NEW sump pump in the basement. This property features a brand NEW roof (with warranty) on the house and the garage! Make your appointment today while it's still available!!!

    This property is off market, which means it's not currently listed for sale or rent on Zillow. This may be different from what's available on other websites or public sources.

    Facts & features

    Interior

    Bedrooms & bathrooms
    • Bedrooms: 4
    • Bathrooms: 2
    • Full bathrooms: 2
    Heating
    • Baseboard, Radiant, Electric, Oil, Wood / Pellet
    Cooling
    • Wall
    Appliances
    • Included: Dishwasher, Dryer, Range / Oven, Refrigerator, Washer
    Features
    • Flooring: Carpet, Hardwood
    • Basement: Finished
    • Has fireplace: Yes
    • Fireplace features: wood stove
    Interior area
    • Total interior livable area: 2,667 sqft
    • Finished area below ground: 0

    Property

    Parking
    • Total spaces: 8
    • Parking features: Garage - Detached, Off-street
    Features
    • Exterior features: Stone, Brick
    • Has view: Yes
    • View description: Park
    Lot
    • Size: 0.46 Acres
    Details
    • Parcel number: 15019031
    • Special conditions: Standard

    Construction

    Type & style
    • Home type: SingleFamily
    • Architectural style: Colonial, Farmhouse/National Folk
    • Property subtype: Detached
    Materials
    • Roof: Asphalt
    Condition
    • Year built: 1890

    Community & neighborhood

    Location
    • Region: Perkasie

    Other

    Other facts
    • GarageYN: true
    • StoriesTotal: 2.5
    • HeatingYN: true
    • StructureType: Detached
    • ArchitecturalStyle: Colonial, Farmhouse/National Folk
    • SpecialListingConditions: Standard
    • Heating: Hot Water
    • ParkingFeatures: Driveway, Storage, Detached Garage, Garage Faces Front
    • CoveredSpaces: 2
    • ConstructionMaterials: Masonry
    • BelowGradeFinishedArea: 0
    • PropertySubType: Detached
    • Basement: Y
    • MlsStatus: Active

    Price history

    DateEventPrice
    12/17/2019Sold$288,900-6.8%$108/sqft
    Source: Public Record Report a problem
    12/16/2019Listed for sale$309,900$116/sqft
    Source: RE/MAX Experts #PABU482788 Report a problem
    10/31/2019Pending sale$309,900$116/sqft
    Source: RE/MAX Experts #PABU482788 Report a problem
    10/23/2019Price change$309,900-3.1%$116/sqft
    Source: RE/MAX Experts #PABU482788 Report a problem
    10/18/2019Listed for sale$319,900$120/sqft
    Source: RE/MAX Experts #PABU482788 Report a problem
    9/12/2019Listing removed$319,900$120/sqft
    Source: Homestarr Realty #PABU474896 Report a problem
    9/3/2019Price change$319,900-3%$120/sqft
    Source: Homestarr Realty #PABU474896 Report a problem
    8/8/2019Price change$329,900-2.9%$124/sqft
    Source: Homestarr Realty #PABU474896 Report a problem
    7/22/2019Price change$339,900-2.6%$127/sqft
    Source: Homestarr Realty #PABU474896 Report a problem
    7/14/2019Listed for sale$349,000+16.7%$131/sqft
    Source: Homestarr Realty #PABU474896 Report a problem
    4/13/2018Sold$299,000$112/sqft
    Source: Public Record Report a problem
    3/1/2018Pending sale$299,000$112/sqft
    Source: RE/MAX REALTY GROUP #1000121820 Report a problem
    2/7/2018Listed for sale$299,000+39.1%$112/sqft
    Source: Re/Max Realty Group-Lansdale #1000121820 Report a problem
    12/8/2010Sold$215,000$81/sqft
    Source: Public Record Report a problem

    Public tax history

    YearProperty taxesTax assessment
    2025$4,458 $26,000
    2024$4,458 +1.2%$26,000
    2023$4,406 $26,000
    2022$4,406 $26,000
    2021$4,406 $26,000
    2020$4,406 +0.6%$26,000
    2018$4,380 +0.7%$26,000
    2017$4,347 $26,000
    2016$4,347 $26,000
    2015-- $26,000
    2014-- $26,000
    2013-- $26,000
    2012-- $26,000
    2011-- $26,000
    2010-- $26,000
    2009-- $26,000
    2008-- $26,000
    2007-- $26,000
    2006-- $26,000
    2005-- $26,000 +300%
    2004-- $6,500
    2003-- $6,500
    2002-- $6,500
    2000-- $6,500

    Find assessor info on the county website

    Neighborhood: Blooming Glen

    Nearby schools

    GreatSchools rating
    Schools provided by the listing agent
    • High: Pennridge
    • District: PENNRIDGE

    Source: The MLS. This data may not be complete. We recommend contacting the local school district to confirm school assignments for this home.

    Get a cash offer in 3 minutes
    Find out how much your home could sell for in as little as 3 minutes with a no-obligation cash offer.
    Estimated market value
    $543,900
    Get a cash offer in 3 minutes
    Find out how much your home could sell for in as little as 3 minutes with a no-obligation cash offer.
    Estimated market value
    $543,900