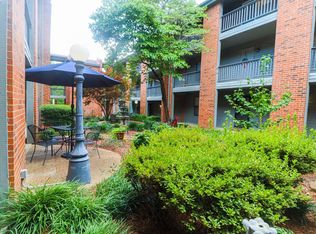
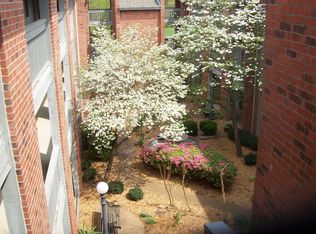
Welcome to this 2-bedroom, 2-bathroom condo that offers comfort, convenience, and low-maintenance living right in the heart of Jonesboro. Conveniently located near shopping, dining, medical facilities, and everyday amenities, this property makes it easy to enjoy everything the area has to offer. Inside, you’ll find an open-concept layout with plenty of space for both relaxing and entertaining. The living area features a beautiful fireplace, while the kitchen offers granite countertops. The spacious primary suite includes a large tile shower and a comfortable retreat at the end of the day. Outside, enjoy access to the community inground swimming pool and beautifully landscaped grounds, perfect for sitting, relaxing, and enjoying the peaceful surroundings. Call or text today to schedule a tour!
Active
$98,000
1300 S Church St N #7, Jonesboro, AR 72401
2beds
1,000sqft
:
Get pre-qualified$882/mo
Townhouse
Built in ----
-- sqft lot
$-- Zestimate®
$98/sqft
$225/mo HOA
What's special
Beautifully landscaped groundsCommunity inground swimming poolPeaceful surroundingsSpacious primary suiteLarge tile showerComfortable retreatOpen-concept layout
- 82 days |
- 397 |
- 23 |
Zillow last checked:
Listing updated:
Listed by:
Martha L Tolson 870-897-1127,
Coldwell Banker Village Communities 870-935-7800,
Abby Manley 870-351-0429,
Coldwell Banker Village Communities
Source: CARMLS,MLS#: 26018431
Facts & features
Interior
Bedrooms & bathrooms
- Bedrooms: 2
- Bathrooms: 2
- Full bathrooms: 2
Rooms
- Room types: Great Room
Dining room
- Features: Living/Dining Combo
Heating
- Electric
Cooling
- Electric
Appliances
- Included: Free-Standing Range, Microwave, Electric Range, Dishwasher, Refrigerator, Washer, Dryer
Features
- Walk-In Closet(s), Ceiling Fan(s), Walk-in Shower, Elevator, Granite Counters, Primary Bedroom/Main Lv, 2 Bedrooms Same Level
- Flooring: Carpet, Tile
- Windows: Window Treatments
- Basement: None
- Has fireplace: Yes
- Fireplace features: Factory Built
Interior area
- Total structure area: 1,000
- Total interior livable area: 1,000 sqft
Property
Parking
- Parking features: Parking Pad
Features
- Levels: One
- Stories: 1
- Patio & porch: Porch
- Exterior features: Storage
- Has private pool: Yes
- Pool features: In Ground
- Fencing: Full,Wrought Iron
Lot
- Features: Level, Extra Landscaping
Construction
Type & style
- Home type: Townhouse
- Architectural style: Traditional
- Property subtype: Townhouse
Materials
- Brick
- Foundation: Slab
- Roof: Shingle
Condition
- New construction: No
Utilities & green energy
- Electric: Elec-Municipal (+Entergy)
- Sewer: Public Sewer
- Water: Public
Community & HOA
Community
- Features: Pool, Mandatory Fee
- Security: Smoke Detector(s)
- Subdivision: CAMBRIDGE COURT
HOA
- Has HOA: Yes
- Services included: Maintenance Structure, Pest Control, Maintenance Grounds
- HOA fee: $225 monthly
Location
- Region: Jonesboro
Financial & listing details
- Price per square foot: $98/sqft
- Annual tax amount: $60
- Date on market: 5/7/2026
- Listing terms: Conventional,Cash
- Road surface type: Paved
Estimated market value
Not available
Estimated sales range
Not available
Not available
Price history
| Date | Event | Price |
|---|---|---|
| 5/7/2026 | Listed for sale | $98,000+1%$98/sqft |
Source:  CARMLS #26018431 Report a problem CARMLS #26018431 Report a problem | ||
| 7/30/2024 | Sold | $97,000-5.8%$97/sqft |
Source: CARMLS #24013641 Report a problem | ||
| 7/12/2024 | Contingent | $103,000$103/sqft |
Source: CARMLS #24013641 Report a problem | ||
| 7/9/2024 | Price change | $103,000-6.3%$103/sqft |
Source: CARMLS #24013641 Report a problem | ||
| 6/7/2024 | Price change | $109,900-4.4%$110/sqft |
Source: CARMLS #24013641 Report a problem | ||
| 4/22/2024 | Listed for sale | $114,900+1.9%$115/sqft |
Source: CARMLS #24013641 Report a problem | ||
| 4/19/2024 | Listing removed | -- |
Source: Owner Report a problem | ||
| 3/25/2024 | Listed for sale | $112,800+54.7%$113/sqft |
Source: Owner Report a problem | ||
| 3/10/2014 | Listing removed | $72,900$73/sqft |
Source: Fred Dacus Associates #10053021 Report a problem | ||
| 2/25/2014 | Price change | $72,900-2.1%$73/sqft |
Source: Fred Dacus Associates #10053021 Report a problem | ||
| 9/30/2013 | Listed for sale | $74,500$75/sqft |
Source: Fred Dacus Associates #10053021 Report a problem | ||
Public tax history
Tax history is unavailable.
Monthly payment
Est. payment
Payment breakdown
Explore the cost of this home by adjusting the details. Changes won't be saved.Climate risks
Neighborhood: Downtown
Nearby schools
GreatSchools rating
- 6/10International Studies MagnetGrades: 1-6Distance: 0.2 mi
- 3/10The Academies at Jonesboro High SchoolGrades: 7,9-12Distance: 0.5 mi
- NAKindergarten CenterGrades: KDistance: 0.5 mi
Schools provided by the listing agent
- Elementary: Jonesboro
- Middle: Jonesboro
- High: Jonesboro
Source: CARMLS. This data may not be complete. We recommend contacting the local school district to confirm school assignments for this home.
- $88,0002 bd2 ba1k sqft1300 S Church St N #7-N7, Jonesboro, AR 72401Sold
- $120,0002 bd2 ba1.1k sqft1300 S Church St #2-S-2, Jonesboro, AR 72401Sold
- $99,0002 bd2 ba1k sqft1300 S Church St N #9-N-9, Jonesboro, AR 72401For Sale
- $139,9002 bd2 ba1.1k sqft1300 S Church St E #3, Jonesboro, AR 72401Sold
- $138,5002 bd2 ba1k sqft1300 S Church St N #5, Jonesboro, AR 72401Sold
- $104,0002 bd2 ba1k sqft1300 S Church St APT N4, Jonesboro, AR 72401Sold
- $103,0002 bd2 ba1.1k sqft1300 S Church St E #7, Jonesboro, AR 72401Sold
- $110,0002 bd2 ba1.2k sqft1300 S Church St APT A4, Jonesboro, AR 72401Sold
A local agent can set up tours, give advice and negotiate with sellers.
Similar homes
- $99,0002 bd2 ba1k sqft1300 S Church St N #9-N-9, Jonesboro, AR 72401For Sale
 MLS ID #25038389, Kent E Arnold, Arnold Group Real Estate. CARMLS
 - $99,0002 bd2 ba1k sqft1300 S Church St, Jonesboro, AR 72401For Sale
 MLS ID #10124927, Kent E. Arnold, Arnold Group Real Estate. Northeast Arkansas BOR
 - $89,9003 bd2 ba1.3k sqft706 Warner Ave, Jonesboro, AR 72401For Sale
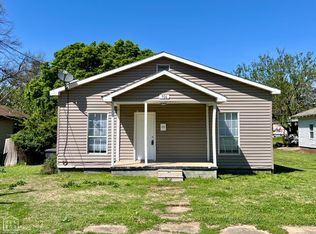 MLS ID #10131263, Prudence Fraze, JCS Realty. Northeast Arkansas BOR
 - $99,9002 bd1 ba1k sqft(Undisclosed Address), Jonesboro, AR 72401For Sale
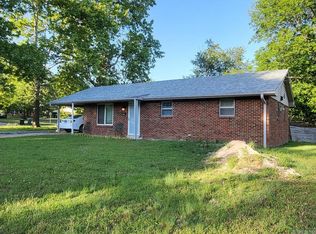 MLS ID #26019002, Steve Collar, Halsey Real Estate. CARMLS
 - $--3 bd2 ba1.4k sqft1107 W Huntington Ave, Jonesboro, AR 72401AuctionServiceLink Auction
- $94,0002 bd2 ba1.1k sqft1813 Cedar Hts, Jonesboro, AR 72401For SaleMLS ID #10130480, Duke Lipsky, Halsey Real Estate. Northeast Arkansas BOR
- $98,0003 bd2 ba1.1k sqft1812 Cedar Hts, Jonesboro, AR 72401For SaleMLS ID #10130478, Duke Lipsky, Halsey Real Estate. Northeast Arkansas BOR
- $98,0003 bd2 ba1.1k sqft1808 Cedar Hts, Jonesboro, AR 72401For SaleMLS ID #10130310, Nate Lipsky, Halsey Real Estate. Northeast Arkansas BOR
- $98,0003 bd2 ba1.1k sqft1806 Cedar Hts, Jonesboro, AR 72401For SaleMLS ID #10130357, Nate Lipsky, Halsey Real Estate. Northeast Arkansas BOR
- $98,0003 bd2 ba1.1k sqft1814 Cedar Hts, Jonesboro, AR 72401For SaleMLS ID #10130481, Duke Lipsky, Halsey Real Estate. Northeast Arkansas BOR
- $94,0002 bd2 ba1.1k sqft1803 Cedar Hts, Jonesboro, AR 72401For SaleMLS ID #10130354, Nate Lipsky, Halsey Real Estate. Northeast Arkansas BOR
- $98,0003 bd2 ba1.1k sqft1810 Cedar Hts, Jonesboro, AR 72401For SaleMLS ID #10130361, Duke Lipsky, Halsey Real Estate. Northeast Arkansas BOR
- $98,0003 bd2 ba1.1k sqft1809 Cedar Hts, Jonesboro, AR 72401For SaleMLS ID #10130359, Nate Lipsky, Halsey Real Estate. Northeast Arkansas BOR
- $98,0003 bd2 ba1.1k sqft1805 Cedar Hts, Jonesboro, AR 72401For SaleMLS ID #10130356, Nate Lipsky, Halsey Real Estate. Northeast Arkansas BOR
- $95,0003 bd1 ba1.1k sqft1306 Aggie Rd, Jonesboro, AR 72401For SaleMLS ID #10129837, Ross McDougle, Century 21 Portfolio. Northeast Arkansas BOR
- $89,9002 bd1 ba1.1k sqft726 Warner Ave, Jonesboro, AR 72401For SaleMLS ID #10130064, Prudence Fraze, JCS Realty. Northeast Arkansas BOR
- $94,0002 bd2 ba1.1k sqft1811 Cedar Hts, Jonesboro, AR 72401For SaleMLS ID #10130362, Duke Lipsky, Halsey Real Estate. Northeast Arkansas BOR
- $100,0003 bd2 ba1.1k sqft1815 Cedar Hts, Jonesboro, AR 72401For SaleMLS ID #10130483, Duke Lipsky, Halsey Real Estate. Northeast Arkansas BOR
- $98,0003 bd4 ba1.1k sqft1807 Cedar Hts, Jonesboro, AR 72401For SaleMLS ID #10130358, Nate Lipsky, Halsey Real Estate. Northeast Arkansas BOR
- $94,9002 bd1 ba1.3k sqft4812 Morton Dr, Jonesboro, AR 72401For SaleMLS ID #26005291, Amanda Milligan, Compass Rose Realty. CARMLS
