Skip main navigation
Sold for $314,990
  • $314,990

    1300 S Nc 41 & 111, Beulaville, NC 28518

    3beds
    1,776sqft
    Single Family Residence
    Built in 2026
    1.39 Acres Lot
    $315,300 Zestimate®
    $177/sqft
    $2,234 Estimated rent

    Home value

    $315,300

    Estimated sales range

    Not available

    $2,234/mo

    Zestimate® history
    Loading
    Loading...

    Owner options

    List your home for rent

    $2,234/mo

    Rent Zestimate®

    Find your next renter with Zillow Rental Manager. Plus, with online applications, you can quickly screen prospective tenants – for free.

    Learn more

    $2,234/mo

    Rent Zestimate®

    Refinance and save

    $1,910/mo

    Est. payment

    Refinancing to a lower rate could help reduce your monthly payments and save thousands over the life of the loan.

    See today's rates

    $1,910/mo

    Est. payment

    Explore your selling options

    Work with a Zillow partner agent

    Leverage their expertise and Zillow's premium Showcase listings to get your home seen by more buyers.

    Get started

    List with your own agent

    Get your home in front of millions of buyers by listing it on Zillow.

    Learn how to do it

    Sell it yourself

    Take full control of how buyers see your home on Zillow by listing For Sale by Owner (FSBO).

    List your home

    What's special

    Bonus roomBuilt-in mudroom benchOpen floor planGleaming granite countertopsSpacious walk-in pantry
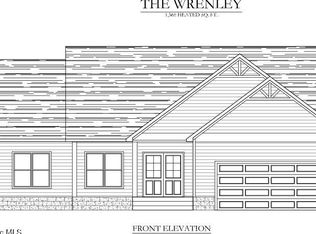
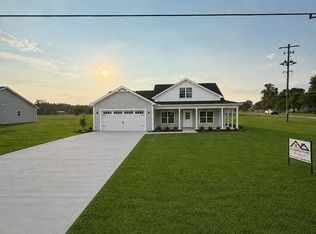
    This stunning Steven Plan, built by D&D Contracting Inc.', is situated on over an acre. Step inside and fall in love with the open floor plan and thoughtful upgrades throughout. Durable LVP flooring flows through the main living areas, while plush carpet adds comfort in the bedrooms. Plus a bonus room! Ceiling fans in every room keep the home comfortable year-round. The chef's kitchen is a true showstopper. This beautiful kitchen features ¾'' wood cabinets with soft-close doors and drawers, gleaming granite countertops, a spacious walk-in pantry, and a large island perfect for meal prep or entertaining. A sliding glass door opens to a welcoming expanded patio, ideal for outdoor gatherings. Both full baths offer dual vanities, elegant tile shower/tub combos, for added convenience. Custom touches like sleek black hardware and a built-in mudroom bench elevate the style of this modern home. Don't miss your chance to own a new construction home that truly has it all! *Take advantage of the $5,000 Use As You Choose*

    Zillow last checked:

    Listing updated:

    Listed by:

    Jaylin Dick 910-372-8152,

    Watermark Realty Group LLC

    Bought with:

    Renee L Clark, 280187

    Coldwell Banker Sea Coast Advantage

    Source: Hive MLS,MLS#: 100543206MLS LogoOriginating MLS: Jacksonville Board of Realtors

    Facts & features

    Interior

    Bedrooms & bathrooms
    • Bedrooms: 3
    • Bathrooms: 2
    • Full bathrooms: 2
    Rooms
    • Room types: Master Bedroom, Bedroom 1, Bedroom 2, Bedroom 3, Office, Living Room, Utility Room
    Heating
    • Heat Pump, Electric
    Cooling
    • Central Air, Heat Pump
    Appliances
    • Included: Electric Cooktop, Built-In Microwave, Freezer, Refrigerator, Range, Ice Maker, Dishwasher
    • Laundry: Laundry Room
    Features
    • Walk-in Closet(s), High Ceilings, Kitchen Island, Ceiling Fan(s), Pantry, Walk-In Closet(s)
    • Flooring: LVT/LVP, Carpet
    • Attic: Access Only
    Interior area
    • Total structure area: 1,776
    • Total interior livable area: 1,776 sqft

    Property

    Parking
    • Total spaces: 2
    • Parking features: Attached, Garage Door Opener, Garage
    • Attached garage spaces: 2
    Features
    • Levels: One
    • Stories: 1
    • Patio & porch: Covered, Porch
    • Exterior features: DP50 Windows
    • Fencing: None
    • Has view: Yes
    • View description: See Remarks
    • Frontage type: See Remarks
    Lot
    • Size: 1.39 Acres
    • Dimensions: 129.47 x 437.87 x 42.17 x 71.01 x 504.47
    Details
    • Parcel number: 072089
    • Zoning: Residential
    • Special conditions: Standard

    Construction

    Type & style
    • Home type: SingleFamily
    • Property subtype: Single Family Residence
    Materials
    • Concrete, Vinyl Siding, Wood Frame
    • Foundation: Slab
    • Roof: Architectural Shingle
    Condition
    • New construction: Yes
    • Year built: 2026

    Utilities & green energy

    • Sewer: Septic Tank
    • Water: County Water
    • Utilities for property: See Remarks

    Community & HOA

    Community
    • Security: Smoke Detector(s)
    • Subdivision: Not In Subdivision
    HOA
    • Has HOA: No
    Location
    • Region: Beulaville

    Financial & listing details

    • Price per square foot: $177/sqft
    • Date on market: 11/27/2025
    • Cumulative days on market: 128 days
    • Listing agreement: Exclusive Right To Sell
    • Listing terms: Cash,Conventional,FHA,USDA Loan,VA Loan

    Price history

    DateEventPrice
    5/1/2026Sold$314,990-1.6%$177/sqft
    Source: Hive MLS #100543206 Report a problem
    4/2/2026Contingent$319,990$180/sqft
    Source: Hive MLS #100543206 Report a problem
    3/27/2026Price change$319,990-1.8%$180/sqft
    Source: Hive MLS #100543206 Report a problem
    11/27/2025Listed for sale$326,000$184/sqft
    Source: Hive MLS #100543206 Report a problem

    Public tax history

    Tax history is unavailable.

    Neighborhood: 28518

    Nearby schools

    GreatSchools rating
    Schools provided by the listing agent
    • Elementary: Beulaville
    • Middle: Beulaville
    • High: East Duplin

    Source: Hive MLS. This data may not be complete. We recommend contacting the local school district to confirm school assignments for this home.

    Get a cash offer in 3 minutes
    Find out how much your home could sell for in as little as 3 minutes with a no-obligation cash offer.
    Estimated market value
    $315,300
    Get a cash offer in 3 minutes
    Find out how much your home could sell for in as little as 3 minutes with a no-obligation cash offer.
    Estimated market value
    $315,300