This stunning Wrenley Plan, built by D&D Contracting Inc., is situated on over an acre. Step inside and fall in love with the open floor plan and thoughtful upgrades throughout. Durable LVP flooring flows through the main living areas, while plush carpet adds comfort in the bedrooms. Ceiling fans in every room keep the home comfortable year-round. The chef's kitchen is a true showstopper. This beautiful kitchen features ¾'' wood cabinets with soft-close doors and drawers, gleaming granite countertops, and a large island perfect for meal prep or entertaining. Both full baths offer elegant tile shower/tub combos for added convenience. Custom touches like a built-in mudroom bench elevate the style of this modern home. Don't miss your chance to own a new construction home that truly has it all! *Take advantage of the $5,000 Use As You Choose*
Under contract
$312,990
1288 S Nc 41 And 111, Beulaville, NC 28518
3beds
1,566sqft
:
Get pre-qualified$1,873/mo
Single Family Residence
Built in 2026
1.04 Acres Lot
$312,700 Zestimate®
$200/sqft
$-- HOA
What's special
- 76 days |
- 100 |
- 5 |
Zillow last checked:
Listing updated:
Listed by:
Jaylin Dick 910-372-8152,
Watermark Realty Group LLC
Source: Hive MLS,MLS#: 100575583 Originating MLS: Jacksonville Board of Realtors
Originating MLS: Jacksonville Board of RealtorsFacts & features
Interior
Bedrooms & bathrooms
- Bedrooms: 3
- Bathrooms: 2
- Full bathrooms: 2
Rooms
- Room types: Living Room, Dining Room, Laundry, Utility Room
Heating
- Electric, Heat Pump
Cooling
- Central Air
Features
- Walk-in Closet(s), Mud Room, Kitchen Island, Ceiling Fan(s), Walk-In Closet(s)
Interior area
- Total structure area: 1,566
- Total interior livable area: 1,566 sqft
Property
Parking
- Total spaces: 2
- Parking features: Garage Faces Front, Concrete, Parking Pad
- Attached garage spaces: 2
Features
- Levels: One
- Patio & porch: Patio, Front Porch
- Fencing: None
- Has view: Yes
- View description: None
- Frontage type: See Remarks
Lot
- Size: 1.04 Acres
- Dimensions: 129 x 306 x 113 x 373
Details
- Parcel number: 0
- Zoning: Residential
- Special conditions: Standard
Construction
Type & style
- Home type: SingleFamily
- Property subtype: Single Family Residence
Materials
- Concrete, Vinyl Siding, Wood Frame
- Foundation: Slab
- Roof: Architectural Shingle
Condition
- New construction: Yes
- Year built: 2026
Utilities & green energy
- Utilities for property: Water Connected
Community & HOA
Community
- Subdivision: Limestone
HOA
- Has HOA: No
Location
- Region: And 111 Beulaville
Financial & listing details
- Price per square foot: $200/sqft
- Date on market: 5/21/2026
- Cumulative days on market: 76 days
- Listing agreement: Exclusive Right To Sell
- Listing terms: Cash,Conventional,FHA,USDA Loan,VA Loan
Estimated market value
$312,700
$297,000 - $328,000
$2,115/mo
Price history
| Date | Event | Price |
|---|---|---|
| 7/30/2026 | Contingent | $312,990$200/sqft |
Source:  Hive MLS #100575583 Report a problem Hive MLS #100575583 Report a problem | ||
| 5/21/2026 | Listed for sale | $312,990$200/sqft |
Source: Hive MLS #100575583 Report a problem | ||
Public tax history
Tax history is unavailable.
Monthly payment
Est. payment
Payment breakdown
Explore the cost of this home by adjusting the details. Changes won't be saved.Climate risks
Neighborhood: 28518
Nearby schools
GreatSchools rating
- 3/10Beulaville ElementaryGrades: PK-8Distance: 1.7 mi
- 4/10East Duplin HighGrades: 9-12Distance: 2.9 mi
Schools provided by the listing agent
- Elementary: Beulaville
- Middle: Beulaville
- High: East Duplin
Source: Hive MLS. This data may not be complete. We recommend contacting the local school district to confirm school assignments for this home.
- $314,9903 bd2 ba1.7k sqft1300 S State Highway 41 #&-111, Beulaville, NC 28518Sold

- $307,0003 bd2 ba1.6k sqft1294 S State Hwy #41, And 111 Beulaville, NC 28518Sold

- $130,0003 bd2 ba1.5k sqft1295 S State Highway 41 111 Hwy #111, Beulaville, NC 28518Off Market
- $538,0004 bd3 ba3.3k sqft1310 S State Highway 41 111 Hwy #111, Beulaville, NC 28518Off Market
- $---- sqft1310 S State Highway 41 111 Hwy #111, Beulaville, NC 28518Off Market
- $300,1003 bd3 ba2k sqft1260 S State Highway 41 111 Hwy #111, Beulaville, NC 28518Off Market
- $37,500-- bd-- ba-- sqft1360 S State Highway 41 111 Hwy #111, Beulaville, NC 28518Off Market
- $269,300-- bd3 ba1.8k sqft1354 S State Highway 41 111 Hwy #111, Beulaville, NC 28518Off Market
A local agent can set up tours, give advice and negotiate with sellers.
A local lender can help you make sure your offer is ready when you are.
Similar homes
- $259,0004 bd3 ba2k sqft662 Hallsville Road, Beulaville, NC 28518For Sale

 MLS ID #100594530, Andrea Ochoa, Collective Realty LLC. Hive MLS
 - $274,0003 bd2 ba1.5k sqft1327 Old Chinquapin Road, Beulaville, NC 28518For Sale
 MLS ID #100567359, Jodi T Crumpler, Live Where You Love Realty LLC. Hive MLS
 - $317,9553 bd2 ba1.5k sqft503 Romney Drive, Beulaville, NC 28518New Construction
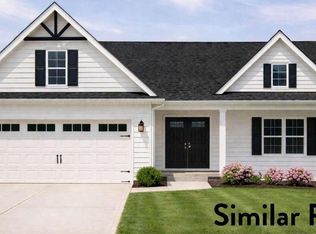 MLS ID #100568041, John Newton, Better Homes and Gardens Real Estate Treasure 4. Hive MLS
 - $309,5003 bd2 ba1.4k sqft509 Romney Drive, Beulaville, NC 28518New Construction
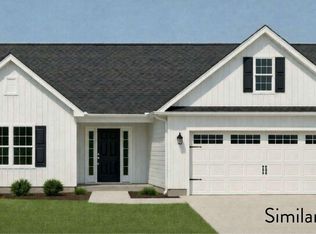 MLS ID #100568122, John Newton, Better Homes and Gardens Real Estate Treasure 4. Hive MLS
 - $303,6803 bd3 ba1.4k sqft505 Romney Drive, Beulaville, NC 28518New ConstructionMLS ID #100568113, John Newton, Better Homes and Gardens Real Estate Treasure 4. Hive MLS
- $296,6003 bd2 ba1.4k sqft507 Romney Drive, Beulaville, NC 28518New ConstructionMLS ID #100568118, John Newton, Better Homes and Gardens Real Estate Treasure 4. Hive MLS
- $314,9784 bd2 ba1.7k sqft231 English Walnut Drive, Richlands, NC 28574For SaleMLS ID #100594967, Amber Johnson, Carolina Real Estate Group. Hive MLS
- $269,0004 bd2 ba1.8k sqft516 N Grant Street, Beulaville, NC 28518New ConstructionMLS ID #100570316, Roselinde Otto, Realty by Home Base. Hive MLS
- $299,9003 bd3 ba1.8k sqft131 Dallas Drive, Beulaville, NC 28518New ConstructionMLS ID #100570837, Jenna Morton, Coldwell Banker Sea Coast Advantage. Hive MLS
- $310,0003 bd3 ba1.8k sqft105 Dallas Drive, Beulaville, NC 28518New ConstructionMLS ID #100551060, Diane M Castro-Perez, Coldwell Banker Sea Coast Advantage-Hampstead. Hive MLS
- $--3 bd2 ba1.4k sqft144 Forest Bluff Dr, Jacksonville, NC 28540AuctionServiceLink Auction
- $315,0003 bd2 ba1.5k sqft506 Appalachian Trail N, Jacksonville, NC 28546New ConstructionMLS ID #100594678, Terri Alphin Smith, Terri Alphin Smith & Co. Hive MLS
- $291,9003 bd2 ba1.2k sqft312 Purple Rain Court Lot 52, Richlands, NC 28574New ConstructionMLS ID #100593635, Amber Raynor, Coldwell Banker Sea Coast Advantage - Jacksonville. Hive MLS
- $326,9003 bd2 ba1.8k sqft2624 Fountaintown Road, Chinquapin, NC 28521New ConstructionMLS ID #100555765, Adam Kiefer, 360 REALTY. Hive MLS
- from $320,9003 bd3 ba1.6k sqftChelsea Plan, Jesses Crossing, Richlands, NC 28541New ConstructionAtlantic Construction
- $313,2203 bd2 ba1.5k sqft146 N Squires Lane, Richlands, NC 28574New ConstructionMLS ID #100593583, Brad D Norris, Dream Finders Realty LLC. Hive MLS
- $--3 bd2 ba1.6k sqft124 Edgewater Ln, Richlands, NC 28574AuctionXome
- $310,0003 bd2 ba1.4k sqft239 Cavanaughtown Road, Richlands, NC 28574New ConstructionMLS ID #100580285, John Newton, Better Homes and Gardens Real Estate Treasure 4. Hive MLS
- $305,0004 bd3 ba1.8k sqft186 Fire Tower Road, Richlands, NC 28574For SaleMLS ID #100586798, Dana Thompson, Terri Alphin Smith & Co. Hive MLS
- $295,0003 bd2 ba1.1k sqft2600 Kinston Hwy, Richlands, NC 28574For Sale By Owner
