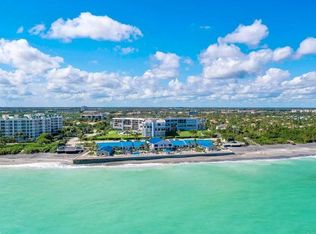
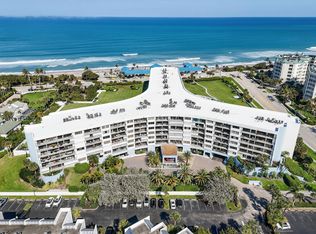
Enjoy oceanfront living in this beautifully appointed 2BR/2BA condo in Oceancrest, one of Jupiter's most desirable beachfront communities. Offered fully furnished for a seamless, turnkey experience. Light filled interior with open living space and a private balcony for sunrise views. Primary suite features a walk in closet and balcony access; guest suite provides comfort and privacy. Oceancrest offers private beach access, resort style pool, fitness center, sauna, 24/7 front desk, secure garage parking, and on site management. Ideally located near world class golf, marinas, the Jupiter Lighthouse, award winning restaurants, boutique shopping, and the area's vibrant waterfront lifestyle. A move in ready furnished home where comfort, convenience, and the best of Jupiter living come together.
Sold for $610,000
$610,000
1300 S State Hwy A1A #119, Jupiter, FL 33477
2beds
1,485sqft
Condominium
Built in 1982
-- sqft lot
$612,400 Zestimate®
$411/sqft
$6,251 Estimated rent
Home value
$612,400
$582,000 - $643,000
$6,251/mo
Zestimate® history
Owner options
List your home for rent
$6,251/mo
Rent Zestimate®
Find your next renter with Zillow Rental Manager. Plus, with online applications, you can quickly screen prospective tenants – for free.
$6,251/mo
Rent Zestimate®
Refinance and save
$5,613/mo
Est. payment
Refinancing to a lower rate could help reduce your monthly payments and save thousands over the life of the loan.
$5,613/mo
Est. payment
Explore your selling options
Work with a Zillow partner agent
Leverage their expertise and Zillow's premium Showcase listings to get your home seen by more buyers.
Get startedList with your own agent
Get your home in front of millions of buyers by listing it on Zillow.
Learn how to do itSell it yourself
Take full control of how buyers see your home on Zillow by listing For Sale by Owner (FSBO).
List your homeWhat's special
Zillow last checked:
Listing updated:
Listed by:
Lisa Gonzalez 561-310-2886,
Keller Williams Realty Jupiter
Bought with:
Jacqueline DeSantis, 3127659
Hudson Realty Of The Plm Bchs
Source: BeachesMLS,MLS#: B26060246 Originating MLS: BeachesMLS
Originating MLS: BeachesMLSFacts & features
Interior
Bedrooms & bathrooms
- Bedrooms: 2
- Bathrooms: 2
- Full bathrooms: 2
- Main level bathrooms: 2
- Main level bedrooms: 2
Primary bedroom
- Level: First
- Area: 285
- Dimensions: 19 X 15
Primary bedroom
- Level: First
- Area: 285
- Dimensions: 19 X 15
Primary bedroom
- Level: First
- Area: 285
- Dimensions: 19 X 15
Kitchen
- Level: First
- Area: 152
- Dimensions: 19 X 8
Kitchen
- Level: First
- Area: 152
- Dimensions: 19 X 8
Kitchen
- Level: First
- Area: 152
- Dimensions: 19 X 8
Living room
- Level: First
- Area: 247
- Dimensions: 19 X 13
Living room
- Level: First
- Area: 247
- Dimensions: 19 X 13
Living room
- Level: First
- Area: 247
- Dimensions: 19 X 13
Heating
- Central, Electric
Cooling
- Central Air, Ceiling Fan(s), Electric
Appliances
- Included: Dryer, Dishwasher, Electric Range, Electric Water Heater, Freezer, Disposal, Ice Maker, Microwave, Oven, Range, Refrigerator, Water Heater, Washer
- Laundry: Inside, Laundry Room, In Unit, Washer Dryer Install Allowed
Features
- Wet Bar, Built-in Features, Bedroom on Main Level, Breakfast Area, Dining Area, Separate/Formal Dining Room, Dual Sinks, Entrance Foyer, Custom Mirrors, Main Level Primary, Pantry, Sitting Area in Primary, Split Bedrooms, Storage, Separate Shower, Bar, Walk-In Closet(s)
- Flooring: Carpet, Tile
- Windows: Blinds
- Has fireplace: No
Interior area
- Total structure area: 1,485
- Total interior livable area: 1,485 sqft
Property
Parking
- Total spaces: 2
- Parking features: Attached, Covered, Garage
- Attached garage spaces: 2
Accessibility
- Accessibility features: None
Features
- Levels: One
- Stories: 1
- Exterior features: Garden, Lighting, Storage
- Pool features: Association, Heated, Outside Bath Access
- Has view: Yes
- View description: Ocean
- Has water view: Yes
- Water view: Ocean
- Waterfront features: Beach Access, Deeded Access
Details
- Parcel number: 30434108150001190
- Zoning: R3 (city)
- Special conditions: Standard
Construction
Type & style
- Home type: Condo
- Property subtype: Condominium
Materials
- Concrete, Stucco
- Roof: Flat
Condition
- Resale
- New construction: No
- Year built: 1982
Utilities & green energy
- Sewer: Public Sewer
- Water: Public
- Utilities for property: Cable Available, Electricity Available, Phone Available, Water Connected
Community & HOA
Community
- Features: Property Manager On-Site
- Security: Fire Sprinkler System, Smoke Detector(s)
- Subdivision: OCEANCREST CONDO APTS
HOA
- Has HOA: Yes
- Amenities included: Beach Rights, Beach Access, Bike Storage, Clubhouse, Fitness Center, Maintenance Grounds, Management, Maintenance, Picnic Area, Pool, Parking, Recreation Facilities, Spa/Hot Tub, Security, Sidewalks, Elevator(s)
- Services included: Common Areas, Cable TV, Maintenance Grounds, Pest Control, Pool(s), Reserve Fund, Roof, Sewer, Security, Trash, Water, Internet
- HOA fee: $1,285 monthly
- HOA name: Oceancrest Condo
- HOA phone: 561-747-4776
Location
- Region: Jupiter
Financial & listing details
- Price per square foot: $411/sqft
- Tax assessed value: $360,000
- Annual tax amount: $6,139
- Date on market: 8/4/2026
- Cumulative days on market: 198 days
- Listing terms: Cash,Conventional,1031 Exchange
- Electric utility on property: Yes
Price history
| Date | Event | Price |
|---|---|---|
| 9/30/2026 | Sold | $610,000-5.4%$411/sqft |
Source:  BeachesMLS #B26060246 Report a problem BeachesMLS #B26060246 Report a problem | ||
| 8/4/2026 | Listed for sale | $645,000$434/sqft |
Source: BeachesMLS #B26060246 Report a problem | ||
Public tax history
Tax history is unavailable.
Neighborhood: 33477
Nearby homes
- $640,0002 bd2 ba1.3k sqft1300 S Highway A1a APT 521, Jupiter, FL 33477For Sale
- $670,0002 bd2 ba1.3k sqft1300 S Highway A1a APT 523, Jupiter, FL 33477For Sale

- $649,9002 bd2 ba1.3k sqft1300 S Highway A1a APT 320, Jupiter, FL 33477For Sale
- $823,3002 bd2 ba1.4k sqft1300 S Highway A1a Rd #115, Jupiter, FL 33477Off Market

- $7,0002 bd2 ba1.4k sqft1300 S Highway A1a Hwy #308, Jupiter, FL 33477For Rent
- $800,0002 bd2 ba1.4k sqft1300 S Highway A1a APT 303, Jupiter, FL 33477Sold
- $10,0003 bd2 ba1.8k sqft1300 S State Highway A1a #318, Jupiter, FL 33477For Rent
- $564,1002 bd2 ba1.4k sqft1300 S A1a APT 106, Jupiter, FL 33477Off Market
Nearby schools
GreatSchools rating
- NALighthouse Elementary SchoolGrades: PK-2Distance: 2.7 mi
- 7/10Jupiter Middle SchoolGrades: 6-8Distance: 2.6 mi
- 7/10Jupiter High SchoolGrades: 9-12Distance: 2.4 mi
Schools provided by the listing agent
- Elementary: Beacon Cove Intermediate
- Middle: Jupiter
- High: Jupiter
Source: BeachesMLS. This data may not be complete. We recommend contacting the local school district to confirm school assignments for this home.
Get a cash offer in 3 minutes
Find out how much your home could sell for in as little as 3 minutes with a no-obligation cash offer.
Estimated market value
$612,400
Get a cash offer in 3 minutes
Find out how much your home could sell for in as little as 3 minutes with a no-obligation cash offer.
Estimated market value
$612,400
- Florida
- Palm Beach County
- Jupiter
- 33477
- 1300 S State Hwy A1A Unit 119
