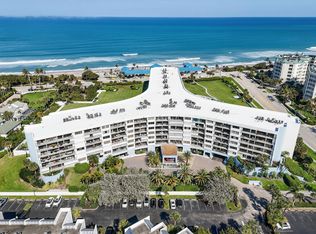
Stunning sunset and garden views from this stunning condominium. Contemporary sophistication meets coastal elegance in this fully renovated luxury residence with nearly 1300 square ft. of oceanfront living. Dramatic open-living area with spacious seating and dining spaces. Oversized owners suite with walk in closets, balcony access and spa like bath. Designer finishes throughout. Oceancrest offers large terraces, resort-inspired pool, club room, hobby room, fitness center and on sight manager and desk concierge. Conveniently located - close to the best shops and restaurants in the Jupiter area!
For sale
$640,000
1300 S Highway A1A #521, Jupiter, FL 33477
2beds
1,306sqft
Condominium
Built in 1982
-- sqft lot
$614,700 Zestimate®
$490/sqft
$966/mo HOA
What's special
Resort-inspired poolBalcony accessDesigner finishes throughoutLarge terracesFully renovated luxury residenceOversized owners suiteWalk in closets
- 19 days
- 336
- 10
Likely to sell faster than
Zillow last checked:
Listing updated:
Listed by:
Andrea Sue Roth PA 561-713-7679,
Echo Fine Properties,
Brittany Lynn Shepherd 561-779-9150,
Echo Fine Properties
Source: BeachesMLS,MLS#: B26085269 Originating MLS: BeachesMLS
Originating MLS: BeachesMLSFacts & features
Interior
Bedrooms & bathrooms
- Bedrooms: 2
- Bathrooms: 2
- Full bathrooms: 2
- Main level bathrooms: 2
- Main level bedrooms: 2
Primary bedroom
- Area: 180
- Dimensions: 15 X 12
Bedroom 2
- Area: 148.8
- Dimensions: 12.4 X 12
Dining room
- Area: 108
- Dimensions: 12 X 9
Living room
- Area: 258.4
- Dimensions: 19 X 13.6
Heating
- Central, Heat Pump, Individual
Cooling
- Central Air
Appliances
- Included: Dryer, Dishwasher, Electric Range, Electric Water Heater, Disposal, Microwave, Oven, Refrigerator, Water Heater, Washer
- Laundry: Laundry Room, In Unit, Washer Dryer Install Allowed
Features
- Entrance Foyer, Living/Dining Room, Split Bedrooms, Storage, Separate Shower, Walk-In Closet(s)
- Flooring: Concrete, Tile
- Has fireplace: No
Interior area
- Total structure area: 1,468
- Total interior livable area: 1,306 sqft
Video & virtual tour
Property
Parking
- Total spaces: 2
- Parking features: Attached, Covered, Garage, Open
- Attached garage spaces: 1
- Uncovered spaces: 1
Accessibility
- Accessibility features: None
Features
- Levels: One
- Stories: 1
- Patio & porch: Covered, Balcony
- Exterior features: Balcony, Outdoor Living Area
- Pool features: Association, Heated
- Has view: Yes
- View description: City, Garden
- Waterfront features: Ocean Front
Lot
- Features: Sprinklers Automatic
Details
- Parcel number: 30434108150005210
- Zoning: R3 (city)
- Special conditions: Standard,Listed As-Is
Construction
Type & style
- Home type: Condo
- Architectural style: Contemporary
- Property subtype: Condominium
Materials
- CBS (Concrete Block Structure), Block
- Foundation: Slab
- Roof: Other
Condition
- Resale
- New construction: No
- Year built: 1982
Details
- Builder model: Surf 1
Utilities & green energy
- Sewer: Public Sewer
- Water: Public
- Utilities for property: Cable Connected, Electricity Connected, Sewer Connected, Water Connected
Community & HOA
Community
- Features: Property Manager On-Site, Street Lights
- Security: Building Security, Secured Garage/Parking, Lobby Secured, Phone Entry, Smoke Detector(s), Security Guard
- Subdivision: Oceancrest
HOA
- Has HOA: Yes
- Amenities included: Billiard Room, Clubhouse, Fitness Center, Hobby Room, Laundry, Library, Management, Picnic Area, Pool, Parking, Recreation Facilities, Spa/Hot Tub, Storage, Sidewalks, Trash, Elevator(s)
- Services included: Common Areas, Cable TV, HVAC, Maintenance Grounds, Maintenance Structure, Pest Control, Pool(s), Reserve Fund, Roof, Sewer, Security, Trash, Internet
- HOA fee: $966 monthly
- HOA name: Oceancrest
- HOA phone: 561-747-4776
Location
- Region: Jupiter
Financial & listing details
- Price per square foot: $490/sqft
- Tax assessed value: $575,000
- Annual tax amount: $9,186
- Date on market: 10/7/2026
- Cumulative days on market: 19 days
- Listing terms: Cash,Conventional
- Electric utility on property: Yes
- Road surface type: Paved
Estimated market value
$614,700
$584,000 - $645,000
Not available
Price history
| Date | Event | Price |
|---|---|---|
| 10/7/2026 | Listed for sale | $640,000+4.6%$490/sqft |
Source:  BeachesMLS #B26085269 Report a problem BeachesMLS #B26085269 Report a problem | ||
| 6/3/2022 | Sold | $612,000+7.6%$469/sqft |
Source:  MIAMI #A11180558 Report a problem MIAMI #A11180558 Report a problem | ||
| 5/2/2022 | Pending sale | $569,000$436/sqft |
Source: MIAMI #A11180558 Report a problem | ||
| 4/27/2022 | Price change | $569,000-4.4%$436/sqft |
Source: MIAMI #A11180558 Report a problem | ||
| 4/7/2022 | Price change | $595,000-4.8%$456/sqft |
Source: MIAMI #A11180558 Report a problem | ||
| 3/26/2022 | Listed for sale | $625,000+98.4%$479/sqft |
Source: MIAMI #A11180558 Report a problem | ||
| 5/19/2016 | Sold | $315,000-3.1%$241/sqft |
Source: BeachesMLS #R10221278 Report a problem | ||
| 3/31/2016 | Listed for sale | $325,000+209.5%$249/sqft |
Source: Waterfront Properties & Club C #RX-10221278 Report a problem | ||
| 11/20/1998 | Sold | $105,000$80/sqft |
Source: Public Record Report a problem | ||
Public tax history
| Year | Property taxes | Tax assessment |
|---|---|---|
| 2025 | $9,186 -0.1% | $575,000 |
| 2024 | $9,197 +4.8% | $575,000 +15% |
| 2023 | $8,775 +116.4% | $500,000 +91.4% |
| 2022 | $4,055 +0.9% | $261,299 +3% |
| 2021 | $4,020 +0.1% | $253,688 +1.4% |
| 2020 | $4,018 +1.3% | $250,185 +2.3% |
| 2019 | $3,966 | $244,560 +1.9% |
| 2018 | $3,966 +5.4% | $240,000 |
| 2017 | $3,764 -2.1% | $240,000 +10.1% |
| 2016 | $3,846 -10.8% | $218,000 +45.1% |
| 2015 | $4,312 +86.4% | $150,223 +0.8% |
| 2014 | $2,314 +2% | $149,031 +1.5% |
| 2013 | $2,268 +0.6% | $146,829 +1.7% |
| 2012 | $2,256 +1.6% | $144,375 +3% |
| 2011 | $2,220 +1.1% | $140,170 +1.5% |
| 2010 | $2,194 +8.9% | $138,099 +2.7% |
| 2009 | $2,016 +7.2% | $134,468 +0.1% |
| 2008 | $1,881 -4.7% | $134,334 +3% |
| 2007 | $1,974 -5% | $130,421 +2.5% |
| 2006 | $2,078 | $127,240 +122.5% |
| 2005 | -- | $57,175 -52.3% |
| 2004 | $645 +1116.5% | $119,936 +1.9% |
| 2003 | $53 -97.4% | $117,700 |
| 2002 | $2,026 +3.1% | $117,700 +33.4% |
| 2001 | $1,966 +1% | $88,200 |
| 2000 | $1,947 +5.2% | $88,200 |
| 1999 | $1,851 | $88,200 |
Find assessor info on the county website
Monthly payment
Est. payment
Payment breakdown
Explore the cost of this home by adjusting the details. Changes won't be saved.Climate risks
Neighborhood: 33477
Nearby schools
Schools provided by the listing agent
- Elementary: Beacon Cove Intermediate
- Middle: Jupiter
- High: Jupiter
Source: BeachesMLS. This data may not be complete. We recommend contacting the local school district to confirm school assignments for this home.
- $670,0002 bd2 ba1.3k sqft1300 S Highway A1a APT 523, Jupiter, FL 33477For Sale

- $649,9002 bd2 ba1.3k sqft1300 S Highway A1a APT 320, Jupiter, FL 33477For Sale
- $807,1002 bd2 ba1.4k sqft1300 S Highway A1a Rd #115, Jupiter, FL 33477Off Market

- $610,0002 bd2 ba1.4k sqft1300 S State Highway A1a #119, Jupiter, FL 33477Sold

Similar homes
- $649,9002 bd2 ba1.3k sqftOceancrest, Jupiter, FL 33477For Sale
 MLS ID #B26008164, Joyce M. Bertagna, RE/MAX Ocean Properties. BeachesMLS
 - $639,0002 bd2 ba1.2k sqft275 Palm Avenue #A407, Jupiter, FL 33477For Sale
 MLS ID #B26067881, Marina Brier, Jupiter Lighthouse Realty Inc. BeachesMLS
 - $639,0002 bd2 ba1.6k sqft500, Jupiter, FL 33477For Sale
 MLS ID #B26083813, Sharon Doherty, Nicklaus Vance. BeachesMLS
 - $670,0002 bd2 ba1.3k sqft1300 S Highway A1a #523, Jupiter, FL 33477For SaleMLS ID #B26045519, Kelly Marie Schneider, Compass Florida LLC. BeachesMLS
- $610,0002 bd2 ba1.4k sqftCORINTHIANS, Jupiter, FL 33477For SaleMLS ID #B26008496, Cibie Cahur, Keller Williams Realty Jupiter. BeachesMLS
- $605,0002 bd2 ba1k sqft353 S US Highway 1 #C302, Jupiter, FL 33477For SaleMLS ID #B26089353, Dianne H West, Waterfront Properties & Club C. BeachesMLS
- $549,9002 bd2 ba1.1k sqft1801 S US HIGHWAY 1 #8C, Jupiter, FL 33477For SaleMLS ID #B26088143, Sean Underwood, Jupiter By the Sea Realty Inc. BeachesMLS
- $675,0002 bd3 ba1.7k sqft1420 Ocean Way #29A, Jupiter, FL 33477For SaleMLS ID #B26090759, Bradley Hurst, Illustrated Properties. BeachesMLS
- $650,0002 bd2 ba1.1k sqft300 Ocean Trail Way #1008, Jupiter, FL 33477For SaleMLS ID #R11165685, Kristen M Danzig, Compass Florida LLC. BeachesMLS
- $635,0002 bd2 ba1.5k sqftO, Jupiter, FL 33477For SaleMLS ID #B26083155, Joe Zamora, One Sotheby's International Re. BeachesMLS
- $625,0002 bd2 ba1.1k sqft200, Jupiter, FL 33477For SaleMLS ID #B26083000, Andrew Levy, Echo Fine Properties. BeachesMLS
- $679,0002 bd2 ba1.3k sqft500 OCEAN TRAIL Way #305, Jupiter, FL 33477For SaleMLS ID #B26084775, Judy Sexton, Illustrated Properties (Abacoa). BeachesMLS
- $649,0002 bd3 ba1.1k sqft4205, Jupiter, FL 33477For SaleMLS ID #B26083463, Kathleen S McLane, Illustrated Properties. BeachesMLS
- $497,0002 bd2 ba1.1k sqft1605 S US HIGHWAY 1 #B406, Jupiter, FL 33477For SaleMLS ID #B26086780, Leshia N Johnson, Jupiter Lighthouse Realty Inc. BeachesMLS
- $550,0002 bd2 ba1.4k sqft4, Jupiter, FL 33477For SaleMLS ID #B26090995, Steven Froggatt LLC, The Keyes Company (Tequesta). BeachesMLS
- $639,0002 bd2 ba1.8k sqft17053 Waterbend Drive #231, Jupiter, FL 33477For SaleMLS ID #B26080150, Paul Thomas Stockall, Compass Florida LLC. BeachesMLS
- $549,9002 bd2 ba1.3k sqft601 SEAFARER Circle #405, Jupiter, FL 33477For SaleMLS ID #B26091038, Ashley Rose Sacks, Cypress Realty & Investments LLC. BeachesMLS
- $650,0002 bd2 ba1.1k sqft200, Jupiter, FL 33477For SaleMLS ID #B26049088, Michael D Mehdipour, Compass Florida LLC. BeachesMLS
- $640,0002 bd2 ba1.1k sqft400, Jupiter, FL 33477For SaleMLS ID #R11056756, Max C Plojing, Signature Properties of the Pa. BeachesMLS
- $820,0002 bd2 ba1.2k sqft1483 Vía Del Sol, Jupiter, FL 33477For SaleMLS ID #B26085319, Donald W Lilly, One Sotheby's International Realty. BeachesMLS
