If you are looking for a gorgeous home that is unique, impressive but warm, this Bentley model is for you. It has everything, including a spacious layout perfect for entertaining all in the desirable Emmons school district. This beauty is situated on a large professionally landscaped cul-de-sac corner lot in sought after Woodland Ridge. This stunning beauty has so many special updates and upgrades that it feels like a custom home. The quality of craftmanship is evident the minute you pull up and see the beautiful brick facade. Once inside the impressive foyer, new gleaming hardware floors and grand staircase welcome you and you instantly feel right at home. The large chef's kitchen could inspire even the most challenged chef to whip up something delicious, featuring 42' cherry cabinets, large center island, granite counter tops, double oven, stove top, brand new microwave, newer appliances, beautiful back splash and opens to the large breakfast room with views of the beautiful backyard and patio. The formal dining room is adjacent to the kitchen making it easy for family meals and holiday parties. The family room is impressive with 2 story ceilings, cozy fireplace that was converted to gas with logs and a beautiful wall of windows with views of the backyard. The first floor den/office has custom built-ins and could be used as a bedroom if needed. The relaxing screened porch is the perfect space to unwind after a long day and the hot tub, which is included, is just out the door if you are looking to relax even more. The expanded mud laundry room has custom built-ins and is just off the garage making it easy! The second floor is just as impressive with a large primary suite that features tray ceiling, walk-in closet and spa-style bathroom with separate tub/shower. The 3 additional bedrooms have nice sized walk-in closets, some with built-ins and the guest bath is spacious. The custom finished basement is extra large and perfect for entertaining, an in-law arrangement or just hanging out with the family. The custom wrought iron stair railing, Brazilian hickory plank engineered flooring & custom lit niche's/display cases & recessed lighting is spectacular. Feel like shooting pool, the pool table is included as well as the home theater projector and theater seating and decor, which is perfect for family movie night. To top it off the custom wet bar area has tray ceilings, granite counters and back lighting and adjacent to it is the exercise room that could be used as a 5th bedroom or craft room if needed and full bathroom! The back yard features a large two tier custom unilock patio, invisible fence with 2 collars, beautiful landscaping, built in natural gas grill, which is included, professional lighting and irrigation system. The 3 car garage is finished and heated and the long driveway is great for a game of basketball, basketball hoop included, or parking for additional cars. Other updates include: new furnace (2022), roof and siding (2018), new hardwood floors on 1st floor (2024), new fans in screened porch, primary and 2nd bedroom (2022), new toilets throughout home (2023), new washer and dryer (2022), new ejector pump (2023) and new microwave (2024). Close to schools, shops, Metra, downtown, restaurants, the Chain, forest preserves and so much more. Nothing more to do but move in and enjoy! Quick close possible. Hurry this one won't last!
Closed
$520,000
1300 Sandhill Ct, Antioch, IL 60002
4beds
4,660sqft
Single Family Residence
Built in 2004
0.38 Acres Lot
$558,100 Zestimate®
$112/sqft
$5,207 Estimated rent
Home value
$558,100
$502,000 - $619,000
$5,207/mo
Zestimate® history
Owner options
List your home for rent
$5,207/mo
Rent Zestimate®
Find your next renter with Zillow Rental Manager. Plus, with online applications, you can quickly screen prospective tenants – for free.
$5,207/mo
Rent Zestimate®
Refinance and save
$3,957/mo
Est. payment
Refinancing to a lower rate could help reduce your monthly payments and save thousands over the life of the loan.
$3,957/mo
Est. payment
Explore your selling options
Work with a Zillow partner agent
Leverage their expertise and Zillow's premium Showcase listings to get your home seen by more buyers.
Get startedList with your own agent
Get your home in front of millions of buyers by listing it on Zillow.
Learn how to do itSell it yourself
Take full control of how buyers see your home on Zillow by listing For Sale by Owner (FSBO).
List your homeWhat's special
Cozy fireplaceCustom finished basementBeautiful brick facadeSpa-style bathroomRecessed lightingInvisible fenceLong driveway
Zillow last checked:
Listing updated:
Listed by:
Amanda Majerowski, CSC 847-456-8128,
Coldwell Banker Realty
Bought with:
Branden Linnane
HomeSmart Connect LLC
Source: MRED as distributed by MLS GRID,MLS#: 12217776
Facts & features
Interior
Bedrooms & bathrooms
- Bedrooms: 4
- Bathrooms: 4
- Full bathrooms: 3
- 1/2 bathrooms: 1
Rooms
- Room types: Office, Recreation Room, Screened Porch, Exercise Room, Theatre Room
Primary bedroom
- Features: Flooring (Carpet), Bathroom (Full)
- Level: Second
- Area: 266 Square Feet
- Dimensions: 19X14
Bedroom 2
- Features: Flooring (Carpet), Window Treatments (All)
- Level: Second
- Area: 270 Square Feet
- Dimensions: 18X15
Bedroom 3
- Features: Flooring (Carpet), Window Treatments (All)
- Level: Second
- Area: 143 Square Feet
- Dimensions: 13X11
Bedroom 4
- Features: Flooring (Carpet), Window Treatments (All)
- Level: Second
- Area: 120 Square Feet
- Dimensions: 12X10
Bar entertainment
- Features: Flooring (Wood Laminate), Window Treatments (All)
- Level: Basement
- Area: 220 Square Feet
- Dimensions: 20X11
Dining room
- Features: Flooring (Hardwood), Window Treatments (All)
- Level: Main
- Area: 195 Square Feet
- Dimensions: 15X13
Exercise room
- Features: Flooring (Wood Laminate), Window Treatments (All)
- Level: Basement
- Area: 100 Square Feet
- Dimensions: 10X10
Family room
- Features: Flooring (Hardwood), Window Treatments (All)
- Level: Main
- Area: 285 Square Feet
- Dimensions: 19X15
Kitchen
- Features: Kitchen (Eating Area-Breakfast Bar, Eating Area-Table Space, Island, Pantry-Closet), Flooring (Hardwood), Window Treatments (All)
- Level: Main
- Area: 300 Square Feet
- Dimensions: 20X15
Laundry
- Features: Flooring (Ceramic Tile)
- Level: Main
- Area: 78 Square Feet
- Dimensions: 13X6
Living room
- Features: Flooring (Hardwood), Window Treatments (All)
- Level: Main
- Area: 224 Square Feet
- Dimensions: 16X14
Office
- Features: Flooring (Carpet), Window Treatments (All)
- Level: Main
- Area: 120 Square Feet
- Dimensions: 12X10
Recreation room
- Features: Flooring (Wood Laminate), Window Treatments (All)
- Level: Basement
- Area: 442 Square Feet
- Dimensions: 26X17
Screened porch
- Features: Flooring (Other), Window Treatments (All)
- Level: Main
- Area: 156 Square Feet
- Dimensions: 13X12
Other
- Features: Flooring (Carpet), Window Treatments (All)
- Level: Basement
- Area: 312 Square Feet
- Dimensions: 26X12
Heating
- Natural Gas
Cooling
- Central Air
Appliances
- Included: Double Oven, Microwave, Dishwasher, Refrigerator, Washer, Dryer, Disposal, Wine Refrigerator, Cooktop, Oven, Water Softener Owned, Humidifier
- Laundry: Main Level
Features
- Cathedral Ceiling(s), Wet Bar, In-Law Floorplan, Built-in Features, Walk-In Closet(s), Bookcases, High Ceilings, Granite Counters
- Flooring: Hardwood, Wood
- Windows: Screens, Drapes
- Basement: Finished,Full
- Number of fireplaces: 1
- Fireplace features: Gas Log, Gas Starter, Family Room
Interior area
- Total structure area: 4,660
- Total interior livable area: 4,660 sqft
- Finished area below ground: 1,553
Property
Parking
- Total spaces: 3
- Parking features: Asphalt, Garage Door Opener, Heated Garage, On Site, Garage Owned, Attached, Garage
- Attached garage spaces: 3
- Has uncovered spaces: Yes
Accessibility
- Accessibility features: No Disability Access
Features
- Stories: 2
- Patio & porch: Patio, Screened
- Exterior features: Other, Lighting
- Has spa: Yes
- Spa features: Outdoor Hot Tub, Indoor Hot Tub
- Fencing: Invisible
Lot
- Size: 0.38 Acres
- Dimensions: 154.7X152.3X48.7X48.4X39.2X61.6
- Features: Corner Lot, Cul-De-Sac, Landscaped, Mature Trees
Details
- Parcel number: 02181070150000
- Special conditions: None
- Other equipment: Water-Softener Owned, TV-Cable, Ceiling Fan(s), Sump Pump, Sprinkler-Lawn
Construction
Type & style
- Home type: SingleFamily
- Architectural style: Colonial
- Property subtype: Single Family Residence
Materials
- Vinyl Siding, Brick
- Foundation: Concrete Perimeter
- Roof: Asphalt
Condition
- New construction: No
- Year built: 2004
Details
- Builder model: EXPANDED BENTLEY
Utilities & green energy
- Sewer: Public Sewer
- Water: Public
Community & HOA
Community
- Features: Curbs, Sidewalks, Street Lights, Street Paved
- Security: Carbon Monoxide Detector(s)
- Subdivision: Woodland Ridge
HOA
- Services included: None
Location
- Region: Antioch
Financial & listing details
- Price per square foot: $112/sqft
- Tax assessed value: $532,880
- Annual tax amount: $15,719
- Date on market: 12/2/2024
- Listing terms: VA
- Ownership: Fee Simple w/ HO Assn.
Price history
| Date | Event | Price |
|---|---|---|
| 1/3/2025 | Sold | $520,000+3%$112/sqft |
Source:  MRED as distributed by MLS GRID #12217776 Report a problem MRED as distributed by MLS GRID #12217776 Report a problem | ||
| 12/5/2024 | Contingent | $505,000$108/sqft |
Source: MRED as distributed by MLS GRID #12217776 Report a problem | ||
| 12/2/2024 | Listed for sale | $505,000+17.4%$108/sqft |
Source: MRED as distributed by MLS GRID #12217776 Report a problem | ||
| 6/9/2021 | Sold | $430,000+1.4%$92/sqft |
Source: MRED as distributed by MLS GRID #11044591 Report a problem | ||
| 4/7/2021 | Pending sale | $423,900$91/sqft |
Source:  RE/MAX International #11044591 Report a problem RE/MAX International #11044591 Report a problem | ||
| 4/7/2021 | Listed for sale | $423,900+7.3%$91/sqft |
Source: RE/MAX International #11044591 Report a problem | ||
| 11/3/2020 | Listing removed | $394,900$85/sqft |
Source: RE/MAX Plaza #10883736 Report a problem | ||
| 10/5/2020 | Price change | $394,900-3.4%$85/sqft |
Source: RE/MAX Plaza #10883736 Report a problem | ||
| 9/27/2020 | Listed for sale | $408,900+15.2%$88/sqft |
Source: RE/MAX Plaza #10883736 Report a problem | ||
| 5/21/2004 | Sold | $354,833$76/sqft |
Source: Public Record Report a problem | ||
Public tax history
| Year | Property taxes | Tax assessment |
|---|---|---|
| 2024 | $16,399 +4.3% | $191,836 +8% |
| 2023 | $15,719 +7.4% | $177,609 +11.7% |
| 2022 | $14,640 +8.4% | $159,034 +10.2% |
| 2021 | $13,501 +6.5% | $144,298 +14.8% |
| 2020 | $12,677 -1.8% | $125,728 +4.6% |
| 2019 | $12,909 -1.6% | $120,234 +5.8% |
| 2018 | $13,121 | $113,622 -4.8% |
| 2017 | $13,121 +5.5% | $119,344 +3.6% |
| 2016 | $12,433 +19% | $115,175 +2.6% |
| 2015 | $10,445 +4.2% | $112,246 +14.2% |
| 2014 | $10,024 +7.8% | $98,324 |
| 2012 | $9,297 +8.5% | $98,324 -22.5% |
| 2011 | $8,564 -21.3% | $126,791 -8.4% |
| 2010 | $10,889 +4.5% | $138,462 -4.1% |
| 2009 | $10,416 +3.1% | $144,404 +0.1% |
| 2008 | $10,106 +10.1% | $144,300 +5.1% |
| 2006 | $9,179 +5.6% | $137,324 |
| 2005 | $8,696 +65.5% | -- |
| 2004 | $5,253 +2773.3% | -- |
| 2003 | $183 +6.6% | -- |
| 2002 | $172 | -- |
Find assessor info on the county website
Neighborhood: 60002
Nearby homes
- $503,9004 bd4 ba1.9k sqft1304 Sandhill Ct, Antioch, IL 60002Off Market
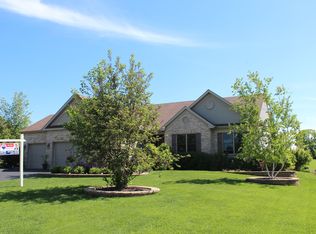
- $480,2004 bd2 ba2k sqft955 Red Hawk Dr, Antioch, IL 60002Off Market
- $527,9003 bd2 ba2.5k sqft1301 Sandhill Ct, Antioch, IL 60002Off Market
- $90.41 Acres952 Inverness Dr, Antioch, IL 60002Off Market

- $460,0003 bd2 ba2.2k sqft1308 Sandhill Ct, Antioch, IL 60002Sold
- $509,1004 bd2 ba2.2k sqft951 Red Hawk Dr, Antioch, IL 60002Off Market
- $460,5004 bd3 ba3k sqft1305 Sandhill Ct, Antioch, IL 60002Off Market
- $398,4003 bd3 ba1.8k sqft1001 Inverness Dr, Antioch, IL 60002Off Market
Nearby schools
GreatSchools rating
- 8/10Emmons Grade SchoolGrades: K-8Distance: 0.8 mi
- 9/10Antioch Community High SchoolGrades: 9-12Distance: 1.3 mi
Schools provided by the listing agent
- Elementary: Emmons Grade School
- Middle: Emmons Grade School
- High: Antioch Community High School
- District: 33
Source: MRED as distributed by MLS GRID. This data may not be complete. We recommend contacting the local school district to confirm school assignments for this home.
Get a cash offer in 3 minutes
Find out how much your home could sell for in as little as 3 minutes with a no-obligation cash offer.
Estimated market value
$558,100
Get a cash offer in 3 minutes
Find out how much your home could sell for in as little as 3 minutes with a no-obligation cash offer.
Estimated market value
$558,100
- Illinois
- Lake County
- Antioch
- 60002
- 1300 Sandhill Ct
Nearby cities
Nearby zip codes
Other Antioch Topics
