Welcome to this beautiful sought-after ranch on a cul-de-sac on over a half-acre in Woodland Ridge neighborhood. Gorgeous front entrance leading to 14 ft ceiling in foyer. Home has red oak hardwood floors in living room and oak throughout rest of home. Separate dining room with tray ceiling for entertaining. You will love the new Kitchen with 42in white cabinets, new high-end appliances and wrap around granite countertops. Enjoy Breakfast in the morning room with the warmth of the fireplace or step into the 3-season enclosed porch with view of the beautiful gardens. The west wing has 2 ample sized bedrooms and full updated bath. The Primary bedroom sits on east side of home with beautiful tray ceilings and a huge walk-in closet. Primary bath which was recently remodeled has a separate shower & jacuzzi tub. 6-panel oak doors with tons of natural light. Step down into full basement and you will find a finished exercise room/ rec room and bring your ideas to finish the rest of the 2300 sq ft. of Basement, rough in for 3rd bathroom ready to go. Siding and roof done in 2019. Kitchen and baths 2022. Garage door 2022. Most windows replaced including basement windows. Huge 3 car garage. Prof. Landscaped yard with multiple perennial gardens to enjoy. Just a mile from downtown Antioch, you will enjoy quaint shops, restaurants, movie theatre, Metra train station and lots of lakes to enjoy for recreation. Walking distance to Lake Marie.
Closed
$460,000
1308 Sandhill Ct, Antioch, IL 60002
3beds
2,299sqft
Single Family Residence
Built in 2003
0.61 Acres Lot
$534,900 Zestimate®
$200/sqft
$2,963 Estimated rent
Home value
$534,900
$508,000 - $562,000
$2,963/mo
Zestimate® history
Owner options
List your home for rent
$2,963/mo
Rent Zestimate®
Find your next renter with Zillow Rental Manager. Plus, with online applications, you can quickly screen prospective tenants – for free.
$2,963/mo
Rent Zestimate®
Refinance and save
$3,781/mo
Est. payment
Refinancing to a lower rate could help reduce your monthly payments and save thousands over the life of the loan.
$3,781/mo
Est. payment
Explore your selling options
Work with a Zillow partner agent
Leverage their expertise and Zillow's premium Showcase listings to get your home seen by more buyers.
Get startedList with your own agent
Get your home in front of millions of buyers by listing it on Zillow.
Learn how to do itSell it yourself
Take full control of how buyers see your home on Zillow by listing For Sale by Owner (FSBO).
List your homeWhat's special
Landscaped yardMultiple perennial gardensSeparate showerJacuzzi tubSeparate dining roomNew high-end appliancesNew kitchen
Zillow last checked:
Listing updated:
Listed by:
Ginger Strader 877-330-2773,
Vylla Home
Bought with:
Patrick Cogan
Compass
Source: MRED as distributed by MLS GRID,MLS#: 11855130
Facts & features
Interior
Bedrooms & bathrooms
- Bedrooms: 3
- Bathrooms: 2
- Full bathrooms: 2
Rooms
- Room types: Exercise Room, Breakfast Room
Primary bedroom
- Features: Flooring (Hardwood), Bathroom (Full)
- Level: Main
- Area: 255 Square Feet
- Dimensions: 17X15
Bedroom 2
- Features: Flooring (Hardwood)
- Level: Main
- Area: 154 Square Feet
- Dimensions: 14X11
Bedroom 3
- Features: Flooring (Carpet)
- Level: Main
- Area: 154 Square Feet
- Dimensions: 14X11
Breakfast room
- Features: Flooring (Hardwood)
- Level: Main
- Area: 108 Square Feet
- Dimensions: 9X12
Dining room
- Features: Flooring (Hardwood)
- Level: Main
- Area: 168 Square Feet
- Dimensions: 14X12
Exercise room
- Features: Flooring (Hardwood)
- Level: Basement
- Area: 165 Square Feet
- Dimensions: 15X11
Family room
- Features: Flooring (Hardwood)
- Level: Main
- Area: 195 Square Feet
- Dimensions: 13X15
Kitchen
- Features: Kitchen (Eating Area-Breakfast Bar, Eating Area-Table Space, Granite Counters, Updated Kitchen), Flooring (Hardwood)
- Level: Main
- Area: 143 Square Feet
- Dimensions: 13X11
Laundry
- Features: Flooring (Ceramic Tile)
- Level: Main
- Area: 80 Square Feet
- Dimensions: 8X10
Living room
- Features: Flooring (Hardwood)
- Level: Main
- Area: 306 Square Feet
- Dimensions: 18X17
Heating
- Natural Gas
Cooling
- Central Air
Appliances
- Laundry: Main Level, Gas Dryer Hookup, Sink
Features
- Cathedral Ceiling(s), 1st Floor Bedroom, 1st Floor Full Bath, Walk-In Closet(s), High Ceilings, Coffered Ceiling(s), Open Floorplan, Granite Counters, Separate Dining Room
- Flooring: Hardwood
- Basement: Partially Finished,Full
- Attic: Full,Unfinished
- Number of fireplaces: 1
- Fireplace features: Wood Burning, Gas Log, Family Room, Living Room
Interior area
- Total structure area: 4,590
- Total interior livable area: 2,299 sqft
Property
Parking
- Total spaces: 3
- Parking features: Asphalt, Garage Door Opener, On Site, Garage Owned, Attached, Garage
- Attached garage spaces: 3
- Has uncovered spaces: Yes
Accessibility
- Accessibility features: No Disability Access
Features
- Stories: 1
- Patio & porch: Deck
Lot
- Size: 0.61 Acres
- Dimensions: 147X196X62X227X48
- Features: Cul-De-Sac, Landscaped
Details
- Parcel number: 02181070170000
- Special conditions: None
Construction
Type & style
- Home type: SingleFamily
- Architectural style: Ranch
- Property subtype: Single Family Residence
Materials
- Aluminum Siding, Brick
- Foundation: Concrete Perimeter
- Roof: Asphalt
Condition
- New construction: No
- Year built: 2003
Details
- Builder model: BELAIRE II
Utilities & green energy
- Sewer: Public Sewer
- Water: Public
Community & HOA
Community
- Features: Lake, Curbs, Sidewalks, Street Lights, Street Paved
- Subdivision: Woodland Ridge
HOA
- Has HOA: Yes
- Services included: None
- HOA fee: $250 annually
Location
- Region: Antioch
Financial & listing details
- Price per square foot: $200/sqft
- Tax assessed value: $470,051
- Annual tax amount: $12,810
- Date on market: 8/10/2023
- Listing terms: Conventional
- Ownership: Fee Simple
Price history
| Date | Event | Price |
|---|---|---|
| 9/26/2023 | Sold | $460,000-4%$200/sqft |
Source:  MRED as distributed by MLS GRID #11855130 Report a problem MRED as distributed by MLS GRID #11855130 Report a problem | ||
| 8/30/2023 | Contingent | $479,000$208/sqft |
Source: MRED as distributed by MLS GRID #11855130 Report a problem | ||
| 8/18/2023 | Price change | $479,000-4%$208/sqft |
Source: MRED as distributed by MLS GRID #11855130 Report a problem | ||
| 8/10/2023 | Listed for sale | $499,000+80.8%$217/sqft |
Source: MRED as distributed by MLS GRID #11855130 Report a problem | ||
| 10/29/2015 | Sold | $276,000-6.4%$120/sqft |
Source: MRED as distributed by MLS GRID #08986469 Report a problem | ||
| 9/11/2015 | Pending sale | $294,900$128/sqft |
Source: Coldwell Banker Home Trust Realtors #08986469 Report a problem | ||
| 8/28/2015 | Price change | $294,900-1.7%$128/sqft |
Source: Coldwell Banker Home Trust Realtors #08986469 Report a problem | ||
| 8/20/2015 | Price change | $299,900-1.6%$130/sqft |
Source: Coldwell Banker Home Trust Realtors #08986469 Report a problem | ||
| 8/18/2015 | Price change | $304,900-1.6%$133/sqft |
Source: Coldwell Banker Home Trust Realtors #08986469 Report a problem | ||
| 7/30/2015 | Price change | $309,900-1.6%$135/sqft |
Source: Coldwell Banker Home Trust Realtors #08986469 Report a problem | ||
| 7/13/2015 | Price change | $314,900-3.1%$137/sqft |
Source: Coldwell Banker Home Trust Realtors #08986469 Report a problem | ||
| 4/16/2015 | Price change | $324,900-1.5%$141/sqft |
Source: Coldwell Banker Home Trust Realtors #08986469 Report a problem | ||
| 3/6/2015 | Price change | $329,900-1.5%$143/sqft |
Source: Coldwell Banker Home Trust Realtors #08840138 Report a problem | ||
| 2/19/2015 | Listed for sale | $334,900-12.3%$146/sqft |
Source: Coldwell Banker Home Trust Realtors #08840138 Report a problem | ||
| 1/8/2008 | Sold | $382,000+5.5%$166/sqft |
Source: Public Record Report a problem | ||
| 1/12/2004 | Sold | $362,000$157/sqft |
Source: Public Record Report a problem | ||
Public tax history
| Year | Property taxes | Tax assessment |
|---|---|---|
| 2024 | $13,601 +5.1% | $159,651 +1.9% |
| 2023 | $12,935 +1% | $156,668 +11.7% |
| 2022 | $12,810 +8.8% | $140,283 +6.3% |
| 2021 | $11,773 +4.6% | $132,010 +10.2% |
| 2020 | $11,254 -1.6% | $119,776 +4.6% |
| 2019 | $11,435 +17.1% | $114,541 +11.7% |
| 2018 | $9,762 | $102,521 +5.1% |
| 2017 | $9,762 -15.2% | $97,583 -8.9% |
| 2016 | $11,513 +21.4% | $107,112 +2.6% |
| 2015 | $9,483 +4.2% | $104,387 +16.2% |
| 2014 | $9,101 +7.8% | $89,824 |
| 2012 | $8,442 +8.5% | $89,824 -23.8% |
| 2011 | $7,777 -23.3% | $117,905 -8.9% |
| 2010 | $10,145 +6.4% | $129,399 -2.5% |
| 2009 | $9,537 +1.4% | $132,717 -1.5% |
| 2008 | $9,405 +8.6% | $134,677 +5.1% |
| 2006 | $8,663 -11.1% | $128,166 |
| 2005 | $9,742 +4% | -- |
| 2004 | $9,367 +5023.6% | -- |
| 2003 | $183 +6.6% | -- |
| 2002 | $172 | -- |
Find assessor info on the county website
Neighborhood: 60002
Nearby homes
- $487,8004 bd2 ba1.8k sqft1312 Sandhill Ct, Antioch, IL 60002Off Market
- $501,0004 bd4 ba1.9k sqft1304 Sandhill Ct, Antioch, IL 60002Off Market
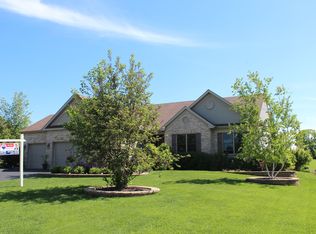
- $440,6003 bd2 ba1.7k sqft1330 Morning Dove Ln, Antioch, IL 60002Off Market
- $435,0005 bd4 ba2.3k sqft1326 Morning Dove Ln, Antioch, IL 60002Sold

- $465,0003 bd2 ba2.2k sqft1322 Morning Dove Ln, Antioch, IL 60002Sold
- $501,4003 bd4 ba1.8k sqft1309 Sandhill Ct, Antioch, IL 60002Off Market
- $520,0004 bd4 ba4.6k sqft1300 Sandhill Ct, Antioch, IL 60002Sold
- $458,3004 bd3 ba3k sqft1305 Sandhill Ct, Antioch, IL 60002Off Market
Nearby schools
GreatSchools rating
- 8/10Emmons Grade SchoolGrades: K-8Distance: 0.8 mi
- 9/10Antioch Community High SchoolGrades: 9-12Distance: 1.3 mi
Schools provided by the listing agent
- District: 33
Source: MRED as distributed by MLS GRID. This data may not be complete. We recommend contacting the local school district to confirm school assignments for this home.
Get a cash offer in 3 minutes
Find out how much your home could sell for in as little as 3 minutes with a no-obligation cash offer.
Estimated market value
$534,900
Get a cash offer in 3 minutes
Find out how much your home could sell for in as little as 3 minutes with a no-obligation cash offer.
Estimated market value
$534,900
- Illinois
- Lake County
- Antioch
- 60002
- 1308 Sandhill Ct
Nearby cities
Nearby zip codes
Other Antioch Topics
