Welcome to 1300 Saratoga Avenue, Unit 2207, a beautifully updated 2-bedroom, 2-bathroom upstairs condominium offering 963 square feet of comfortable living space in a convenient Ventura location. Recent improvements include fresh interior paint, newer engineered wood-plank flooring and baseboards in both bedrooms, updated ceiling fans, newer toilets, and newer vanity lighting in both bathrooms.
The well-appointed kitchen features granite countertops, abundant cabinet storage, and newer stainless steel appliances, including the refrigerator, stove and oven, microwave, and dishwasher. The open living area extends to a private balcony, providing a relaxing outdoor space to enjoy the Ventura weather and views of the park.
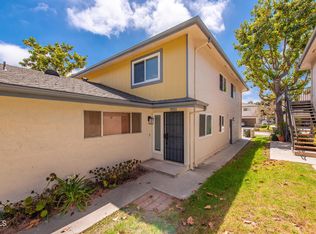
This highly desirable exterior-facing unit is positioned along Saratoga Avenue, offering convenient access to additional street parking and a neighborhood park directly across the street. The property also includes a detached one-car garage and an additional designated parking space.
Community amenities include an association pool, spa, and fitness center. Water and trash service are also included in the HOA dues. Conveniently located near shopping, dining, parks, schools, and easy freeway access, this move-in-ready Ventura condominium is an excellent opportunity to enjoy low-maintenance coastal living.
MAP TO FIND LOCATION OF CONDO IS THE LAST PICTURE IN LISTING
Pending
$369,996
1300 Saratoga Ave Unit 2207, Ventura, CA 93003
2beds
963sqft
Condominium
Built in 1974
-- sqft lot
$360,000 Zestimate®
$384/sqft
$506/mo HOA
What's special
Private balconyDetached one-car garageFresh interior paintUpdated ceiling fansNewer toiletsHighly desirable exterior-facing unitViews of the park
- 34 days
- 733
- 30
Zillow last checked:
Listing updated:
Listed by:
Michael Love DRE #01435262 818-674-3799,
eXp Realty of California Inc
Source: CSMAOR,MLS#: 226003617
Facts & features
Interior
Bedrooms & bathrooms
- Bedrooms: 2
- Bathrooms: 2
- Full bathrooms: 2
Heating
- Central Furnace, Natural Gas
Appliances
- Included: Dishwasher, Disposal, Refrigerator
Features
- Granite Counters
- Flooring: Ceramic Tile, Wood/Wood Like
- Has fireplace: No
Interior area
- Total structure area: 963
- Total interior livable area: 963 sqft
Property
Parking
- Total spaces: 2
- Parking features: Garage - 1 Door
- Garage spaces: 1
Features
- Levels: One
- Stories: 1
- Entry location: Penthouse
- Has private pool: Yes
- Pool features: Association
- Has spa: Yes
- Spa features: Association Spa, Community, Heated, In Ground
Lot
- Size: 871 Square Feet
Details
- Parcel number: 1370140225
- Special conditions: Standard
Construction
Type & style
- Home type: Condo
- Property subtype: Condominium
Condition
- Year built: 1974
Community & HOA
HOA
- Has HOA: Yes
- Amenities included: Fitness Center, Clubhouse, Landscaping
- HOA fee: $506 monthly
Location
- Region: Ventura
Financial & listing details
- Price per square foot: $384/sqft
- Tax assessed value: $169,698
- Date on market: 7/30/2026
- Cumulative days on market: 34 days
- Listing terms: VA Loan,Take Property As Is,Cash,Other
Estimated market value
$360,000
$342,000 - $378,000
$2,873/mo
Price history
| Date | Event | Price |
|---|---|---|
| 8/20/2026 | Pending sale | $369,996$384/sqft |
Source:  CSMAOR #226003617 Report a problem CSMAOR #226003617 Report a problem | ||
| 8/15/2026 | Contingent | $369,996$384/sqft |
Source: eXp Realty #226003617 Report a problem | ||
| 7/30/2026 | Listed for sale | $369,996+39.6%$384/sqft |
Source: CSMAOR #226003617 Report a problem | ||
| 6/24/2026 | Sold | $265,000+105.4%$275/sqft |
Source: Public Record Report a problem | ||
| 4/13/2012 | Listing removed | $1,450$2/sqft |
Source: GoSection8.com Report a problem | ||
| 4/3/2012 | Listed for rent | $1,450$2/sqft |
Source: GoSection8.com Report a problem | ||
| 10/8/2009 | Sold | $129,000+72%$134/sqft |
Source: Public Record Report a problem | ||
| 9/28/1995 | Sold | $75,000$78/sqft |
Source: Public Record Report a problem | ||
Public tax history
| Year | Property taxes | Tax assessment |
|---|---|---|
| 2026 | -- | $169,698 +2% |
| 2025 | $1,835 +0.5% | $166,371 +2% |
| 2024 | $1,826 | $163,109 +2% |
| 2023 | $1,826 +7.4% | $159,911 +2% |
| 2022 | $1,701 +1.7% | $156,776 +2% |
| 2021 | $1,672 +0.9% | $153,702 +1% |
| 2020 | $1,657 +1.8% | $152,128 +2% |
| 2019 | $1,628 +1.6% | $149,146 +2% |
| 2018 | $1,602 +1.8% | $146,222 +2% |
| 2017 | $1,573 +1.7% | $143,356 +2% |
| 2016 | $1,547 +1.6% | $140,546 +1.5% |
| 2015 | $1,523 +1.4% | $138,436 +2% |
| 2014 | $1,502 | $135,726 +23.4% |
| 2013 | -- | $110,000 +26.4% |
| 2012 | -- | $87,000 -4.4% |
| 2011 | -- | $91,000 -4% |
| 2009 | -- | $94,823 +4% |
| 2007 | -- | $91,143 +2% |
| 2006 | -- | $89,357 +2% |
| 2005 | -- | $87,606 +3.9% |
| 2003 | -- | $84,317 +2% |
| 2002 | -- | $82,665 +2% |
| 2001 | $868 +28.2% | $81,045 +15.8% |
| 2000 | $677 | $70,000 |
Find assessor info on the county website
Monthly payment
Est. payment
Payment breakdown
Explore the cost of this home by adjusting the details. Changes won't be saved.Climate risks
Neighborhood: Thille
- $400,4002 bd2 ba963 sqft1300 Saratoga Ave UNIT 507, Ventura, CA 93003Off Market
- $399,2002 bd2 ba963 sqft1300 Saratoga Ave UNIT 509, Ventura, CA 93003Off Market
- $392,6002 bd2 ba963 sqft1300 Saratoga Ave UNIT 511, Ventura, CA 93003Off Market
- $415,6002 bd1 ba873 sqft1300 Saratoga Ave UNIT 501, Ventura, CA 93003Off Market

Similar homes
- $399,0002 bd2 ba1.1k sqft3700 Dean Dr Unit 2106, Ventura, CA 93003For Sale
 MLS ID #SR26179943, Cory Boldroff, AXEN Realty. CRMLS
 - $389,0002 bd2 ba1.3k sqftLemon Wood, Ventura, CA 93003For Sale
 MLS ID #603419, Pam O'Callaghan. MHBO
 - $469,0002 bd1 ba882 sqft1173 Chalmette Ave, Ventura, CA 93003For Sale
 MLS ID #V1-38041, Robert Rizzie, Forsyth & Rizzie REALTORS. CRMLS
 - $440,0002 bd2 ba1.1k sqft3700 Dean Dr Unit 3103, Ventura, CA 93003For Sale
 MLS ID #V1-37632, Jennifer Montoya, RESOURCE REAL ESTATE. CRMLS
Local buyer's agents are ready to help
