Skip main navigation
Sold for $225,000
  • $225,000

    1300 SHADY PINE WAY #205A, TARPON SPRINGS, FL 34688

    2beds
    1,355sqft
    Villa
    Built in 1985
    1.22 Acres Lot
    $230,400 Zestimate®
    $166/sqft
    $2,215 Estimated rent

    Home value

    $230,400

    $205,000 - $260,000

    $2,215/mo

    Zestimate® history
    Loading
    Loading...

    Owner options

    List your home for rent

    $2,215/mo

    Rent Zestimate®

    Find your next renter with Zillow Rental Manager. Plus, with online applications, you can quickly screen prospective tenants – for free.

    Learn more

    $2,215/mo

    Rent Zestimate®

    Refinance and save

    $2,230/mo

    Est. payment

    Refinancing to a lower rate could help reduce your monthly payments and save thousands over the life of the loan.

    See today's rates

    $2,230/mo

    Est. payment

    Explore your selling options

    Work with a Zillow partner agent

    Leverage their expertise and Zillow's premium Showcase listings to get your home seen by more buyers.

    Get started

    List with your own agent

    Get your home in front of millions of buyers by listing it on Zillow.

    Learn how to do it

    Sell it yourself

    Take full control of how buyers see your home on Zillow by listing For Sale by Owner (FSBO).

    List your home

    What's special

    Lovely end-unitCathedral ceilingsEat in kitchenPrivate vinyl fenced courtyard
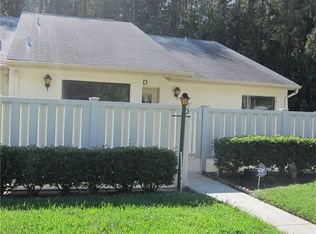
    This Lovely end-unit 2-bedroom 2-bath Villa, located in the desirable East Lake Corridor. Centrally located between several local Beaches, and two area Airports. As well as an easy commute to downtown Tampa. A 7/11 a short distance away as well an eclectic mixture of amenities and stores such as Publix, casual dining to fine dining, sports bars, banks and everything in between. Medical facilities, and several Churches and A rated schools, East Lake High School is just across the street. Just up the road is the YMCA, The Pinellas Trail and John Chestnut Park overlooking Lake Tarpon where there is an abundance of Bass fishing and herds of Deer and wildlife. This spacious corner unit, consist of Cathedral ceilings, an eat in kitchen with a stackable Washer/Dryer that overlooks a very private vinyl fenced courtyard for lounging or grill cooking, right off the kitchen. Each bedroom has its own bath with ample closet space. The main ticket items I.E. Roof was replaced in 2022; The HVAC was replaced with both units in September of 2024 WOW!!!! You can control the unit from your cell phone with your mytotalconnectcomfort App from Honeywell remotely on your way home from work. Pest control service contract is still in place and transferable. The HOA covers water/sewer, lawn maintenance, exterior building maintenance, pest control and trash removal. Wait till you see the Community pool/spa, you will feel like you're sitting poolside at a multi-million-dollar resort, that has a clubhouse, tennis courts, and a playground, the only thing missing is your name on the mailbox:):) LOL

    Zillow last checked:

    Listing updated:

    Listed by:

    Joe Yasso 727-647-1891,

    RE/MAX REALTEC GROUP INC 727-789-5555

    Bought with:

    Joyce Ratliff, 118819

    RE/MAX ALLIANCE GROUP

    Source: Stellar MLS,MLS#: TB8319846MLS LogoOriginating MLS: Suncoast Tampa

    Facts & features

    Interior

    Bedrooms & bathrooms
    • Bedrooms: 2
    • Bathrooms: 2
    • Full bathrooms: 2
    Rooms
    • Room types: Attic, Florida Room
    Primary bedroom
    • Features: Walk-In Closet(s)
    • Level: First
    • Area: 196 Square Feet
    • Dimensions: 14x14
    Bedroom 2
    • Features: Built-in Closet
    • Level: First
    • Area: 154 Square Feet
    • Dimensions: 14x11
    Primary bathroom
    • Features: Shower No Tub
    • Level: First
    Bathroom 2
    • Features: Tub With Shower
    • Level: First
    Great room
    • Level: First
    • Area: 336 Square Feet
    • Dimensions: 14x24
    Kitchen
    • Features: Pantry
    • Level: First
    • Area: 140 Square Feet
    • Dimensions: 14x10
    Heating
    • Central
    Cooling
    • Central Air
    Appliances
    • Included: Dishwasher, Disposal, Dryer, Electric Water Heater, Exhaust Fan, Microwave, Range, Range Hood, Refrigerator, Washer
    • Laundry: Inside
    Features
    • Ceiling Fan(s), Eating Space In Kitchen, Living Room/Dining Room Combo, Primary Bedroom Main Floor, Split Bedroom, Walk-In Closet(s)
    • Flooring: Carpet, Ceramic Tile
    • Doors: Sliding Doors
    • Windows: Blinds, Drapes, Shades, Window Treatments
    • Has fireplace: No
    • Common walls with other units/homes: Corner Unit
    Interior area
    • Total structure area: 1,355
    • Total interior livable area: 1,355 sqft

    Property

    Parking
    • Parking features: Assigned, Guest
    Features
    • Levels: One
    • Stories: 1
    • Patio & porch: Deck, Patio, Porch
    • Exterior features: Courtyard
    • Pool features: In Ground, Tile
    • Has view: Yes
    • View description: Park/Greenbelt, Trees/Woods
    Lot
    • Size: 1.22 Acres
    • Features: Corner Lot, City Lot
    Details
    • Parcel number: 222716716922050010
    • Zoning: RES
    • Special conditions: None

    Construction

    Type & style
    • Home type: SingleFamily
    • Property subtype: Villa
    Materials
    • Block, Stucco
    • Foundation: Slab
    • Roof: Shingle
    Condition
    • Completed
    • New construction: No
    • Year built: 1985

    Utilities & green energy

    • Sewer: Public Sewer
    • Water: Public
    • Utilities for property: Cable Available, Electricity Connected, Fire Hydrant, Sewer Connected, Street Lights, Underground Utilities, Water Connected

    Community & HOA

    Community
    • Features: Association Recreation - Owned, Buyer Approval Required, Community Mailbox, Deed Restrictions, Pool, Sidewalks
    • Security: Smoke Detector(s)
    • Pet fee: $0 monthly
    • Subdivision: PINE RIDGE
    HOA
    • Has HOA: Yes
    • Amenities included: Clubhouse, Pool, Spa/Hot Tub
    • Services included: Community Pool, Insurance, Maintenance Structure, Maintenance Grounds, Sewer, Trash, Water
    • HOA fee: $602 monthly
    • HOA name: Sentry Mgmt
    • HOA phone: 727-799-8982
    Location
    • Region: Tarpon Springs

    Financial & listing details

    • Price per square foot: $166/sqft
    • Annual tax amount: $3,378
    • Date on market: 11/14/2024
    • Cumulative days on market: 25 days
    • Listing terms: Cash,Conventional
    • Ownership: Condominium
    • Total actual rent: 0
    • Electric utility on property: Yes
    • Road surface type: Paved, Asphalt

    Price history

    DateEventPrice
    1/17/2025Sold$225,000-4%$166/sqft
    Source: Stellar MLS #TB8319846 Report a problem
    12/9/2024Pending sale$234,320$173/sqft
    Source: Stellar MLS #TB8319846 Report a problem
    11/15/2024Listed for sale$234,320$173/sqft
    Source: Stellar MLS #TB8319846 Report a problem

    Public tax history

    Tax history is unavailable.

    Neighborhood: 34688

    Nearby schools

    GreatSchools rating
    Get a cash offer in 3 minutes
    Find out how much your home could sell for in as little as 3 minutes with a no-obligation cash offer.
    Estimated market value
    $230,400
    Get a cash offer in 3 minutes
    Find out how much your home could sell for in as little as 3 minutes with a no-obligation cash offer.
    Estimated market value
    $230,400