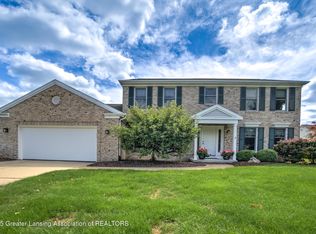
This nicely updated Shroeder custom-built home close to Cornell Elementary and playground is awaiting a new owner! You will notice the new concrete drive (6/23) as you drive up to the house and take pleasure in the covered front porch, perfect for relaxing in nice weather. Enter into the 2-story spacious foyer and you note the gleaming chandelier, large upper window allowing for plenty of natural light, coat closet, offset stairwell, and the bamboo flooring. To the left of entry is the office with built-in bookcases, bamboo flooring and crown molding. To the right of entry is the living room with crown molding, which currently has been doubling as a second home office. Continuing to the formal dining room, you will note the French door to the deck and bamboo flooring. The kitchen offers granite counters (2014) with rounded edging, a planning desk or coffee bar, a breakfast bar, all the appliances including an outside exhaust fan, and is open to the breakfast nook and the family room. The breakfast nook features a view of the fenced rear yard and French door to the deck. The spacious family room with fireplace also offers built-in shelving and cabinets. On the main floor you will also find a convenient half bath plus a first floor laundry/mud room with appliances that remain! The entire first and second floors have been freshly painted! Upstairs you will find a generous primary bedroom and bath with double vanities and a walk-in closet. The carpet was new in 2018. There are 3 additional nice-size bedrooms and a main bath with double vanities. In the basement you will find plenty of space for gaming or movies, whimsical coloring, corner built-in shelves, a room with a ping pong table that remains, a storage room with shelves, and walls with lookout, egress windows. The Trex deck is new in 2023 and the Jimmerson roof in 2011 The sump pump is new 7/23. You will also have a playset that remains and there is a convenient central vacuum with all the attachments! Come see this home soon before it is gone!
Sold for $440,000
$440,000
1300 Sweetwood Dr, Okemos, MI 48864
4beds
3,236sqft
Single Family Residence
Built in 1996
0.31 Acres Lot
$496,600 Zestimate®
$136/sqft
$3,525 Estimated rent
Home value
$496,600
$472,000 - $521,000
$3,525/mo
Zestimate® history
Owner options
List your home for rent
$3,525/mo
Rent Zestimate®
Find your next renter with Zillow Rental Manager. Plus, with online applications, you can quickly screen prospective tenants – for free.
$3,525/mo
Rent Zestimate®
Refinance and save
$3,053/mo
Est. payment
Refinancing to a lower rate could help reduce your monthly payments and save thousands over the life of the loan.
$3,053/mo
Est. payment
Explore your selling options
Work with a Zillow partner agent
Leverage their expertise and Zillow's premium Showcase listings to get your home seen by more buyers.
Get startedList with your own agent
Get your home in front of millions of buyers by listing it on Zillow.
Learn how to do itSell it yourself
Take full control of how buyers see your home on Zillow by listing For Sale by Owner (FSBO).
List your homeWhat's special
Zillow last checked:
Listing updated:
Listed by:
Home Seekers 517-300-3637,
Berkshire Hathaway HomeServices
Bought with:
Daniel Kreps, 6501411793
Coldwell Banker Professionals -Okemos
Source: Greater Lansing AOR,MLS#: 276581
Facts & features
Interior
Bedrooms & bathrooms
- Bedrooms: 4
- Bathrooms: 3
- Full bathrooms: 2
- 1/2 bathrooms: 1
Primary bedroom
- Level: Second
- Area: 219.45 Square Feet
- Dimensions: 16.5 x 13.3
Bedroom 2
- Level: Second
- Area: 173.65 Square Feet
- Dimensions: 15.1 x 11.5
Bedroom 3
- Level: Second
- Area: 115.25 Square Feet
- Dimensions: 11.4 x 10.11
Bedroom 4
- Level: Second
- Area: 115.36 Square Feet
- Dimensions: 11.2 x 10.3
Dining room
- Level: First
- Area: 137.64 Square Feet
- Dimensions: 12.4 x 11.1
Family room
- Description: BUILT-INS
- Level: First
- Area: 275.12 Square Feet
- Dimensions: 18.1 x 15.2
Great room
- Description: GAMING AREA
- Level: Basement
- Area: 151.38 Square Feet
- Dimensions: 12.5 x 12.11
Kitchen
- Level: First
- Area: 184.96 Square Feet
- Dimensions: 13.6 x 13.6
Laundry
- Description: OR MUD ROOM
- Level: First
- Area: 56 Square Feet
- Dimensions: 10 x 5.6
Living room
- Level: First
- Area: 164.92 Square Feet
- Dimensions: 13.3 x 12.4
Office
- Description: BUILT-INS
- Level: First
- Area: 94.86 Square Feet
- Dimensions: 10.2 x 9.3
Other
- Description: EATING AREA
- Level: First
- Area: 150.96 Square Feet
- Dimensions: 13.6 x 11.1
Other
- Description: FOYER-2 STORY
- Level: First
- Area: 138 Square Feet
- Dimensions: 12 x 11.5
Other
- Description: REC ROOM-IRRGULAR
- Level: Basement
- Area: 730.84 Square Feet
- Dimensions: 30.2 x 24.2
Heating
- Exhaust Fan, Natural Gas
Cooling
- Central Air
Appliances
- Included: Disposal, Gas Water Heater, Microwave, Washer, Refrigerator, Range, Oven, Dryer, Dishwasher
- Laundry: Laundry Room, Main Level
Features
- Breakfast Bar, Built-in Features, Ceiling Fan(s), Central Vacuum, Chandelier, Crown Molding, Double Vanity, Eat-in Kitchen, Entrance Foyer, Granite Counters, Laminate Counters, Pantry, Walk-In Closet(s)
- Flooring: Bamboo, Carpet, Hardwood, Vinyl
- Windows: Double Pane Windows, Window Coverings
- Basement: Egress Windows,Finished,Full
- Has fireplace: Yes
- Fireplace features: Family Room, Wood Burning
Interior area
- Total structure area: 3,940
- Total interior livable area: 3,236 sqft
- Finished area above ground: 2,536
- Finished area below ground: 700
Property
Parking
- Total spaces: 2
- Parking features: Attached, Garage, Garage Door Opener, Garage Faces Front
- Attached garage spaces: 2
Features
- Levels: Two
- Stories: 2
- Patio & porch: Covered, Deck, Front Porch
- Fencing: Back Yard
- Has view: Yes
- View description: Neighborhood
Lot
- Size: 0.31 Acres
- Dimensions: 90 x 147.5
- Features: Back Yard, Front Yard, Landscaped
Details
- Foundation area: 1404
- Parcel number: 33020226132001
- Zoning description: Zoning
Construction
Type & style
- Home type: SingleFamily
- Architectural style: Traditional
- Property subtype: Single Family Residence
Materials
- Vinyl Siding
- Foundation: Concrete Perimeter
- Roof: Shingle
Condition
- Updated/Remodeled
- New construction: No
- Year built: 1996
Utilities & green energy
- Sewer: Public Sewer
- Water: Public
- Utilities for property: Water Connected, Sewer Connected, Natural Gas Connected, High Speed Internet Available, Electricity Connected, Cable Available
Community & HOA
Community
- Subdivision: Cornell Wood
Location
- Region: Okemos
Financial & listing details
- Price per square foot: $136/sqft
- Tax assessed value: $212,400
- Annual tax amount: $8,155
- Date on market: 10/21/2023
- Listing terms: VA Loan,Cash,Conventional,FHA
- Road surface type: Concrete, Paved
Price history
| Date | Event | Price |
|---|---|---|
| 1/12/2024 | Sold | $440,000-2.2%$136/sqft |
Source:  Greater Lansing AOR #276581 Report a problem Greater Lansing AOR #276581 Report a problem | ||
| 12/13/2023 | Pending sale | $449,900$139/sqft |
Source: Greater Lansing AOR #276581 Report a problem | ||
| 12/7/2023 | Contingent | $449,900$139/sqft |
Source: Greater Lansing AOR #276581 Report a problem | ||
| 11/30/2023 | Price change | $449,900-5.3%$139/sqft |
Source: Greater Lansing AOR #276581 Report a problem | ||
| 11/13/2023 | Price change | $474,900-5%$147/sqft |
Source: Greater Lansing AOR #276581 Report a problem | ||
| 10/21/2023 | Listed for sale | $499,900$154/sqft |
Source: Greater Lansing AOR #276581 Report a problem | ||
| 10/17/2023 | Listing removed | -- |
Source: Berkshire Hathaway HomeServices Michigan and Northern Indiana Real Estate Report a problem | ||
| 10/11/2023 | Listed for sale | $499,900+59.7%$154/sqft |
Source: Berkshire Hathaway HomeServices Michigan and Northern Indiana Real Estate #276581 Report a problem | ||
| 6/6/2006 | Sold | $313,000$97/sqft |
Source: Public Record Report a problem | ||
Public tax history
| Year | Property taxes | Tax assessment |
|---|---|---|
| 2025 | $8,684 +6.5% | $212,400 -10.1% |
| 2024 | $8,153 | $236,300 +9.3% |
| 2023 | -- | $216,200 +8.5% |
| 2022 | -- | $199,300 +4.9% |
| 2021 | -- | $190,000 +4.9% |
| 2020 | -- | $181,100 +4.9% |
| 2019 | $6,698 | $172,600 +10.1% |
| 2018 | $6,698 +124.8% | $156,700 +1.5% |
| 2017 | $2,979 | $154,400 -0.2% |
| 2016 | $2,979 | $154,700 +4.1% |
| 2015 | $2,979 | $148,600 +10.8% |
| 2014 | $2,979 | $134,100 +3.3% |
| 2013 | -- | $129,800 -3.7% |
| 2012 | -- | $134,800 -3.2% |
| 2011 | -- | $139,200 +7.7% |
| 2010 | -- | $129,300 -11.7% |
| 2009 | -- | $146,400 -7.1% |
| 2008 | -- | $157,600 -6.1% |
| 2007 | -- | $167,900 +6.3% |
| 2006 | -- | $158,000 +3.7% |
| 2005 | -- | $152,300 +3.2% |
| 2004 | -- | $147,600 +6.5% |
| 2003 | -- | $138,600 +7.5% |
| 2002 | -- | $128,900 +5.4% |
| 2001 | -- | $122,300 -1.5% |
| 2000 | -- | $124,100 |
Find assessor info on the county website
Neighborhood: 48864
Nearby homes
- $482,8004 bd3 ba1.2k sqft1284 Sweetwood Dr, Okemos, MI 48864Off Market
- $514,5005 bd4 ba3.6k sqft4454 Alderwood Dr, Okemos, MI 48864Off Market

- $454,2005 bd3 ba1.3k sqft4460 Alderwood Dr, Okemos, MI 48864Off Market
- $521,0006 bd3 ba3.4k sqft1325 Ivywood Dr, Okemos, MI 48864Sold
- $504,0004 bd4 ba3.3k sqft1272 Sweetwood Dr, Okemos, MI 48864Sold
- $499,4004 bd4 ba2.3k sqft1301 Sweetwood Dr, Okemos, MI 48864Off Market
- $389,5004 bd2 ba1.1k sqft1285 Sweetwood Dr, Okemos, MI 48864Off Market
- $464,2003 bd4 ba1.3k sqft1321 Ivywood Dr, Okemos, MI 48864Off Market
Nearby schools
GreatSchools rating
- 8/10Cornell Elementary SchoolGrades: K-4Distance: 0.2 mi
- 10/10Chippewa Middle SchoolGrades: 6-8Distance: 1.9 mi
- 10/10Okemos High SchoolGrades: 9-12Distance: 3.5 mi
Schools provided by the listing agent
- High: Okemos
Source: Greater Lansing AOR. This data may not be complete. We recommend contacting the local school district to confirm school assignments for this home.
Get a cash offer in 3 minutes
Find out how much your home could sell for in as little as 3 minutes with a no-obligation cash offer.
Estimated market value
$496,600
Get a cash offer in 3 minutes
Find out how much your home could sell for in as little as 3 minutes with a no-obligation cash offer.
Estimated market value
$496,600
- Michigan
- Ingham County
- Okemos
- 48864
- 1300 Sweetwood Dr
Nearby cities
Nearby zip codes
Other Okemos Topics
