Welcome to this meticulously maintained 6-bedroom, 3-bath home, nestled in a family-focused cul-de-sac within close proximity to Michigan State University, walking distance to Cornell Elementary, and St. Martha School. Built in 1991 and lovingly owned by the same family since, this home radiates warmth, care, and thoughtful updates throughout. Step inside to discover a beautifully cared-for interior featuring fresh paint (2024), new carpet (2023), and elegant crown molding in the living and dining rooms. The kitchen and downstairs bath, remodeled in 2008, include Blanco sinks, a custom-made island with a beverage refrigerator, and a hidden knife drawer, details that highlight the craftsmanship and functionality of this space. The upstairs bathrooms, updated in 2016, feature modern finishes including a heated floor in the primary bath for added comfort. The family room offers a welcoming atmosphere with a gas fireplace (installed in 2017) and built-in bookshelves, perfect for gatherings or quiet evenings at home. A main level laundry room adds convenience, while the finished basement provides impressive versatility with a large recreation room, two offices (or an office and an exercise room), and updated electrical outlets. Outdoor living is just as inviting. The deck, carefully maintained every three years, provides a peaceful space to enjoy views of the commons area and the carefully cultivated trees that offer both shade and privacy. The brick mailbox with flower boxes and a replaced cement porch slab (2022) enhances the home's curb appeal, while practical updates, such as a whole-house generator (2014), Reme-Halo air purifier (2023), new water heater (2023), and Eco Shield roof covers (2024), ensure long-term comfort and reliability. Additional highlights include solid wood doors, oil-rubbed bronze hardware, buried downspouts, and updated exterior faucets. The finished garage (new door in 2019) and new refrigerator (2022) complete the list of thoughtful enhancements. This home truly offers more than just features; it provides a lifestyle defined by care, community, and comfort. With its serene setting, beautiful updates, and unbeatable location, it's a place where lasting memories are made.
Sold for $521,000
$521,000
1325 Ivywood Dr, Okemos, MI 48864
6beds
3,402sqft
Single Family Residence
Built in 1991
0.4 Acres Lot
$540,800 Zestimate®
$153/sqft
$3,612 Estimated rent
Home value
$540,800
$492,000 - $595,000
$3,612/mo
Zestimate® history
Owner options
List your home for rent
$3,612/mo
Rent Zestimate®
Find your next renter with Zillow Rental Manager. Plus, with online applications, you can quickly screen prospective tenants – for free.
$3,612/mo
Rent Zestimate®
Refinance and save
$3,692/mo
Est. payment
Refinancing to a lower rate could help reduce your monthly payments and save thousands over the life of the loan.
$3,692/mo
Est. payment
Explore your selling options
Work with a Zillow partner agent
Leverage their expertise and Zillow's premium Showcase listings to get your home seen by more buyers.
Get startedList with your own agent
Get your home in front of millions of buyers by listing it on Zillow.
Learn how to do itSell it yourself
Take full control of how buyers see your home on Zillow by listing For Sale by Owner (FSBO).
List your homeWhat's special
Zillow last checked:
Listing updated:
Listed by:
Ben Magsig 517-896-2679,
EXP Realty - Haslett
Bought with:
Sean Gardner, 6501396248
Coldwell Banker Professionals -Okemos
Source: Greater Lansing AOR,MLS#: 292187
Facts & features
Interior
Bedrooms & bathrooms
- Bedrooms: 6
- Bathrooms: 3
- Full bathrooms: 3
Primary bedroom
- Level: Second
- Area: 185.44 Square Feet
- Dimensions: 15.2 x 12.2
Bedroom 2
- Level: Second
- Area: 185.44 Square Feet
- Dimensions: 15.2 x 12.2
Bedroom 3
- Level: Second
- Area: 194.56 Square Feet
- Dimensions: 15.2 x 12.8
Bedroom 4
- Level: First
- Area: 123.21 Square Feet
- Dimensions: 11.1 x 11.1
Basement
- Description: Basement Recreation Room
- Level: Basement
- Area: 552 Square Feet
- Dimensions: 23 x 24
Dining room
- Level: First
- Area: 154.7 Square Feet
- Dimensions: 13 x 11.9
Kitchen
- Level: First
- Area: 266 Square Feet
- Dimensions: 14 x 19
Living room
- Level: First
- Area: 174.2 Square Feet
- Dimensions: 13 x 13.4
Other
- Description: Foyer
- Level: First
- Area: 119.84 Square Feet
- Dimensions: 10.7 x 11.2
Other
- Description: Bedroom 5
- Level: Basement
- Area: 200.2 Square Feet
- Dimensions: 22 x 9.1
Other
- Description: Bedroom 6
- Level: Basement
- Area: 247 Square Feet
- Dimensions: 19 x 13
Heating
- Forced Air, Natural Gas
Cooling
- Central Air
Appliances
- Included: Disposal, Gas Water Heater, Ice Maker, Microwave, Self Cleaning Oven, Washer/Dryer, Water Softener Owned, Refrigerator, Oven, Gas Range, Gas Cooktop, Dishwasher
- Laundry: Main Level, Sink
Features
- Ceiling Fan(s), Eat-in Kitchen, Kitchen Island, Open Floorplan, Pantry
- Flooring: Carpet, Hardwood, Tile
- Windows: Blinds, Double Pane Windows, Drapes, Screens
- Basement: Daylight,Finished,Full,Sump Pump
- Number of fireplaces: 1
- Fireplace features: Gas, Family Room
Interior area
- Total structure area: 3,716
- Total interior livable area: 3,402 sqft
- Finished area above ground: 2,352
- Finished area below ground: 1,050
Property
Parking
- Total spaces: 2
- Parking features: Attached, Finished, Garage, Garage Faces Front, Water
- Attached garage spaces: 2
Features
- Levels: Two
- Stories: 2
- Patio & porch: Covered, Deck, Front Porch, Porch
- Exterior features: Lighting, Private Yard, Rain Gutters
- Pool features: None
- Spa features: None
- Fencing: None
- Has view: Yes
- View description: Neighborhood
Lot
- Size: 0.4 Acres
- Dimensions: 110 x 160
- Features: Back Yard, Cul-De-Sac, Few Trees, Front Yard, Landscaped
Details
- Additional structures: None
- Foundation area: 1364
- Parcel number: 33020226127011
- Zoning description: Zoning
- Other equipment: Air Purifier, Generator
Construction
Type & style
- Home type: SingleFamily
- Architectural style: Traditional
- Property subtype: Single Family Residence
Materials
- Brick, Vinyl Siding
- Foundation: Block
- Roof: Shingle
Condition
- Updated/Remodeled
- New construction: No
- Year built: 1991
Utilities & green energy
- Electric: 150 Amp Service, Circuit Breakers
- Sewer: Public Sewer
- Water: Public
- Utilities for property: Water Connected, Sewer Connected, Natural Gas Connected, Electricity Connected
Community & HOA
Community
- Features: Fishing, Park, Street Lights
- Subdivision: Cornell Wood
HOA
- Has HOA: Yes
- Amenities included: Dog Park
- HOA fee: $70 annually
Location
- Region: Okemos
Financial & listing details
- Price per square foot: $153/sqft
- Tax assessed value: $219,900
- Annual tax amount: $8,066
- Date on market: 10/31/2025
- Listing terms: VA Loan,Cash,Conventional,FHA
- Road surface type: Paved
Price history
| Date | Event | Price |
|---|---|---|
| 12/5/2025 | Sold | $521,000+6.3%$153/sqft |
Source:  Greater Lansing AOR #292187 Report a problem Greater Lansing AOR #292187 Report a problem | ||
| 11/3/2025 | Pending sale | $489,900$144/sqft |
Source: Greater Lansing AOR #292187 Report a problem | ||
| 10/31/2025 | Listed for sale | $489,900$144/sqft |
Source: Greater Lansing AOR #292187 Report a problem | ||
Public tax history
| Year | Property taxes | Tax assessment |
|---|---|---|
| 2025 | $7,911 +6.5% | $219,900 +6.6% |
| 2024 | $7,427 | $206,300 +9.3% |
| 2023 | -- | $188,800 +6.8% |
| 2022 | -- | $176,700 +6.2% |
| 2021 | -- | $166,400 +5% |
| 2020 | -- | $158,500 +4.8% |
| 2019 | $6,001 | $151,300 +6.8% |
| 2018 | $6,001 +123.5% | $141,700 +2.4% |
| 2017 | $2,686 | $138,400 -0.5% |
| 2016 | $2,686 | $139,100 +3.8% |
| 2015 | $2,686 | $134,000 +10.7% |
| 2014 | $2,686 | $121,000 +3.4% |
| 2013 | -- | $117,000 -3.7% |
| 2012 | -- | $121,500 -1.2% |
| 2011 | -- | $123,000 +1.8% |
| 2010 | -- | $120,800 -11.4% |
| 2009 | -- | $136,400 -7% |
| 2008 | -- | $146,600 -6% |
| 2007 | -- | $155,900 +2.1% |
| 2006 | -- | $152,700 +1.9% |
| 2005 | -- | $149,900 +2% |
| 2004 | -- | $147,000 +6.9% |
| 2003 | -- | $137,500 +6.2% |
| 2002 | -- | $129,500 +8.7% |
| 2001 | -- | $119,100 -3.2% |
| 2000 | -- | $123,000 |
Find assessor info on the county website
Neighborhood: 48864
Nearby homes
- $464,2003 bd4 ba1.3k sqft1321 Ivywood Dr, Okemos, MI 48864Off Market
- $454,2005 bd3 ba1.3k sqft4460 Alderwood Dr, Okemos, MI 48864Off Market
- $414,9003 bd3 ba1.3k sqft1329 Ivywood Dr, Okemos, MI 48864Off Market
- $440,0004 bd3 ba3.2k sqft1300 Sweetwood Dr, Okemos, MI 48864Sold
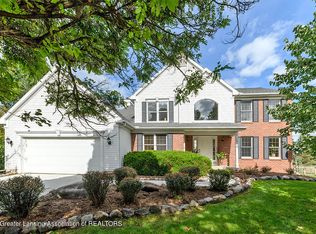
- $485,9004 bd3 ba1.2k sqft1284 Sweetwood Dr, Okemos, MI 48864Off Market
- $512,7005 bd4 ba3.6k sqft4454 Alderwood Dr, Okemos, MI 48864Off Market
- $504,0004 bd4 ba3.3k sqft1272 Sweetwood Dr, Okemos, MI 48864Sold
- $400,0004 bd2 ba1.1k sqft1316 Ivywood Dr, Okemos, MI 48864Off Market
Nearby schools
GreatSchools rating
- 8/10Cornell Elementary SchoolGrades: K-4Distance: 0.2 mi
- 10/10Chippewa Middle SchoolGrades: 6-8Distance: 1.9 mi
- 10/10Okemos High SchoolGrades: 9-12Distance: 3.6 mi
Schools provided by the listing agent
- High: Okemos
Source: Greater Lansing AOR. This data may not be complete. We recommend contacting the local school district to confirm school assignments for this home.
Get a cash offer in 3 minutes
Find out how much your home could sell for in as little as 3 minutes with a no-obligation cash offer.
Estimated market value
$540,800
Get a cash offer in 3 minutes
Find out how much your home could sell for in as little as 3 minutes with a no-obligation cash offer.
Estimated market value
$540,800
- Michigan
- Ingham County
- Okemos
- 48864
- 1325 Ivywood Dr
Nearby cities
Nearby zip codes
Other Okemos Topics
