Welcome to 1300 Teri Lane in Sedgwick—a meticulously maintained 4-bedroom, 3-bathroom ranch-style home nestled on nearly half an acre. This residence offers an ideal blend of comfort and functionality, perfect for both relaxation and entertaining. The spacious living room boasts a grand vaulted ceiling, a cozy fireplace, and expansive windows with a sliding door that seamlessly connects to the covered deck and backyard. With an open concept design, the kitchen features a sizable island, abundant cabinetry, solid surface countertops, and modern appliances, including a Bosch SilencePlus 50 DBA dishwasher with a delay start feature. A pantry and eating bar provide additional convenience. Located just off the kitchen, the main floor laundry room offers practicality and ease of access. The master bedroom includes a vaulted ceiling, an ensuite bathroom, and a walk-in closet, creating a serene retreat. Two additional bedrooms and a full bathroom complete the main level, offering ample space for family or guests. The expansive rec room in the finished basement is an ideal space for entertainment and leisure activities. A fourth bedroom and a full bathroom provide privacy and comfort. A large storage room and an unfinished fifth bedroom offer opportunities for customization and future expansion. Recent upgrades include brand new carpet and fresh neutral paint throughout, a new composition roof installed in 2020, a new Lennox HVAC system installed in 2021, a water heater replaced in 2021, new toilets installed in 2022, updated light fixtures and modern outlets, upgraded solid countertops in every bathroom, a completely finished garage with TV mount, a garden shed, covered deck, irrigation well, and special assessments paid off. Situated within the esteemed Sedgwick School District, a National Blue Ribbon School-award recipient focusing on academic excellence, this home is conveniently located near a bike path, a short walk to the park, community swimming pool, library, and the neighborhood "turtle pond" with a brand new fishing dock. Enjoy the charm of small-town living with easy access to the amenities in Wichita and Newton. Opportunities like this are rare. Schedule a viewing today to experience all that this exceptional home has to offer. Here is your opportunity to OWN the home you LOVE!
Sold-inner office
Price Unknown
1300 Teri Ln, Sedgwick, KS 67135
4beds
2,360sqft
Single Family Onsite Built
Built in 1998
0.4 Acres Lot
$275,000 Zestimate®
$--/sqft
$2,235 Estimated rent
Home value
$275,000
Estimated sales range
Not available
$2,235/mo
Zestimate® history
Owner options
List your home for rent
$2,235/mo
Rent Zestimate®
Find your next renter with Zillow Rental Manager. Plus, with online applications, you can quickly screen prospective tenants – for free.
$2,235/mo
Rent Zestimate®
Refinance and save
$100/mo
Est. payment
Refinancing to a lower rate could help reduce your monthly payments and save thousands over the life of the loan.
$100/mo
Est. payment
Explore your selling options
Work with a Zillow partner agent
Leverage their expertise and Zillow's premium Showcase listings to get your home seen by more buyers.
Get startedList with your own agent
Get your home in front of millions of buyers by listing it on Zillow.
Learn how to do itSell it yourself
Take full control of how buyers see your home on Zillow by listing For Sale by Owner (FSBO).
List your homeWhat's special
Zillow last checked:
Listing updated:
Listed by:
Katie Brown OFF:316-655-1818,
Own Real Estate LLC
Bought with:
Katie Brown, BR00227381
Source: SCKMLS as distributed by MLS GRID,MLS#: 651452
Facts & features
Interior
Bedrooms & bathrooms
- Bedrooms: 4
- Bathrooms: 3
- Full bathrooms: 3
Primary bedroom
- Description: Carpet
- Level: Main
- Area: 182
- Dimensions: 14 X 13
Bedroom
- Description: Carpet
- Level: Main
- Area: 110
- Dimensions: 11 X 10
Bedroom
- Description: Carpet
- Level: Main
- Area: 100
- Dimensions: 10 X 10
Dining room
- Description: Wood Laminate
- Level: Main
- Area: 108
- Dimensions: 12 X 9
Family room
- Description: Carpet
- Level: Basement
- Area: 360
- Dimensions: 24 X 15
Kitchen
- Description: Wood Laminate
- Level: Main
- Area: 132
- Dimensions: 12 x 11
Living room
- Description: Carpet
- Level: Main
- Area: 224
- Dimensions: 16 X 14
Recreation room
- Description: Carpet
- Level: Basement
- Area: 180
- Dimensions: 18 X 10
Heating
- Forced Air, Natural Gas
Cooling
- Central Air, Electric
Appliances
- Included: Dishwasher, Disposal, Range, Water Softener Owned
- Laundry: Main Level, Laundry Room
Features
- Ceiling Fan(s), Walk-In Closet(s), Vaulted Ceiling(s)
- Flooring: Laminate
- Doors: Storm Door(s)
- Basement: Finished
- Number of fireplaces: 1
- Fireplace features: One, Living Room, Gas Starter, Decorative
Interior area
- Total interior livable area: 2,360 sqft
- Finished area above ground: 1,209
- Finished area below ground: 1,151
Property
Parking
- Total spaces: 2
- Parking features: Attached, Garage Door Opener
- Garage spaces: 2
Features
- Levels: One
- Stories: 1
- Patio & porch: Covered
- Exterior features: Guttering - ALL, Irrigation Pump, Irrigation Well
- Fencing: Wood
Lot
- Size: 0.4 Acres
- Features: Standard
Details
- Additional structures: Storage
- Parcel number: 200791383404004014.000
Construction
Type & style
- Home type: SingleFamily
- Architectural style: Ranch,Traditional
- Property subtype: Single Family Onsite Built
Materials
- Frame w/Less than 50% Mas
- Foundation: Full, Day Light
- Roof: Composition
Condition
- Year built: 1998
Utilities & green energy
- Gas: Natural Gas Available
- Utilities for property: Sewer Available, Natural Gas Available, Public
Community & HOA
Community
- Features: Sidewalks, Jogging Path, Lake
- Security: Security Lights
- Subdivision: THE HIGHLANDS
HOA
- Has HOA: Yes
- HOA fee: $100 annually
Location
- Region: Sedgwick
Financial & listing details
- Tax assessed value: $230,300
- Annual tax amount: $4,661
- Date on market: 2/28/2025
- Cumulative days on market: 49 days
- Ownership: Individual
- Road surface type: Paved
Price history
Price history is unavailable.
Public tax history
| Year | Property taxes | Tax assessment |
|---|---|---|
| 2025 | $4,868 +3.6% | $26,485 +4.2% |
| 2024 | $4,698 +5.7% | $25,427 +6.8% |
| 2023 | $4,443 +10.8% | $23,805 +7.5% |
| 2022 | $4,009 +17.1% | $22,148 +7% |
| 2021 | $3,423 +5.9% | $20,699 +6% |
| 2020 | $3,232 -0.4% | $19,527 -2% |
| 2019 | $3,245 +6% | $19,918 +5.6% |
| 2018 | $3,061 -10.5% | $18,860 -10.3% |
| 2017 | $3,421 +7.5% | $21,033 +2% |
| 2016 | $3,184 | $20,620 +5% |
| 2015 | $3,184 +7.2% | $19,631 +1.4% |
| 2014 | $2,971 | $19,355 +2.6% |
| 2013 | -- | $18,872 |
| 2012 | -- | -- |
| 2011 | -- | -- |
| 2010 | -- | $18,412 +2.2% |
| 2009 | -- | $18,009 |
| 2008 | -- | $18,009 +2.6% |
| 2007 | -- | $17,560 |
| 2006 | -- | $17,560 +0.5% |
| 2005 | -- | $17,480 +4.8% |
| 2004 | -- | $16,675 +12.8% |
| 2003 | -- | $14,777 |
| 2002 | -- | $14,777 +6.5% |
| 2000 | -- | $13,880 |
Find assessor info on the county website
Neighborhood: 67135
Nearby homes
- $325,6003 bd2 ba965 sqft1220 Teri Ln, Sedgwick, KS 67135Off Market
- $286,5004 bd3 ba2.4k sqft1310 Teri Ln, Sedgwick, KS 67135Off Market
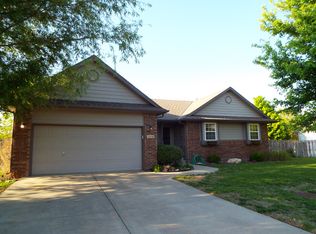
- $324,1005 bd3 ba2.3k sqft1210 Teri Ln, Sedgwick, KS 67135Off Market
- $306,2005 bd3 ba1.4k sqft1301 Douglas Dr, Sedgwick, KS 67135Off Market
- $308,8004 bd3 ba2.3k sqft1320 Teri Ln, Sedgwick, KS 67135Off Market
- $267,8004 bd3 ba1.1k sqft1219 Douglas Dr, Sedgwick, KS 67135Off Market
- $305,1004 bd3 ba2.3k sqft1311 Douglas Dr, Sedgwick, KS 67135Off Market
- $299,4004 bd3 ba2.6k sqft1301 Teri Ln, Sedgwick, KS 67135Off Market
Nearby schools
GreatSchools rating
- 7/10R L Wright Elementary SchoolGrades: PK-6Distance: 1.2 mi
- 6/10Sedgwick High SchoolGrades: 7-12Distance: 1.2 mi
Schools provided by the listing agent
- Elementary: R L Wright
- Middle: Sedgwick
- High: Sedgwick
Source: SCKMLS as distributed by MLS GRID. This data may not be complete. We recommend contacting the local school district to confirm school assignments for this home.
Sell for more on Zillow
Get a Zillow Showcase℠ listing at no additional cost and you could sell for .
$275,000
2% more
+$5,500
With Zillow Showcase(estimated)
$280,500
Sell for more on Zillow
Get a Zillow Showcase℠ listing at no additional cost and you could sell for .
$275,000
2% more
+$5,500
With Zillow Showcase(estimated)
$280,500
- Kansas
- Harvey County
- Sedgwick
- 67135
- 1300 Teri Ln
