Looking for space, updates, and entertainment all in one home? This one is a MUST-SEE! 4 Bedrooms, 3 baths. 2 car garage, new roof and gutters, new HVAC, oversized lot, fenced backyard with storage shed, basement with wet bar and theatre room, and ALL appliances stay! Enjoy the outdoor space, major recent updates, and a basement designed for fun with family and friends! Located in Sedgwick Ks - schedule your tour today!
Pending
$300,000
1310 Teri Ln, Sedgwick, KS 67135
4beds
2,451sqft
Single Family Onsite Built
Built in 1999
0.35 Acres Lot
$300,700 Zestimate®
$122/sqft
$-- HOA
What's special
- 17 days
- 622
- 35
Zillow last checked:
Listing updated:
Listed by:
Connie Butler 316-648-8487,
Heritage 1st Realty,
Queesa Masters 620-218-8529,
Heritage 1st Realty
Source: SCKMLS as distributed by MLS GRID,MLS#: 681094
Facts & features
Interior
Bedrooms & bathrooms
- Bedrooms: 4
- Bathrooms: 3
- Full bathrooms: 3
Primary bedroom
- Description: Carpet
- Level: Main
- Area: 180
- Dimensions: 12x15
Bedroom
- Description: Carpet
- Level: Main
- Area: 121
- Dimensions: 11x11
Bedroom
- Description: Carpet
- Level: Main
- Area: 110
- Dimensions: 11x10
Bedroom
- Description: Carpet
- Level: Basement
- Area: 120
- Dimensions: 10x12
Dining room
- Description: Wood Laminate
- Level: Main
- Area: 143
- Dimensions: 11x13
Kitchen
- Description: Wood Laminate
- Level: Main
- Area: 110
- Dimensions: 11x10
Living room
- Description: Wood Laminate
- Level: Main
- Area: 330
- Dimensions: 15X22
Recreation room
- Description: Carpet
- Level: Basement
- Area: 300
- Dimensions: 20x15
Other
- Description: Carpet
- Level: Basement
- Area: 240
- Dimensions: 16x15
Heating
- Forced Air
Cooling
- Central Air, Zoned
Appliances
- Included: Dishwasher, Disposal, Refrigerator, Range, Washer, Dryer
- Laundry: Main Level, 220 equipment
Features
- Ceiling Fan(s), Walk-In Closet(s), Vaulted Ceiling(s), Wet Bar
- Basement: Finished
- Number of fireplaces: 1
- Fireplace features: One, Living Room, Gas, Glass Doors
Interior area
- Total interior livable area: 2,451 sqft
- Finished area above ground: 1,376
- Finished area below ground: 1,075
Video & virtual tour
Property
Parking
- Total spaces: 2
- Parking features: Attached
- Garage spaces: 2
Features
- Levels: One
- Stories: 1
- Fencing: Wood
Lot
- Size: 0.35 Acres
- Features: Standard
Details
- Additional structures: Outbuilding
- Parcel number: 200791383404004015
Construction
Type & style
- Home type: SingleFamily
- Architectural style: Ranch
- Property subtype: Single Family Onsite Built
Materials
- Frame w/Less than 50% Mas
- Foundation: Full, Day Light
- Roof: Composition
Condition
- Year built: 1999
Utilities & green energy
- Gas: Natural Gas Available
- Utilities for property: Sewer Available, Natural Gas Available
Community & HOA
Community
- Features: Jogging Path, Playground
- Subdivision: HIGHLANDS AT SEDGWICK
HOA
- Has HOA: No
Location
- Region: Sedgwick
Financial & listing details
- Price per square foot: $122/sqft
- Tax assessed value: $277,150
- Annual tax amount: $5,357
- Date on market: 10/29/2026
- Cumulative days on market: 17 days
- Ownership: Individual
- Road surface type: Paved
Estimated market value
$300,700
$286,000 - $316,000
$2,157/mo
Price history
Price history is unavailable.
Public tax history
| Year | Property taxes | Tax assessment |
|---|---|---|
| 2026 | -- | $31,872 +8.9% |
| 2025 | $5,394 +4.9% | $29,267 +5.4% |
| 2024 | $5,144 +9% | $27,772 +10% |
| 2023 | $4,717 +11.4% | $25,257 +8% |
| 2022 | $4,236 +17.8% | $23,386 +7.5% |
| 2021 | $3,597 +5.9% | $21,746 +6% |
| 2020 | $3,396 +1.2% | $20,516 -0.4% |
| 2019 | $3,356 +4.9% | $20,596 +4.5% |
| 2018 | $3,199 +1.8% | $19,706 +2% |
| 2017 | $3,142 -5.5% | $19,320 -10.3% |
| 2016 | $3,324 | $21,528 +3.9% |
| 2015 | $3,324 +5.8% | $20,723 +0.8% |
| 2014 | $3,143 | $20,562 +4.9% |
| 2013 | -- | $19,608 |
| 2012 | -- | -- |
| 2011 | -- | -- |
| 2010 | -- | $18,170 +8.9% |
| 2009 | -- | $16,687 |
| 2008 | -- | $16,687 +0% |
| 2007 | -- | $16,686 +3.7% |
| 2006 | -- | $16,088 |
| 2005 | -- | $16,088 |
| 2004 | -- | $16,088 +7.9% |
| 2003 | -- | $14,916 +2.6% |
| 2002 | -- | $14,536 -2.1% |
| 2000 | -- | $14,847 |
Find assessor info on the county website
Monthly payment
Est. payment
Payment breakdown
Explore the cost of this home by adjusting the details. Changes won't be saved.Climate risks
Neighborhood: 67135
Nearby schools
Schools provided by the listing agent
- Elementary: R L Wright
- Middle: Sedgwick
- High: Sedgwick
Source: SCKMLS as distributed by MLS GRID. This data may not be complete. We recommend contacting the local school district to confirm school assignments for this home.

Similar homes
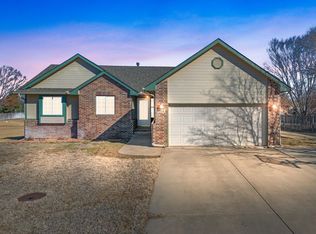
- $--3 bd1 ba1.3k sqft100 Madison Ave, Sedgwick, KS 67135Auction
 MLS ID #681727, Lane Budde, McCurdy Real Estate & Auction, LLC. SCKMLS as distributed by MLS GRID
- $270,0003 bd4 ba2.5k sqft211 S Commercial Ave, Sedgwick, KS 67135For Sale By Owner

- $435,5003 bd2 ba2.2k sqft102 E 8th St, Sedgwick, KS 67135For Sale
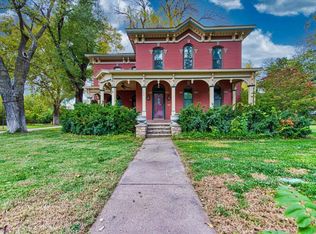 MLS ID #681709, Rebecca Hoskins, ERA Great American Realty. SCKMLS as distributed by MLS GRID
- $240,0005 bd3 ba1.9k sqft210 Hymer Dr, Sedgwick, KS 67135For Sale
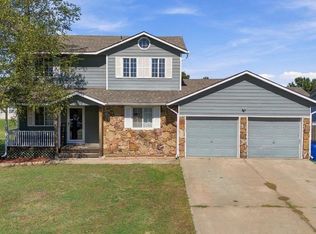 MLS ID #680052, Andrea LaFever, Keller Williams Signature Partners, LLC. SCKMLS as distributed by MLS GRID
