Skip main navigation
Closed
  • $1,300,000

    1300 W Huron St, Chicago, IL 60642

    3beds
    3,200sqft
    Single Family Residence
    Built in 2003
    2,352 Square Feet Lot
    $1,301,300 Zestimate®
    $406/sqft
    $7,379 Estimated rent

    Home value

    $1,301,300

    $1.18M - $1.43M

    $7,379/mo

    Zestimate® history
    Loading
    Loading...

    Owner options

    List your home for rent

    $7,379/mo

    Rent Zestimate®

    Find your next renter with Zillow Rental Manager. Plus, with online applications, you can quickly screen prospective tenants – for free.

    Learn more

    $7,379/mo

    Rent Zestimate®

    Refinance and save

    $7,652/mo

    Est. payment

    Refinancing to a lower rate could help reduce your monthly payments and save thousands over the life of the loan.

    See today's rates

    $7,652/mo

    Est. payment

    Explore your selling options

    Work with a Zillow partner agent

    Leverage their expertise and Zillow's premium Showcase listings to get your home seen by more buyers.

    Get started

    List with your own agent

    Get your home in front of millions of buyers by listing it on Zillow.

    Learn how to do it

    Sell it yourself

    Take full control of how buyers see your home on Zillow by listing For Sale by Owner (FSBO).

    List your home

    What's special

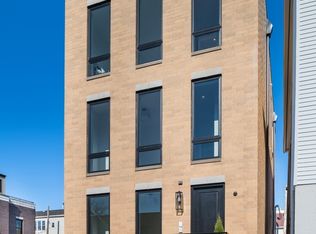
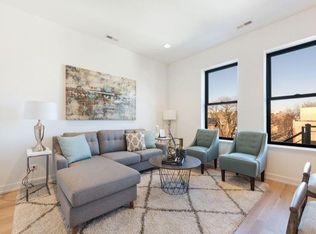
    Located in the heart of West Town, this beautifully maintained single-family home offers an excellent mix of indoor and outdoor living, featuring 3 bedrooms, 3.1 bathrooms, and two separate entertainment/TV areas. The main living and dining spaces on this corner lot feel especially spacious thanks to the side entrance. The home is filled with natural light from windows facing south, east, and north. The kitchen is designed for those who love to cook, featuring Sub-Zero, Miele, Thermador, and Bosch appliances, along with a generous island ideal for meal prep or entertaining. Upstairs, the primary bedroom offers large windows, two closets, and a spa-like bathroom with a steam shower and a whirlpool tub. The second floor also includes an additional bedroom and a fully updated bathroom. The lower level features high ceilings and provides additional usable space, including a bedroom and a renovated bathroom. There is a family room with a wet bar, dishwasher, and beverage fridge, making it ideal for hosting guests. The flooring throughout this level has been updated with quality ceramic tile. One of the home's standout features is the rooftop deck, completed in 2024. Designed as an urban roof-garden retreat, it includes cedar privacy walls, built-in planters, lighting, and irrigation, with plenty of room to relax or entertain while enjoying beautiful views of the Chicago skyline. The roof deck is connected to a bright and airy entertainment/TV room, also renovated in 2024 with its own HVAC system, making it a flexible, year-round space for hosting and serving guests during deck gatherings. Another special feature of the home is the presence of two pollinator gardens with native plants that bloom from spring through fall, one located on the third-floor roof deck and the other at ground level facing Huron. The property also includes a two-car garage. The home has been thoughtfully updated throughout. Improvements include a full roof replacement in 2016, a new sump pump in 2020, new maple hardwood floors installed upstairs and refinished maple floors throughout the rest of the home in 2023, new tile flooring in the lower level in 2023, and a full interior repaint in 2023. Additional updates in 2023 and 2024 include new Marvin basement windows, a new garage door, exterior masonry sealing, partial tuckpointing, all new wood fencing and gates, a new bluestone patio, renovated bathrooms, and smart HVAC thermostats. Just off Chicago Avenue and minutes from Fulton Market, this home offers excellent walkability, privacy, and an easy lifestyle in one of the city's most vibrant neighborhoods.

    Zillow last checked:

    Listing updated:

    Listing courtesy of:

    Ivona Kutermankiewicz (773)865-5661,

    Jameson Sotheby's Intl Realty

    Bought with:

    Danielle Dowell

    Berkshire Hathaway HomeServices Chicago

    Arianna Esper

    Berkshire Hathaway HomeServices Chicago

    Source: MRED as distributed by MLS GRID,MLS#: 12558142MLS Logo

    Facts & features

    Interior

    Bedrooms & bathrooms
    • Bedrooms: 3
    • Bathrooms: 4
    • Full bathrooms: 3
    • 1/2 bathrooms: 1
    Primary bedroom
    • Features: Flooring (Hardwood), Bathroom (Full)
    • Level: Second
    • Area: 240 Square Feet
    • Dimensions: 15X16
    Bedroom 2
    • Features: Flooring (Hardwood)
    • Level: Second
    • Area: 169 Square Feet
    • Dimensions: 13X13
    Bedroom 3
    • Features: Flooring (Ceramic Tile)
    • Level: Lower
    • Area: 323 Square Feet
    • Dimensions: 19X17
    Deck
    • Level: Third
    • Area: 468 Square Feet
    • Dimensions: 26X18
    Deck
    • Level: Third
    • Area: 204 Square Feet
    • Dimensions: 17X12
    Dining room
    • Features: Flooring (Hardwood)
    • Level: Main
    • Area: 196 Square Feet
    • Dimensions: 14X14
    Family room
    • Features: Flooring (Ceramic Tile)
    • Level: Lower
    • Area: 551 Square Feet
    • Dimensions: 19X29
    Foyer
    • Features: Flooring (Hardwood)
    • Level: Main
    • Area: 54 Square Feet
    • Dimensions: 9X6
    Other
    • Level: Third
    • Area: 210 Square Feet
    • Dimensions: 15X14
    Kitchen
    • Features: Kitchen (Island), Flooring (Hardwood)
    • Level: Main
    • Area: 204 Square Feet
    • Dimensions: 17X12
    Laundry
    • Level: Second
    • Area: 15 Square Feet
    • Dimensions: 5X3
    Living room
    • Features: Flooring (Hardwood)
    • Level: Main
    • Area: 288 Square Feet
    • Dimensions: 18X16
    Other
    • Level: Lower
    • Area: 15 Square Feet
    • Dimensions: 5X3
    Storage
    • Level: Lower
    • Area: 84 Square Feet
    • Dimensions: 12X7
    Heating
    • Natural Gas, Forced Air, Sep Heating Systems - 2+
    Cooling
    • Central Air, Zoned
    Appliances
    • Included: Double Oven, High End Refrigerator, Washer, Dryer, Disposal, Stainless Steel Appliance(s), Range Hood, Water Purifier Owned, Gas Cooktop
    • Laundry: Upper Level, Laundry Closet
    Features
    • Wet Bar, Built-in Features
    • Flooring: Hardwood
    • Basement: Finished,Full,Daylight
    • Number of fireplaces: 1
    • Fireplace features: Gas Log, Living Room
    Interior area
    • Total structure area: 0
    • Total interior livable area: 3,200 sqft

    Property

    Parking
    • Total spaces: 2
    • Parking features: Concrete, Other, Garage Door Opener, Yes, Garage Owned, Detached, Garage
    • Garage spaces: 2
    • Has uncovered spaces: Yes
    Accessibility
    • Accessibility features: No Disability Access
    Features
    • Stories: 3
    • Patio & porch: Roof Deck, Deck
    Lot
    • Size: 2,352 sqft
    • Dimensions: 24 X 98
    Details
    • Parcel number: 17081050490000
    • Special conditions: None

    Construction

    Type & style
    • Home type: SingleFamily
    • Architectural style: Traditional
    • Property subtype: Single Family Residence
    Materials
    • Brick
    Condition
    • New construction: No
    • Year built: 2003

    Utilities & green energy

    • Sewer: Public Sewer
    • Water: Public

    Community & neighborhood

    Community
    • Community features: Curbs, Sidewalks, Street Lights, Street Paved
    Location
    • Region: Chicago

    HOA & financial

    HOA
    • Services included: None

    Other

    Other facts
    • Listing terms: Conventional
    • Ownership: Fee Simple

    Price history

    DateEventPrice
    6/15/2026Sold$1,300,000+14.5%$406/sqft
    Source: MRED as distributed by MLS GRID #12558142 Report a problem
    6/29/2023Sold$1,135,000-5.4%$355/sqft
    Source: MRED as distributed by MLS GRID #11756979 Report a problem
    6/11/2023Listing removed--
    Source: MRED as distributed by MLS GRID #11756979 Report a problem
    5/2/2023Contingent$1,200,000$375/sqft
    Source: MRED as distributed by MLS GRID #11756979 Report a problem
    4/12/2023Listed for sale$1,200,000+1311.8%$375/sqft
    Source: MRED as distributed by MLS GRID #11756979 Report a problem
    5/5/2013Listing removed$1,400
    Source: American Realty Pros Report a problem
    4/30/2013Price change$1,400+16.7%
    Source: American Realty Pros Report a problem
    4/10/2013Listed for rent$1,200-40%
    Source: American Realty Pros Report a problem
    6/2/2012Listing removed$2,000$1/sqft
    Source: Apartment Locators Report a problem
    5/15/2012Price change$2,000+53.8%$1/sqft
    Source: Apartment Locators Report a problem
    9/4/2011Price change$1,300-31.6%
    Source: The Exchange Apartment Finders Report a problem
    8/2/2011Price change$1,900+46.2%$1/sqft
    Source: The Exchange Apartment Finders Report a problem
    7/8/2011Price change$1,300-31.6%
    Source: The Exchange Apartment Finders Report a problem
    5/17/2011Listed for rent$1,900+52%$1/sqft
    Source: The Exchange Apartment Finders Report a problem
    3/30/2011Listing removed$1,250
    Source: The Exchange Report a problem
    2/25/2011Price change$1,250+56.3%
    Source: The Exchange Report a problem
    1/1/2011Listed for rent$800
    Source: North Clybourn Group Report a problem
    1/22/1998Sold$85,000$27/sqft
    Source: Public Record Report a problem

    Public tax history

    YearProperty taxesTax assessment
    2024-- $107,000 +30.4%
    2023$16,102 +3.1%$82,057
    2022$15,611 -1.7%$82,057 -3.5%
    2021$15,887 +23.5%$85,000 +39.7%
    2020$12,867 -5.1%$60,860 -14.2%
    2019$13,558 -6.4%$70,909 -7.6%
    2018$14,478 +1%$76,727 +9.7%
    2017$14,334 +6.1%$69,962
    2016$13,512 +9.5%$69,962
    2015$12,340 +31.1%$69,962 +31.3%
    2014$9,413 +2.1%$53,300
    2013$9,216 +1.1%$53,300
    2012$9,117 -15.8%$53,300 -24.8%
    2011$10,826 +0.8%$70,845
    2010$10,739 -6.4%$70,845 -10.9%
    2009$11,470 +24.1%$79,488 +11.7%
    2008$9,243 +5%$71,150
    2007$8,807 -1.7%$71,150 -7.8%
    2006$8,956 +26.2%$77,160 +52%
    2005$7,099 +2.1%$50,763
    2004$6,955 +72.5%$50,763 +99.2%
    2003$4,033 $25,485

    Find assessor info on the county website

    Neighborhood: West Town

    Nearby schools

    GreatSchools rating
    Schools provided by the listing agent
    • Elementary: Otis Elementary School
    • High: Wells Community Academy Senior H
    • District: 299

    Source: MRED as distributed by MLS GRID. This data may not be complete. We recommend contacting the local school district to confirm school assignments for this home.

    Get a cash offer in 3 minutes
    Find out how much your home could sell for in as little as 3 minutes with a no-obligation cash offer.
    Estimated market value
    $1,301,300
    Get a cash offer in 3 minutes
    Find out how much your home could sell for in as little as 3 minutes with a no-obligation cash offer.
    Estimated market value
    $1,301,300