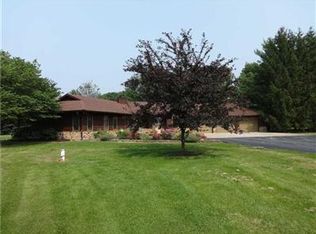
Looking for a mini-farm or homestead or just privacy with picturesque views? This charming home is surrounded by large pine trees on a private road and offers 4 outbuildings, all with electrical service. Spacious plot contains a variety of fruit trees, pollinator garden, blackberries and raised beds along with vegetable gardens for a great jump-start to any homestead. Large 36x56 partially heated pole barn has concrete floor & storage cabinets with room built within for craft, hobby, office, etc. She-shed with front porch positioned close to sunroom could be additional hobby room or converted to outdoor kitchen. Stamped concrete patio with propane fire pit for nights of relaxation or watching the stars. Chicken coop with fenced in area awaiting a new flock. Home itself offers large front porch, beautiful sunroom, updated kitchen and LVP flooring. Attached 3 car garage with storage closet and room for shelving. You don't want to miss out on this one!
Sold
$650,000
1300 Yates Ln, Avon, IN 46123
4beds
2,840sqft
Residential, Single Family Residence
Built in 1987
5.1 Acres Lot
$686,600 Zestimate®
$229/sqft
$2,808 Estimated rent
Home value
$686,600
$652,000 - $721,000
$2,808/mo
Zestimate® history
Owner options
List your home for rent
$2,808/mo
Rent Zestimate®
Find your next renter with Zillow Rental Manager. Plus, with online applications, you can quickly screen prospective tenants – for free.
$2,808/mo
Rent Zestimate®
Refinance and save
$3,181/mo
Est. payment
Refinancing to a lower rate could help reduce your monthly payments and save thousands over the life of the loan.
$3,181/mo
Est. payment
Explore your selling options
Work with a Zillow partner agent
Leverage their expertise and Zillow's premium Showcase listings to get your home seen by more buyers.
Get startedList with your own agent
Get your home in front of millions of buyers by listing it on Zillow.
Learn how to do itSell it yourself
Take full control of how buyers see your home on Zillow by listing For Sale by Owner (FSBO).
List your homeWhat's special
Pollinator gardenBeautiful sunroomFront porchLarge front porchSpacious plotLarge pine treesUpdated kitchen
Zillow last checked:
Listing updated:
Listing Provided by:
Brenda Cook 317-945-7463,
F.C. Tucker Company
Bought with:
Preeti Chaggar
F.C. Tucker Company
Source: MIBOR as distributed by MLS GRID,MLS#: 21949843
Facts & features
Interior
Bedrooms & bathrooms
- Bedrooms: 4
- Bathrooms: 3
- Full bathrooms: 2
- 1/2 bathrooms: 1
- Main level bathrooms: 1
Primary bedroom
- Features: Carpet
- Level: Upper
- Area: 270 Square Feet
- Dimensions: 18x15
Bedroom 2
- Features: Carpet
- Level: Upper
- Area: 110 Square Feet
- Dimensions: 11x10
Bedroom 3
- Features: Carpet
- Level: Upper
- Area: 168 Square Feet
- Dimensions: 14x12
Bedroom 4
- Features: Carpet
- Level: Upper
- Area: 150 Square Feet
- Dimensions: 15x10
Other
- Features: Tile-Ceramic
- Level: Main
- Area: 60 Square Feet
- Dimensions: 10x6
Family room
- Features: Vinyl Plank
- Level: Main
- Area: 240 Square Feet
- Dimensions: 16x15
Kitchen
- Features: Vinyl Plank
- Level: Main
- Area: 156 Square Feet
- Dimensions: 13x12
Living room
- Features: Vinyl Plank
- Level: Main
- Area: 280 Square Feet
- Dimensions: 20x14
Sun room
- Features: Vinyl Plank
- Level: Main
- Area: 320 Square Feet
- Dimensions: 20x16
Heating
- Electric, Forced Air
Cooling
- Attic Fan
Appliances
- Included: Dryer, Electric Water Heater, MicroHood, Electric Oven, Refrigerator, Washer, Water Heater, Water Softener Owned
- Laundry: Main Level
Features
- Kitchen Island, Hardwood Floors, Walk-In Closet(s)
- Flooring: Hardwood
- Has basement: No
Interior area
- Total structure area: 2,840
- Total interior livable area: 2,840 sqft
- Finished area below ground: 0
Property
Parking
- Total spaces: 4
- Parking features: Attached
- Attached garage spaces: 4
Features
- Levels: Two
- Stories: 2
- Patio & porch: Covered, Patio
- Exterior features: Fire Pit, Other
Lot
- Size: 5.10 Acres
- Features: Not In Subdivision, Mature Trees, Trees-Small (Under 20 Ft)
Details
- Additional structures: Barn Mini, Barn Pole, Barn Storage, Outbuilding, Storage
- Parcel number: 320831400005000022
- Horse amenities: None
Construction
Type & style
- Home type: SingleFamily
- Architectural style: Traditional
- Property subtype: Residential, Single Family Residence
Materials
- Vinyl With Brick
- Foundation: Block
Condition
- New construction: No
- Year built: 1987
Utilities & green energy
- Electric: 200+ Amp Service
- Sewer: Septic Tank
- Water: Private Well, Well
- Utilities for property: Electricity Connected
Community & neighborhood
Location
- Region: Avon
- Subdivision: No Subdivision
Price history
| Date | Event | Price |
|---|---|---|
| 3/5/2024 | Sold | $650,000-3.7%$229/sqft |
Source:  MIBOR as distributed by MLS GRID #21949843 Report a problem MIBOR as distributed by MLS GRID #21949843 Report a problem | ||
| 1/22/2024 | Pending sale | $675,000$238/sqft |
Source: MIBOR as distributed by MLS GRID #21949843 Report a problem | ||
| 10/27/2023 | Listed for sale | $675,000+125.1%$238/sqft |
Source: MIBOR as distributed by MLS GRID #21949843 Report a problem | ||
| 10/30/2012 | Listing removed | $299,900$106/sqft |
Source: Centerstone Realty Group #21191583 Report a problem | ||
| 8/14/2012 | Listed for sale | $299,900$106/sqft |
Source: Centerstone Realty Group #21191583 Report a problem | ||
Public tax history
| Year | Property taxes | Tax assessment |
|---|---|---|
| 2025 | $5,051 +1.1% | $387,200 -7.3% |
| 2024 | $4,998 +6.6% | $417,500 +8.4% |
| 2023 | $4,687 +7% | $385,300 +7.2% |
| 2022 | $4,379 +4.6% | $359,500 +10% |
| 2021 | $4,187 +1.5% | $326,900 +6.6% |
| 2020 | $4,126 -6.4% | $306,800 +4.2% |
| 2019 | $4,406 +19.1% | $294,300 +0.2% |
| 2018 | $3,699 +5.8% | $293,800 +3.4% |
| 2017 | $3,495 +4.5% | $284,200 +8% |
| 2016 | $3,344 -1.2% | $263,100 +7% |
| 2014 | $3,383 +1.7% | $245,800 +5.4% |
| 2013 | $3,325 -9.2% | $233,100 -12% |
| 2011 | $3,662 -0.6% | $265,000 |
| 2010 | $3,685 +5.6% | $265,000 |
| 2009 | $3,491 -1% | $265,000 +3.6% |
| 2007 | $3,525 -8.1% | $255,810 +15% |
| 2006 | $3,837 | $222,400 |
Find assessor info on the county website
Neighborhood: 46123
Nearby schools
GreatSchools rating
- 8/10Maple Elementary SchoolGrades: K-4Distance: 2.9 mi
- 10/10Avon Middle School NorthGrades: 7-8Distance: 1.8 mi
- 10/10Avon High SchoolGrades: 9-12Distance: 3.7 mi
Get a cash offer in 3 minutes
Find out how much your home could sell for in as little as 3 minutes with a no-obligation cash offer.
Estimated market value
$686,600
Get a cash offer in 3 minutes
Find out how much your home could sell for in as little as 3 minutes with a no-obligation cash offer.
Estimated market value
$686,600
- Indiana
- Hendricks County
- Avon
- 46123
- 1300 Yates Ln
Nearby cities
Nearby zip codes
Other Avon Topics
