Modern Living in Camden of Avon! Welcome to this stunning two-story townhome in the vibrant community of Camden in Avon, where comfort, style, and convenience come together. Ideally located near shopping, dining, and entertainment, this home also offers easy access to Interstate 74 and U.S. Route 36 for a smooth commute. Arrive to beautifully manicured landscaping that sets the tone for the inviting space inside. Step through the front door and into a bright, open-concept layout that seamlessly connects the great room, kitchen, and dining area-perfect for everyday living and entertaining. The kitchen features sleek black countertops, stainless steel appliances, and a functional design that makes meal prep a breeze. The dining area is highlighted by stylish lighting that adds a modern touch. Step outside onto your private porch to enjoy fresh air and a quiet moment of relaxation. Upstairs, retreat to the luxurious primary suite complete with a cozy sitting area, a private bathroom with a full shower, and a spacious walk-in closet. Additional generously sized bedrooms provide plenty of room for rest, work, or guests. The second-floor laundry room adds everyday convenience and also serves as a practical utility space. Offering modern features, comfortable living spaces, and a fantastic location, this townhome is the perfect place to call home. Don't miss your opportunity to own a beautiful property in Camden of Avon!
Pending
Price cut: $5K (6/2)
$244,900
9847 Kenwood St, Avon, IN 46123
3beds
1,765sqft
:
Get pre-qualified$1,801/mo
Residential, Condominium
Built in 2021
-- sqft lot
$-- Zestimate®
$139/sqft
$183/mo HOA
What's special
- 141 days |
- 541 |
- 20 |
Zillow last checked:
Listing updated:
Listed by:
Rosie Berzenye 317-777-0750,
T&H Realty Services, Inc.
Source: MIBOR as distributed by MLS GRID,MLS#: 22087311
Facts & features
Interior
Bedrooms & bathrooms
- Bedrooms: 3
- Bathrooms: 3
- Full bathrooms: 2
- 1/2 bathrooms: 1
- Main level bathrooms: 1
Primary bedroom
- Level: Upper
- Area: 322 Square Feet
- Dimensions: 23x14
Bedroom 2
- Level: Upper
- Area: 120 Square Feet
- Dimensions: 10x12
Bedroom 3
- Level: Upper
- Area: 100 Square Feet
- Dimensions: 10x10
Dining room
- Features: Luxury Vinyl Plank
- Level: Main
- Area: 195 Square Feet
- Dimensions: 13x15
Great room
- Features: Luxury Vinyl Plank
- Level: Main
- Area: 112 Square Feet
- Dimensions: 14x08
Kitchen
- Features: Luxury Vinyl Plank
- Level: Main
- Area: 150 Square Feet
- Dimensions: 10x15
Laundry
- Level: Upper
- Area: 84 Square Feet
- Dimensions: 7x12
Heating
- Forced Air
Cooling
- Central Air
Appliances
- Included: Dishwasher, Gas Oven, Refrigerator
- Laundry: Laundry Room, Upper Level
Features
- Double Vanity, Kitchen Island, Eat-in Kitchen, Walk-In Closet(s)
- Has basement: No
- Common walls with other units/homes: 2+ Common Walls
Interior area
- Total structure area: 1,765
- Total interior livable area: 1,765 sqft
Property
Parking
- Total spaces: 2
- Parking features: Attached, Concrete
- Attached garage spaces: 2
Features
- Levels: Two
- Stories: 2
- Entry location: Building Private Entry,Ground Level
- Patio & porch: Covered, Porch
Lot
- Size: 2,613 Square Feet
- Features: Curbs, Sidewalks, Suburb, Trees-Small (Under 20 Ft)
Details
- Parcel number: 320831431063000031
- Special conditions: As Is,Sales Disclosure Supplements,Special Addendum
- Horse amenities: None
Construction
Type & style
- Home type: Condo
- Architectural style: Traditional
- Property subtype: Residential, Condominium
- Attached to another structure: Yes
Materials
- Vinyl With Stone
- Foundation: Slab
Condition
- New construction: No
- Year built: 2021
Details
- Builder name: Lennar
Utilities & green energy
- Water: Public
Community & HOA
Community
- Subdivision: Camden
HOA
- Has HOA: Yes
- Amenities included: Insurance, Maintenance
- Services included: Entrance Common, Insurance, Lawncare, Maintenance
- HOA fee: $550 quarterly
- HOA phone: 317-875-5600
Location
- Region: Avon
Financial & listing details
- Price per square foot: $139/sqft
- Tax assessed value: $254,600
- Annual tax amount: $5,834
- Date on market: 3/6/2026
- Cumulative days on market: 142 days
Estimated market value
Not available
Estimated sales range
Not available
Not available
Price history
| Date | Event | Price |
|---|---|---|
| 7/7/2026 | Pending sale | $244,900$139/sqft |
Source:  MIBOR as distributed by MLS GRID #22087311 Report a problem MIBOR as distributed by MLS GRID #22087311 Report a problem | ||
| 6/2/2026 | Price change | $244,900-2%$139/sqft |
Source: MIBOR as distributed by MLS GRID #22087311 Report a problem | ||
| 4/30/2026 | Price change | $249,900-2%$142/sqft |
Source: MIBOR as distributed by MLS GRID #22087311 Report a problem | ||
| 3/6/2026 | Listed for sale | $254,900$144/sqft |
Source: MIBOR as distributed by MLS GRID #22087311 Report a problem | ||
Public tax history
| Year | Property taxes | Tax assessment |
|---|---|---|
| 2025 | $5,553 +27.4% | $254,600 +2.7% |
| 2024 | $4,359 +8.7% | $247,900 +27.4% |
| 2023 | $4,012 | $194,600 +8.7% |
| 2022 | -- | $179,100 |
Find assessor info on the county website
Monthly payment
Est. payment
Payment breakdown
Explore the cost of this home by adjusting the details. Changes won't be saved.Climate risks
Neighborhood: 46123
Nearby schools
GreatSchools rating
- 8/10Maple Elementary SchoolGrades: K-4Distance: 2.8 mi
- 10/10Avon Middle School NorthGrades: 7-8Distance: 1.6 mi
- 10/10Avon High SchoolGrades: 9-12Distance: 3.6 mi
Schools provided by the listing agent
- High: Avon High School
Source: MIBOR as distributed by MLS GRID. This data may not be complete. We recommend contacting the local school district to confirm school assignments for this home.
- $262,3003 bd2 ba1.7k sqft9841 Kenwood St, Avon, IN 46123Off Market
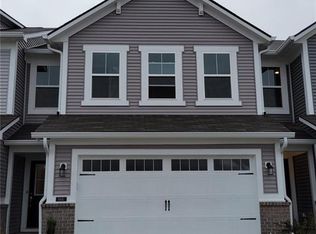
- $269,6003 bd2 ba1.7k sqft9853 Kenwood St, Avon, IN 46123Off Market
- $256,7003 bd2 ba1.7k sqft9835 Kenwood St, Avon, IN 46123Off Market
- $237,9003 bd2 ba1.8k sqft9829 Kenwood St, Avon, IN 46123Off Market
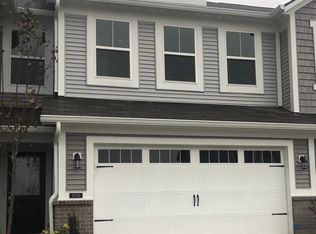
- $277,5003 bd2 ba1.7k sqft9823 Kenwood St, Avon, IN 46123Off Market
- $262,6003 bd3 ba1.7k sqft9805 Kenwood St, Avon, IN 46123Off Market
- $284,9953 bd3 ba1.8k sqft1202 Langham St, Avon, IN 46123Sold
- $285,0003 bd4 ba1.8k sqft9817 Kenwood St, Avon, IN 46123Sold
A local agent can set up tours, give advice and negotiate with sellers.
Similar homes
- $250,0003 bd3 ba1.8k sqft9583 Beckett St, Avon, IN 46123Active
 MLS ID #22114092, Rosie Berzenye, T&H Realty Services, Inc.. MIBOR as distributed by MLS GRID
 - $250,0003 bd3 ba1.8k sqft1237 Langham St, Avon, IN 46123Active
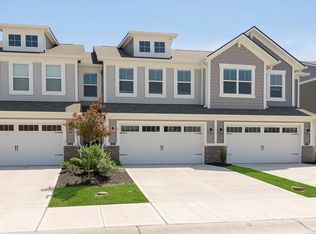 MLS ID #22114097, Rosie Berzenye, T&H Realty Services, Inc.. MIBOR as distributed by MLS GRID
 - $245,0002 bd2 ba1.2k sqft556 Dylan Dr, Avon, IN 46123Active
 MLS ID #22112836, Kenneth Hall, Real Broker, LLC. MIBOR as distributed by MLS GRID
 - $339,9003 bd2 ba1.9k sqft9170 Hedley Way E, Avon, IN 46123Active
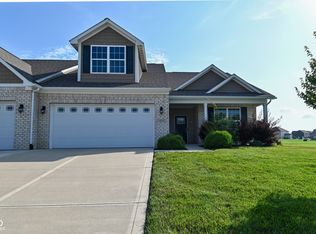 MLS ID #22111198, Brenda Outcalt, Carpenter, REALTORS®. MIBOR as distributed by MLS GRID
 - $299,0002 bd3 ba1.5k sqft9089 Stone Trace Blvd, Avon, IN 46123ActiveMLS ID #22104158, Dana Wright, RE/MAX Advanced Realty. MIBOR as distributed by MLS GRID
- $299,0003 bd3 ba1.5k sqft7358 Glendale Dr, Avon, IN 46123ActiveMLS ID #22083649, Beau Matlock, Matlock Realty Group. MIBOR as distributed by MLS GRID
- $245,0003 bd3 ba1.4k sqft2305 Colfax Ln, Indianapolis, IN 46260ActiveMLS ID #22094451, Gabrielle O'Connor, Trueblood Real Estate. MIBOR as distributed by MLS GRID
- $225,0002 bd2 ba1.5k sqft4285 Washington Blvd, Plainfield, IN 46168ActiveMLS ID #22098077, Katy Zirkelbach, Keller Williams Indy Metro Partners. MIBOR as distributed by MLS GRID
- $312,0002 bd2 ba1.9k sqft4160 Cairo Way, Avon, IN 46123ActiveMLS ID #22089504, Devin Brennan, Ferris Property Group. MIBOR as distributed by MLS GRID
- $249,9003 bd3 ba1.9k sqft2271 N Dearborn St, Indianapolis, IN 46218ActiveMLS ID #22093457, Charlene Gaard, No Limit Real Estate, LLC. MIBOR as distributed by MLS GRID
- $295,0003 bd2 ba1.7k sqft4328 Washington Blvd Unit 17, Plainfield, IN 46168ActiveMLS ID #22106449, Randy Hazel, F.C. Tucker Company. MIBOR as distributed by MLS GRID
- from $326,9903 bd3 ba2k sqftCourtyard 2056 Plan, Quail West, Danville, IN 46122New ConstructionTaylor Morrison
- $260,0002 bd3 ba1.9k sqft2342 The Springs Dr, Indianapolis, IN 46260ActiveMLS ID #22112825, Jamal Miller, Garnet Group. MIBOR as distributed by MLS GRID
- $265,0002 bd3 ba1.7k sqft2949 Bolton Square Blvd, Indianapolis, IN 46222ActiveMLS ID #22087734, Rebecca Glazier, Encore Sotheby's International. MIBOR as distributed by MLS GRID
- $289,9003 bd2 ba1.4k sqft5220 Arling Dr, Indianapolis, IN 46237ActiveMLS ID #22089681, Kristin Skiles, CENTURY 21 Scheetz. MIBOR as distributed by MLS GRID
- $250,3392 bd2 ba1.3k sqft2648 Marjorie Ln, Plainfield, IN 46168ActiveMIBOR as distributed by MLS GRID
- $259,9002 bd2 ba1.6k sqft2618 Big Bear Ln, Indianapolis, IN 46217ActiveMLS ID #22112749, Derek Gutting, Keller Williams Indpls Metro N. MIBOR as distributed by MLS GRID
- $229,9003 bd2 ba1.3k sqft1726 River Shore Pkwy, Indianapolis, IN 46208ActiveMLS ID #22090928, Yadira Ramon Herrera, Mainstay Brokerage LLC. MIBOR as distributed by MLS GRID
- $284,9003 bd3 ba1.8k sqft13313 N Brick Chapel Dr, Camby, IN 46113ActiveMLS ID #22115089, Ashley Wright, Three Seventeen Collective. MIBOR as distributed by MLS GRID
- $316,4142 bd2 ba1.3k sqft3935 Sandpiper Way, Brownsburg, IN 46112ActiveMLS ID #22115693, Peg Tharp Atherton, F.C. Tucker Company. MIBOR as distributed by MLS GRID
