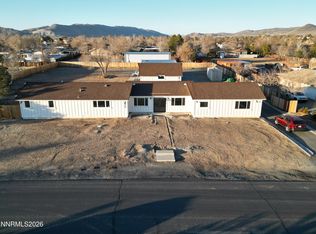
Exceptionally maintained move-in-ready single-level home just north of town featuring the immaculate 1728 sq. ft RV Garage/Shop you've always dreamed of, a gorgeous remodel, and beautiful mountain views all situated on over 10 acres! Mature Austrian Pines line the driveway creating a private and welcoming approach onto the parcel with the lower section of the property being fully fenced with front and back gates and a large enclosed dog kennel with a concrete perimeter. Built in 2021, the pull-through RV Garage/Shop (2x6 construction) grants immense utility with 4 commercial garage doors (12x14 (2), 10x10 (1), and 16x10 (1)) and boasts a fully finished interior -- whether you're a contractor, car enthusiast, outdoorsman, or anything in between, this property is ready for you! Tons of room and potential for horse facilities! A beautifully remodeled kitchen opens to the family room in addition to updated bathrooms, flooring, newer paint, and so much more! From the home, to the shop, and the property itself, this residence is extremely clean and ready for its next owner! Enjoy a country/rural feel while being just 6 miles from shopping/restaurants and 18 miles from world renowned fishing at Pyramid Lake! Inquire today for more information and full list of updates!
Active
$1,175,000
13000 Campo Rico Ln, Sparks, NV 89441
3beds
1,969sqft
Single Family Residence
Built in 1995
10.44 Acres Lot
$-- Zestimate®
$597/sqft
$-- HOA
What's special
Beautiful mountain viewsPrivate and welcoming approachBeautifully remodeled kitchenGorgeous remodelUpdated bathroomsNewer paint
- 3 days
- 625
- 32
Zillow last checked:
Listing updated:
Listed by:
Gino Rossi B.146118 775-240-7516,
Ferrari-Lund Real Estate South,
Vincent Rossi B.18862 775-762-4762,
Ferrari-Lund R.E. Sparks
Source: NNRMLS,MLS#: 260011678
Facts & features
Interior
Bedrooms & bathrooms
- Bedrooms: 3
- Bathrooms: 2
- Full bathrooms: 2
Heating
- Forced Air, Propane
Cooling
- Central Air
Appliances
- Included: Additional Refrigerator(s), Dishwasher, Disposal, Dryer, Gas Range, Microwave, Washer, Water Softener Owned
- Laundry: Cabinets, Laundry Room, Shelves, Washer Hookup
Features
- Breakfast Bar, Ceiling Fan(s), High Ceilings, Kitchen Island, No Interior Steps, Vaulted Ceiling(s), Walk-In Closet(s)
- Flooring: Carpet, Laminate
- Windows: Blinds, Double Pane Windows, Skylight(s), Vinyl Frames
- Has fireplace: No
- Common walls with other units/homes: No Common Walls
Interior area
- Total structure area: 1,969
- Total interior livable area: 1,969 sqft
Video & virtual tour
Property
Parking
- Total spaces: 20
- Parking features: Additional Parking, Attached, Detached, Garage, Garage Door Opener, Parking Pad, RV Access/Parking, RV Garage
- Attached garage spaces: 11
Features
- Levels: One
- Stories: 1
- Patio & porch: Uncovered, Porch, Covered, Patio
- Exterior features: Dog Run, Rain Gutters, RV Hookup
- Spa features: None
- Fencing: Partial
- Has view: Yes
- View description: Mountain(s)
Lot
- Size: 10.44 Acres
- Features: Level, Sloped Up
Details
- Additional structures: Outbuilding, Workshop
- Parcel number: 07628115
- Zoning: GR
- Horses can be raised: Yes
Construction
Type & style
- Home type: SingleFamily
- Property subtype: Single Family Residence
Materials
- Frame
- Foundation: Crawl Space
- Roof: Composition,Pitched,Shingle
Condition
- New construction: No
- Year built: 1995
Utilities & green energy
- Sewer: Septic Tank
- Water: Well
- Utilities for property: Electricity Connected, Internet Available
Community & HOA
Community
- Security: Carbon Monoxide Detector(s), Keyless Entry, Security Fence, Security Gate, Smoke Detector(s)
HOA
- Has HOA: No
Location
- Region: Sparks
Financial & listing details
- Price per square foot: $597/sqft
- Tax assessed value: $453,003
- Annual tax amount: $3,887
- Date on market: 9/10/2026
- Cumulative days on market: 4 days
- Listing terms: 1031 Exchange,Cash,Conventional,VA Loan
Estimated market value
Not available
Estimated sales range
Not available
Not available
Price history
| Date | Event | Price |
|---|---|---|
| 9/10/2026 | Listed for sale | $1,175,000+327.3%$597/sqft |
Source:  NNRMLS #260011678 Report a problem NNRMLS #260011678 Report a problem | ||
| 2/7/2014 | Sold | $275,000-8.3%$140/sqft |
Source: Public Record Report a problem | ||
| 11/29/2013 | Listed for sale | $299,900+42.7%$152/sqft |
Source: Harcourts NV1 Realty #130014644 Report a problem | ||
| 10/14/2013 | Sold | $210,100-36.7%$107/sqft |
Source: Public Record Report a problem | ||
| 9/19/2003 | Sold | $332,000+55.9%$169/sqft |
Source: Public Record Report a problem | ||
| 2/20/2001 | Sold | $213,000+16.4%$108/sqft |
Source: Public Record Report a problem | ||
| 2/18/1999 | Sold | $183,000+2.8%$93/sqft |
Source: Public Record Report a problem | ||
| 11/13/1995 | Sold | $178,000+356.4%$90/sqft |
Source: Public Record Report a problem | ||
| 2/28/1995 | Sold | $39,000$20/sqft |
Source: Public Record Report a problem | ||
Public tax history
| Year | Property taxes | Tax assessment |
|---|---|---|
| 2026 | $3,775 +3% | $158,551 -0.2% |
| 2025 | $3,666 +3% | $158,831 +2.2% |
| 2024 | $3,560 +3% | $155,463 +3.9% |
| 2023 | $3,456 +3% | $149,662 +17.1% |
| 2022 | $3,356 +32.9% | $127,798 +0.7% |
| 2021 | $2,525 +3% | $126,847 +41.9% |
| 2020 | $2,452 -2.9% | $89,370 |
| 2019 | $2,525 +3% | $89,370 +6% |
| 2018 | $2,452 +8.8% | $84,341 +6.2% |
| 2017 | $2,252 | $79,393 +3.1% |
| 2016 | $2,252 | $76,974 +0.1% |
| 2015 | $2,252 +3.2% | $76,913 +2.6% |
| 2014 | $2,182 | $74,958 +9.5% |
| 2013 | $2,182 | $68,431 |
| 2012 | -- | $68,431 +8.3% |
| 2011 | -- | $63,180 -16.1% |
| 2010 | -- | $75,294 -36.2% |
| 2009 | -- | $117,942 -8.2% |
| 2008 | -- | $128,442 -17.4% |
| 2007 | -- | $155,435 +83.2% |
| 2006 | -- | $84,823 +10.4% |
| 2005 | -- | $76,857 +7.7% |
| 2004 | -- | $71,364 +0.8% |
| 2003 | -- | $70,795 +34.5% |
| 2002 | -- | $52,631 |
| 2001 | -- | $52,631 |
Find assessor info on the county website
Monthly payment
Est. payment
Payment breakdown
Explore the cost of this home by adjusting the details. Changes won't be saved.Climate risks
Neighborhood: 89441
Nearby schools
Schools provided by the listing agent
- Elementary: Taylor
- Middle: Shaw Middle School
- High: Spanish Springs
Source: NNRMLS. This data may not be complete. We recommend contacting the local school district to confirm school assignments for this home.
Similar homes
- $1,215,0004 bd3 ba2.7k sqft635 Valle Verde Dr, Sparks, NV 89441Active

 MLS ID #260008677, The Dees Group, Dickson Realty - Caughlin. NNRMLS
 - $999,0004 bd4 ba2.9k sqft1255 Calle De La Plata, Sparks, NV 89441Active
 MLS ID #260007009, Susan Peak, Haute Properties NV. NNRMLS
 - $745,0003 bd2 ba2.3k sqft240 Horizon Ridge Rd, Sparks, NV 89441Active
 MLS ID #260011212, Linda Nordblad, RE/MAX Gold. NNRMLS
 - $899,9993 bd3 ba2.5k sqft95 Hercules Dr, Sparks, NV 89441Active
 MLS ID #260003452, Daniel Shumaker, RE/MAX Professionals-Reno. NNRMLS
 - $799,0003 bd2 ba2.1k sqft25 Desert Peak Ct, Sparks, NV 89441ActiveMLS ID #260003784, Lance Higa, LPT Realty, LLC. NNRMLS
- $1,300,0003 bd3 ba2.4k sqft4150 Inwood Ln, Reno, NV 89502ActiveMLS ID #260011647, Kathy Williams, Sierra Sotheby's International. NNRMLS
- $599,9993 bd2 ba1.4k sqft2279 Ruddy Way, Sparks, NV 89441ActiveMLS ID #260010055, Tyler Cornu, Real Broker LLC. NNRMLS
- $769,9004 bd2 ba1.9k sqft15 Caterpillar Ct, Sparks, NV 89441ActiveMLS ID #260008223, Robert Cross, Call It Closed International Realty. NNRMLS
- $635,0003 bd4 ba2.2k sqft969 Red Falcon Way, Sparks, NV 89441ActiveMLS ID #260009840, Linsey Carlstedt, Epique Realty. NNRMLS
- $774,9003 bd2 ba2.3k sqft11643 Rustic View Ave, Sparks, NV 89441ActiveMLS ID #260007720, Amber Cerfoglio, Ferrari-Lund R.E. Sparks. NNRMLS
- $685,0005 bd3 ba2.6k sqft2235 Contrail St, Sparks, NV 89441ActiveMLS ID #260003551, Jon Bussani, Berkshire Hathaway HomeService. NNRMLS
- $650,0003 bd2 ba1.9k sqft1199 Spruce Meadows Dr, Sparks, NV 89441ActiveMLS ID #260011250, Ellen Tudor, Coldwell Banker Select Fernley. NNRMLS
- $625,0004 bd3 ba2.2k sqft1436 Kinglet Dr, Sparks, NV 89441ActiveMLS ID #260008539, Erica Gonzales, RE/MAX Professionals-Dayton. NNRMLS
- $969,9003 bd2 ba2k sqft3900 Amy Rd, Reno, NV 89510ActiveMLS ID #260005188, Barbara Rainey, Coldwell Banker Select RE CC. NNRMLS
- $629,0004 bd2 ba2.6k sqft1029 Ringneck Way, Sparks, NV 89441ActiveMLS ID #260009814, Yvonne Ethridge, Keller Williams Group One Inc.. NNRMLS
- $699,9004 bd3 ba2.2k sqft2244 Millville Dr, Sparks, NV 89441ActiveMLS ID #260010934, Rian Haag, LPT Realty, LLC. NNRMLS
- $975,0004 bd3 ba2.8k sqft8605 Eaglenest Rd, Sparks, NV 89436ActiveMLS ID #260007142, Dan Smith, Dickson Realty - Sparks. NNRMLS
- $819,0004 bd3 ba2.8k sqft742 Ten Penny Dr, Sparks, NV 89441ActiveMLS ID #260010617, Heidi Somhegyi, RE/MAX Gold-Midtown. NNRMLS
- $595,0004 bd2 ba1.9k sqft2617 Bridgetown Loop, Sparks, NV 89436ActiveMLS ID #260011630, Jena Lanini, Coldwell Banker Select Mt Rose. NNRMLS
- $930,0003 bd3 ba2.7k sqft457 Pah Rah Ridge Dr, Sparks, NV 89441ActiveMLS ID #260008346, Becky Browne, Coldwell Banker Select Reno. NNRMLS
