Open House Friday 10/30 1:30 to 4:30; Sat 10/31 12:30 to 3:30 Situated on 13.67 acres in Spanish Springs, this single-level high-desert home sits into the hillside with views to both the east and the west with No CCRS or HOA. The great room backs to the hills, and the front porch faces west toward the mountains, where the sun sets behind the peaks and stretches into long, colorful twilight evenings. The primary bath has been completely remodeled with a curbless shower with a Vegas drain, granite countertops, dual vanities and tile surrounds and a skylight. The laundry room has storage, washer, dryer and a solar tunnel providing light both day and night. A den/office at the front of the house has versatile uses to be personalized by you. The major updates are done: Hardwood Floors throughout, Roof completed in 2019, Forced-air furnace with Central Air Conditioning in 2024, and Triple-Pane Windows that help manage the southern sun. A private well and septic system serves the property. The showpiece is the 1,600-square-foot, three-bay garage and shop, with large roll-up doors, skylights and RV parking. It is fully insulated and finished, with a concrete floor and heat. It holds the motor home, the outdoor toys, the cars, and the projects that never fit in a standard garage, with room left over for a workshop. A solar-warmed pool rounds out the outdoor space. While you do not need to go anywhere for outdoor recreation except on your own property, there is a water play park, a skate park, and playgrounds, with pickleball courts a short drive away. The library is just down Pyramid Highway. Shopping is close too, with WinCo, and in the Galleria is a Costco w/ a gas station. Park the RV in your RV garage, Work on your projects (cars, woodworking etc.) in the shop which has 220 electrical, swim in your own private pool, hike, bike and watch the sun set behind the mountains, all from your own property. Schedule a private showing today.
Active
Price cut: $115K (10/24)
$1,035,000
12500 Campo Rico Ln, Sparks, NV 89441
3beds
1,880sqft
Single Family Residence
Built in 1995
13.67 Acres Lot
$-- Zestimate®
$551/sqft
$-- HOA
What's special
Rv parkingSolar-warmed poolSingle-level high-desert homeDual vanitiesHardwood floors throughoutTile surroundsGranite countertops
- 20 days
- 831
- 40
Zillow last checked:
Listing updated:
Listed by:
Margie McIntyre BS.55018 775-250-3181,
Dickson Realty - Damonte Ranch,
Michael Kistler S.185875 775-253-2337,
Dickson Realty - Damonte Ranch
Source: NNRMLS,MLS#: 260012957
Facts & features
Interior
Bedrooms & bathrooms
- Bedrooms: 3
- Bathrooms: 2
- Full bathrooms: 2
Heating
- Pellet Stove, Propane
Cooling
- Central Air, Electric
Appliances
- Included: Dishwasher, Disposal, Gas Range, Microwave
- Laundry: Laundry Room
Features
- Ceiling Fan(s), Central Vacuum, Entrance Foyer, High Ceilings, No Interior Steps, Pantry, Master Downstairs, Roll In Shower, Smart Thermostat
- Flooring: Porcelain, Wood
- Windows: Drapes, ENERGY STAR Qualified Windows, Triple Pane Windows
- Number of fireplaces: 1
- Fireplace features: Pellet Stove
- Common walls with other units/homes: No Common Walls
Interior area
- Total structure area: 1,880
- Total interior livable area: 1,880 sqft
Property
Parking
- Total spaces: 12
- Parking features: Additional Parking, Attached, Detached, Garage, Garage Door Opener, Heated Garage, Parking Pad, RV Access/Parking, RV Garage
- Attached garage spaces: 9
Features
- Levels: One
- Stories: 1
- Patio & porch: Uncovered, Porch, Patio
- Exterior features: Dog Run, Fire Pit, Rain Gutters
- Has private pool: Yes
- Pool features: Fenced, Heated, In Ground, Outdoor Pool
- Spa features: None
- Fencing: Back Yard,Full
- Has view: Yes
- View description: Desert, Mountain(s)
Lot
- Size: 13.67 Acres
- Features: Gentle Sloping, Level, Sprinklers In Front, Sprinklers In Rear
Details
- Additional structures: Workshop
- Parcel number: 07628116
- Zoning: GR
- Special conditions: Other
- Horses can be raised: Yes
Construction
Type & style
- Home type: SingleFamily
- Property subtype: Single Family Residence
Materials
- Stucco
- Foundation: Crawl Space
- Roof: Composition,Pitched
Condition
- New construction: No
- Year built: 1995
Utilities & green energy
- Sewer: Septic Tank
- Water: Private, Well
- Utilities for property: Electricity Connected, Internet Connected, Phone Available, Phone Connected, Cellular Coverage
Community & HOA
Community
- Security: Carbon Monoxide Detector(s), Smoke Detector(s)
HOA
- Has HOA: No
Location
- Region: Sparks
Financial & listing details
- Price per square foot: $551/sqft
- Tax assessed value: $432,955
- Annual tax amount: $3,496
- Date on market: 10/9/2026
- Cumulative days on market: 19 days
- Listing terms: 1031 Exchange,Cash,Conventional,VA Loan
Estimated market value
Not available
Estimated sales range
Not available
Not available
Price history
| Date | Event | Price |
|---|---|---|
| 10/24/2026 | Price change | $1,035,000-10%$551/sqft |
Source:  NNRMLS #260012957 Report a problem | ||
| 10/9/2026 | Listed for sale | $1,150,000+523.3%$612/sqft |
Source: NNRMLS #260012957 Report a problem | ||
| 12/28/1995 | Sold | $184,500+373.1%$98/sqft |
Source: Public Record Report a problem | ||
| 5/1/1995 | Sold | $39,000$21/sqft |
Source: Public Record Report a problem | ||
Public tax history
| Year | Property taxes | Tax assessment |
|---|---|---|
| 2026 | $3,395 +3% | $151,534 -0.2% |
| 2025 | $3,297 +3% | $151,860 +2% |
| 2024 | $3,201 +4.3% | $148,901 +4.1% |
| 2023 | $3,070 +3% | $143,093 +20% |
| 2022 | $2,980 +3.1% | $119,289 +1.2% |
| 2021 | $2,892 +3% | $117,842 +14.3% |
| 2020 | $2,808 -2.9% | $103,078 |
| 2019 | $2,892 +3% | $103,078 +5.5% |
| 2018 | $2,808 +8.8% | $97,694 +5.3% |
| 2017 | $2,579 | $92,820 +2.3% |
| 2016 | $2,579 | $90,735 +0.1% |
| 2015 | $2,579 +3.2% | $90,686 +2.4% |
| 2014 | $2,499 | $88,533 +9.8% |
| 2013 | $2,499 | $80,656 |
| 2012 | -- | $80,656 +11.5% |
| 2011 | -- | $72,325 -15.2% |
| 2010 | -- | $85,262 -35.1% |
| 2009 | -- | $131,449 -7.4% |
| 2008 | -- | $141,949 -16.1% |
| 2007 | -- | $169,128 +72.4% |
| 2006 | -- | $98,106 +12.1% |
| 2005 | -- | $87,534 +5.9% |
| 2004 | -- | $82,657 +0.5% |
| 2003 | -- | $82,265 +43.3% |
| 2002 | -- | $57,403 |
| 2001 | -- | $57,403 |
Find assessor info on the county website
Monthly payment
Est. payment
Payment breakdown
Explore the cost of this home by adjusting the details. Changes won't be saved.Climate risks
Neighborhood: 89441
Nearby schools
Schools provided by the listing agent
- Elementary: Robert L Taylor
- Middle: Shaw Middle School
- High: Spanish Springs
Source: NNRMLS. This data may not be complete. We recommend contacting the local school district to confirm school assignments for this home.


Similar homes
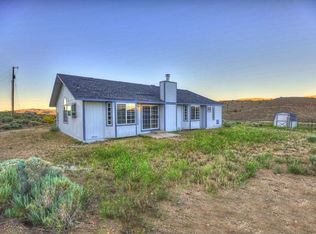
- $980,0004 bd3 ba2.5k sqft12000 Campo Rico Ln, Sparks, NV 89441Active
 MLS ID #260011609, Alanna Martin, Keller Williams Group One Inc.. NNRMLS
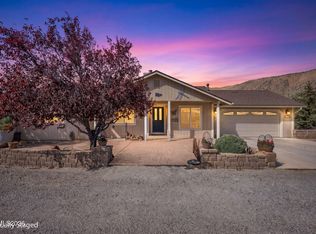
- $575,0003 bd2 ba1.4k sqft1650 Talking Sparrow Dr, Sparks, NV 89441Active
 MLS ID #260013639, Tammie Cox, Chase International-Damonte. NNRMLS
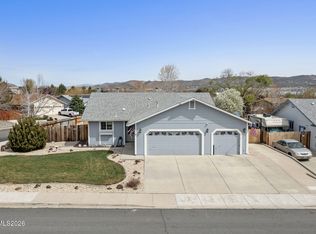
- $859,0003 bd2 ba1.5k sqft125 Virgil Dr, Sparks, NV 89441Active
 MLS ID #260012104, Annie Christian, Annie Christian RE Group. NNRMLS
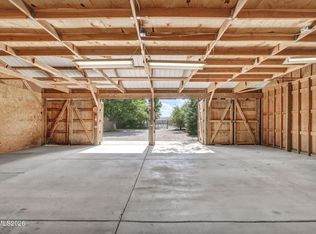
- $534,9003 bd3 ba1.5k sqft96 Ringneck Ct, Sparks, NV 89441Active
 MLS ID #260013516, Dustin Hall, RE/MAX Professionals-Reno. NNRMLS
- $540,0003 bd2 ba1.3k sqft996 Ringneck Way, Sparks, NV 89441ActiveMLS ID #260013580, Amber Donnelly, Keller Williams Group One Inc.. NNRMLS
- $749,9003 bd2 ba2.1k sqft25 Desert Peak Ct, Sparks, NV 89441ActiveMLS ID #260003784, Lance Higa, LPT Realty, LLC. NNRMLS
- $590,0003 bd2 ba1.7k sqft194 White Rose Dr, Sparks, NV 89441ActiveMLS ID #260013395, Michael Zeno, RE/MAX Professionals-Reno. NNRMLS
- $725,0003 bd3 ba2k sqft230 Sunlit Ter, Sparks, NV 89441ActiveMLS ID #260004201, Beth Smiddy, Sierra Sotheby's International. NNRMLS
- $795,0002 bd2 ba1.6k sqft5165 Jackalope Trl, Reno, NV 89510ActiveMLS ID #260013243, Morgan Nevin, Far West Real Estate LLC. NNRMLS
- $1,050,0003 bd3 ba2.6k sqft2964 Murrelet Way, Sparks, NV 89441ActiveMLS ID #260013070, Kinney and Renwick, Chase International-Damonte. NNRMLS
- $700,0004 bd2 ba1.9k sqft15 Caterpillar Ct, Sparks, NV 89441ActiveMLS ID #260012794, Calvert Lewis, Haute Properties NV. NNRMLS
- $744,0004 bd2 ba2.1k sqft2300 Hickory Dr, Sparks, NV 89441ActiveMLS ID #260013398, Karen Cornell, Ferrari-Lund Real Estate Reno. NNRMLS
- $769,0004 bd2 ba2.3k sqft9275 Cordoba Blvd, Sparks, NV 89441ActiveMLS ID #260012282, James Alder, Alder Properties. NNRMLS
- $740,0003 bd2 ba2.3k sqft240 Horizon Ridge Rd, Sparks, NV 89441ActiveMLS ID #260011212, Linda Nordblad, RE/MAX Gold. NNRMLS
- $895,0004 bd3 ba2.4k sqft8060 Saunto Ct, Sparks, NV 89436ActiveMLS ID #260012604, Beth Cooney, Dickson Realty - Sparks. NNRMLS
- $675,0004 bd2 ba1.9k sqft9195 Cordoba Blvd, Sparks, NV 89441ActiveMLS ID #260012727, Jordon Waller, LPT Realty, LLC. NNRMLS
- $610,0003 bd3 ba2.7k sqft440 Aswan St, Sparks, NV 89441ActiveMLS ID #260013302, Nicolle Gust, Chase International-Damonte. NNRMLS
- $679,9955 bd3 ba2.6k sqft2160 Lenticular Dr, Sparks, NV 89441ActiveMLS ID #260012796, Sean Emo, Nevada Realty & Prop. Mgmt. NNRMLS
- $759,9994 bd3 ba2.5k sqft738 Hallow Pointe Dr, Sparks, NV 89441ActiveMLS ID #260012594, Marnye Bodenshot, Keller Williams Group One Inc.. NNRMLS
