This is a "WOW" house! Everything, already done, and done with spectacular designer UPGRADES from the inside out — a model-home-quality single-story and a decorator's dream where every detail has been taken care of. Built in 2024 in Cinnamon Ridge, Spanish Springs, it offers three bedrooms plus a dedicated office and three full baths across 2,626 square feet, finished and ready to move into. At its heart is a chef's kitchen: quartz countertops, a full tile backsplash, warm-toned ceiling-height cabinetry crowned with molding, an oversized island with seating, a farmhouse sink, a dedicated coffee bar, and a stainless Jenn-Air suite with a gas cooktop, vented range hood, double convection ovens, microwave, and dishwasher, all on soft-close cabinetry. Wide-plank luxury vinyl flooring runs through the main living areas, with upgraded carpet in the bedrooms, upgraded baseboards, and walls professionally hand-troweled to a smooth finish throughout. Soaring ceilings and a wall of windows frame the living space, anchored by a linear gas fireplace set into a full-height tile surround with a mantle, finished with remote-controlled shades, statement lighting, and ceiling fans in every room. The primary suite offers a spa-inspired bath with an upgraded tile shower, engineered-marble vanities, and upgraded mirrors, with engineered marble carried through the additional baths. A well-appointed laundry room with a sink and cabinetry, a built-in media center, and upgraded hardware throughout complete the interior. The systems match the finish: a Navien tankless water heater, an ecobee thermostat, a water softener, and an attic antenna for broadcast television. The attached three-car garage features epoxy floors, decorative glass-panel doors, a paver driveway, gutters, and an exterior outlet for seasonal lighting. Out back is where the builder stopped and the owners kept going, a private, resort-style retreat built for entertaining. A louvered pergola shades a raised paver lounge with a gas fire feature, alongside a built-in OUTDOOR KITCHEN, a cascading WATER FEATURE, a custom-built PUTTING GREEN, manicured low-maintenance TURF, and a xeriscaped garden with apple trees, all framed by professional hardscape and landscape lighting. The yard backs to protected land with mountain views. Set in Cinnamon Ridge, an easy place to live, work, and play, close to Sparks shopping, dining, recreation, and trails along the Pyramid Highway corridor, with quick access to Reno and Interstate 80. Built as the owners' forever home and finished to match, it is move-in ready with the quality, finishes, and grounds a new build delivers only over years, and at far greater cost.
Active
$1,050,000
2964 Murrelet Way, Sparks, NV 89441
3beds
2,626sqft
Single Family Residence
Built in 2024
0.28 Acres Lot
$-- Zestimate®
$400/sqft
$45/mo HOA
What's special
Manicured low-maintenance turfQuartz countertopsModel-home-quality single-storyBuilt-in media centerCustom-built putting greenCascading water featureDedicated coffee bar
- 31 days
- 422
- 6
Zillow last checked:
Listing updated:
Listed by:
Kinney and Renwick 775-391-8402,
Chase International-Damonte
Source: NNRMLS,MLS#: 260013070
Facts & features
Interior
Bedrooms & bathrooms
- Bedrooms: 3
- Bathrooms: 3
- Full bathrooms: 3
Heating
- Forced Air, Natural Gas
Cooling
- Central Air
Appliances
- Included: Dishwasher, Disposal, Double Oven, ENERGY STAR Qualified Appliances, Gas Cooktop, Self Cleaning Oven, Water Softener Owned
- Laundry: Cabinets, Laundry Room, Sink
Features
- Breakfast Bar, Ceiling Fan(s), High Ceilings, No Interior Steps, Pantry, Master Downstairs, Smart Thermostat, Walk-In Closet(s)
- Flooring: Carpet, Luxury Vinyl
- Windows: Double Pane Windows, Low Emissivity Windows, Vinyl Frames, Window Coverings
- Number of fireplaces: 1
- Fireplace features: Circulating, Gas, Insert
- Common walls with other units/homes: No Common Walls
Interior area
- Total structure area: 2,626
- Total interior livable area: 2,626 sqft
Video & virtual tour
Property
Parking
- Total spaces: 5
- Parking features: Attached, Garage, Garage Door Opener
- Attached garage spaces: 3
Features
- Levels: One
- Stories: 1
- Patio & porch: Porch, Covered, Patio
- Exterior features: Built-in Barbecue, Dog Run, Fire Pit, Outdoor Kitchen, Rain Gutters
- Spa features: None
- Fencing: Back Yard,Full
- Has view: Yes
- View description: Desert, Mountain(s), Trees/Woods, Valley
Lot
- Size: 0.28 Acres
- Features: Artificial Turf, Adjoins BLM/BIA Land, Landscaped, Level, Sprinklers In Front, Sprinklers In Rear
Details
- Parcel number: 08967105
- Zoning: LDS
Construction
Type & style
- Home type: SingleFamily
- Property subtype: Single Family Residence
Materials
- Stucco
- Foundation: Slab
- Roof: Composition,Pitched
Condition
- New construction: No
- Year built: 2024
Details
- Builder name: Toll Brothers
Utilities & green energy
- Sewer: Public Sewer
- Water: Public
- Utilities for property: Electricity Connected, Internet Available, Natural Gas Connected, Sewer Connected, Water Connected, Cellular Coverage, Water Meter Installed
Community & HOA
Community
- Security: Fire Sprinkler System, Keyless Entry, Smoke Detector(s)
- Subdivision: Broken Hills Village 2
HOA
- Has HOA: Yes
- Amenities included: None
- Services included: Snow Removal
- HOA fee: $45 monthly
- HOA name: Cinnamon Ridge North
Location
- Region: Sparks
Financial & listing details
- Price per square foot: $400/sqft
- Tax assessed value: $657,854
- Annual tax amount: $7,464
- Date on market: 10/13/2026
- Cumulative days on market: 32 days
- Listing terms: 1031 Exchange,Cash,Conventional,VA Loan
Estimated market value
Not available
Estimated sales range
Not available
Not available
Price history
| Date | Event | Price |
|---|---|---|
| 10/14/2026 | Listed for sale | $1,050,000+21.5%$400/sqft |
Source:  NNRMLS #260013070 Report a problem | ||
| 12/19/2024 | Sold | $864,001$329/sqft |
Source: Public Record Report a problem | ||
Public tax history
| Year | Property taxes | Tax assessment |
|---|---|---|
| 2026 | $7,490 +147.8% | $230,249 +137.4% |
| 2025 | $3,022 | $96,973 +181.9% |
| 2024 | -- | $34,398 |
Find assessor info on the county website
Monthly payment
Est. payment
Payment breakdown
Explore the cost of this home by adjusting the details. Changes won't be saved.Climate risks
Neighborhood: 89441
Nearby schools
Schools provided by the listing agent
- Elementary: Hall
- Middle: Shaw Middle School
- High: Spanish Springs
Source: NNRMLS. This data may not be complete. We recommend contacting the local school district to confirm school assignments for this home.
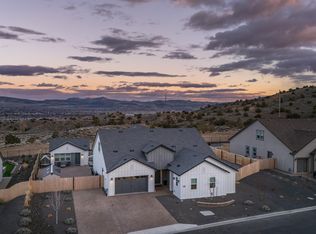
Similar homes
- $1,050,0004 bd4 ba3.4k sqft3249 Amaretto Way, Sparks, NV 89441Active
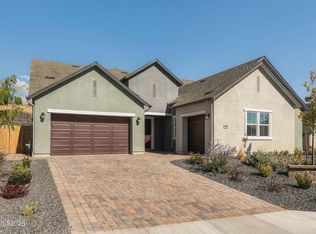
 MLS ID #260013200, Alyssa Sheets, Home & Slate Real Estate. NNRMLS
- $913,0003 bd4 ba2.8k sqft3405 Parkin Drive 129, Sparks, NV 89441Active
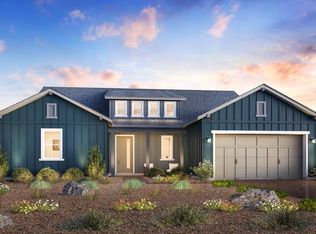 MLS ID #260010130, Michael Wood, RE/MAX Professionals-Reno. NNRMLS
- $908,0004 bd4 ba3.2k sqft3127 Thrasher Street 148, Sparks, NV 89441Active
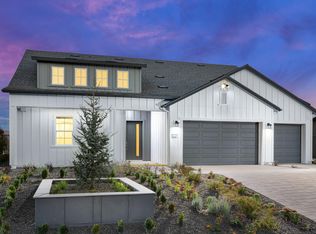 MLS ID #260010131, Michael Wood, RE/MAX Professionals-Reno. NNRMLS
- $935,0104 bd4 ba3.1k sqft11593 Crosby Ranch Ct, Sparks, NV 89441New Construction
 Ryder Homes
- $839,0005 bd3 ba2.8k sqft2271 Penguin Dr, Sparks, NV 89441ActiveMLS ID #260013750, Michelle VanderStokker, Coldwell Banker Select Reno. NNRMLS
- $958,9003 bd3 ba3k sqft11562 Hacienda Ridge Way, Sparks, NV 89441ActiveMLS ID #260008733, Lyndi Newbry, Berkshire Hathaway HomeService. NNRMLS
- $949,9004 bd3 ba3k sqft11880 Paradise Hills Ct, Sparks, NV 89441ActiveMLS ID #260010035, Kyla Bevel, Key Collective. NNRMLS
- $750,0004 bd3 ba2.4k sqft1026 Garden Pond Way, Sparks, NV 89441ActiveMLS ID #260013942, Tyler Cornu, Key Collective. NNRMLS
- $1,185,0005 bd3 ba3.4k sqft420 Mystic Mountain Dr, Sparks, NV 89441ActiveMLS ID #260013332, Staci Nauman, RE/MAX Professionals-Sparks. NNRMLS
- $889,0005 bd3 ba3k sqft11720 Terra Linda Way, Sparks, NV 89441ActiveMLS ID #260013239, Brittany Hall, Century 21 Prime Nevada Prime Real Estate LLC. NNRMLS
- $1,395,0005 bd4 ba3.5k sqft11566 Eagle Peak Dr, Sparks, NV 89441ActiveMLS ID #260014191, Kristin Lujan, Dandini Properties LLC. NNRMLS
- $892,2144 bd4 ba3.2k sqft372 Malabra Dr #44, Sparks, NV 89441ActiveMLS ID #260009932, Anthony Izzarelli, Silverado Homes Nevada Inc.. NNRMLS
- $856,0003 bd3 ba2.7k sqft2125 Butte Creek Dr, Sparks, NV 89436ActiveMLS ID #260014199, Anthony Scaffidi, Realty One Group Eminence. NNRMLS
- $765,0005 bd3 ba2.6k sqft621 Playa Pl, Sparks, NV 89441ActiveMLS ID #260013947, Jenna White, Dickson Realty - Sparks. NNRMLS
- $735,0003 bd2 ba2.9k sqft63 Rook Ct, Sparks, NV 89441ActiveMLS ID #260011432, Shelly Walters, Coldwell Banker Select Reno. NNRMLS
- $749,9994 bd3 ba2.5k sqft738 Hallow Pointe Dr, Sparks, NV 89441ActiveMLS ID #260012594, Marnye Bodenshot, Keller Williams Group One Inc.. NNRMLS
- $1,375,0005 bd4 ba3.5k sqft11120 Diamond Stream Dr, Sparks, NV 89441ActiveMLS ID #260014042, Staci Nauman, RE/MAX Professionals-Sparks. NNRMLS
- $679,9955 bd3 ba2.6k sqft2160 Lenticular Dr, Sparks, NV 89441ActiveMLS ID #260012796, Sean Emo, Nevada Realty & Prop. Mgmt. NNRMLS
- $859,0003 bd2 ba1.5k sqft125 Virgil Dr, Sparks, NV 89441ActiveMLS ID #260012104, Annie Christian, Annie Christian RE Group. NNRMLS
