This beautiful Silverado Model Home at Silver Canyon will be ready for occupancy soon. This spacious single story floorplan boasts 4 bedrooms, formal dining room, 3.5 baths and a 3-car garage. This model home is a must see with over $170,000 of options and upgrades included in the purchase price. Impressive oversized slider with large windows across the back of the home, fireplace in the great room, LVP flooring in the entry, kitchen, dining area, great room and laundry room, upgraded carpet and tile throughout. Kitchen includes upgraded maple cabinetry with kitchen cabinet roll out shelves, oversized island and beautiful quartz countertops, upgraded stainless steel GE Profile w/36" 5 burner cooktop and 36" Designer Wall mount hood and dishwasher. Professionally landscaped front and back yard. Other upgrades include upgrades brushed nickel plumbing and light package, and much more. $25,000 Interest Rate Buydown offered on this home with Seller's preferred lender.
Active
Price cut: $6.9K (8/10)
$899,000
372 Malabra Dr #44, Sparks, NV 89441
4beds
3,291sqft
:
Get pre-qualified$5,844/mo
Single Family Residence
Built in 2024
0.27 Acres Lot
$896,700 Zestimate®
$273/sqft
$46/mo HOA
What's special
Beautiful quartz countertopsFormal dining roomOversized islandSpacious single story floorplan
- 11 days |
- 390 |
- 16 |
Zillow last checked:
Listing updated:
Listed by:
Anthony Izzarelli S.33469 775-848-5102,
Silverado Homes Nevada Inc.
Source: NNRMLS,MLS#: 260009932
Facts & features
Interior
Bedrooms & bathrooms
- Bedrooms: 4
- Bathrooms: 4
- Full bathrooms: 3
- 1/2 bathrooms: 1
Heating
- Fireplace(s), Natural Gas
Cooling
- Central Air
Appliances
- Included: Dishwasher, Disposal, Double Oven, Microwave
- Laundry: Cabinets, In Unit, Laundry Room, Sink, Washer Hookup
Features
- Breakfast Bar, High Ceilings, Kitchen Island, Low VOC Products, Pantry, Walk-In Closet(s)
- Flooring: Carpet, Luxury Vinyl, Tile
- Windows: Double Pane Windows, Low Emissivity Windows, Vinyl Frames
- Number of fireplaces: 1
- Fireplace features: Free Standing, Gas, Insert
- Common walls with other units/homes: No Common Walls
Interior area
- Total structure area: 3,291
- Total interior livable area: 3,291 sqft
Property
Parking
- Total spaces: 6
- Parking features: Attached, Garage, Garage Door Opener, RV Access/Parking
- Attached garage spaces: 3
Features
- Levels: One
- Stories: 1
- Patio & porch: Covered, Patio
- Exterior features: None
- Spa features: None
- Fencing: Back Yard
- Has view: Yes
- View description: Desert, Mountain(s), Valley
Lot
- Size: 0.27 Acres
- Features: Common Area, Corner Lot, Level, Sprinklers In Front, Sprinklers In Rear
Details
- Additional structures: None
- Parcel number: 53477610
- Zoning: MDS
Construction
Type & style
- Home type: SingleFamily
- Property subtype: Single Family Residence
Materials
- Insulation - Spray Foam, Insulation - Foam, Insulation - Batts, Insulation - Blown-In, Frame, Stucco
- Foundation: Insulated Foundation, Slab
- Roof: Pitched,Tile
Condition
- New construction: Yes
- Year built: 2024
Details
- Builder name: Silverado Homes
Utilities & green energy
- Sewer: Public Sewer
- Water: Public
- Utilities for property: Electricity Available, Electricity Connected, Natural Gas Connected, Phone Available, Sewer Connected, Water Connected, Cellular Coverage, Water Meter Installed
Community & HOA
Community
- Security: Security System Leased, Smoke Detector(s)
- Subdivision: Sugarloaf Ranch Estates Unit 2
HOA
- Has HOA: Yes
- Amenities included: None
- HOA fee: $46 monthly
- HOA name: Blackstone
Location
- Region: Sparks
Financial & listing details
- Price per square foot: $273/sqft
- Annual tax amount: $7,505
- Date on market: 8/1/2026
- Cumulative days on market: 12 days
- Listing terms: 1031 Exchange,Cash,Conventional,FHA,VA Loan
Estimated market value
$896,700
$852,000 - $942,000
$3,721/mo
Price history
| Date | Event | Price |
|---|---|---|
| 8/10/2026 | Price change | $899,000-0.8%$273/sqft |
Source:  NNRMLS #260009932 Report a problem NNRMLS #260009932 Report a problem | ||
| 8/1/2026 | Listed for sale | $905,900$275/sqft |
Source: NNRMLS #260009932 Report a problem | ||
Public tax history
Tax history is unavailable.
Monthly payment
Est. payment
Payment breakdown
Explore the cost of this home by adjusting the details. Changes won't be saved.Climate risks
Neighborhood: 89441
Nearby schools
GreatSchools rating
- 7/10Alyce Savage Taylor Elementary SchoolGrades: PK-5Distance: 1.2 mi
- 6/10Yvonne Shaw Middle SchoolGrades: 6-8Distance: 2 mi
- 4/10Spanish Springs High SchoolGrades: 9-12Distance: 2.2 mi
Schools provided by the listing agent
- Elementary: Taylor
- Middle: Shaw Middle School
- High: Spanish Springs
Source: NNRMLS. This data may not be complete. We recommend contacting the local school district to confirm school assignments for this home.
- $935,2004 bd3 ba3.3k sqft372 Malabra Dr, Sparks, NV 89441Off Market
- $834,5004 bd3 ba2.8k sqft364 Malabra Dr, Sparks, NV 89441Off Market
- $620,6003 bd2 ba1.9k sqft2321 Seaberry Dr, Sparks, NV 89441Off Market
- from $666,9003 bd3 ba2.7k sqftPlan 8 Plan, Silver Canyon, Sparks, NV 89441New Construction
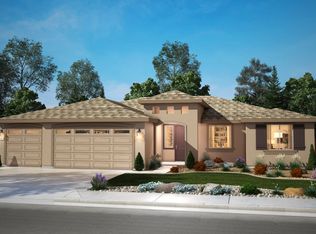
- from $622,9004 bd3 ba2.4k sqftPlan 5 Plan, Silver Canyon, Sparks, NV 89441New Construction
- from $579,9003 bd2 ba2.1k sqftPlan 3 Plan, Silver Canyon, Sparks, NV 89441New Construction
- from $705,9004 bd4 ba3.2k sqftPlan 10 Plan, Silver Canyon, Sparks, NV 89441New Construction
- from $661,9004 bd3 ba2.8k sqftPlan 7 Plan, Silver Canyon, Sparks, NV 89441New Construction
A local agent can set up tours, give advice and negotiate with sellers.
Similar homes
- $744,0003 bd2 ba2.1k sqft2322 Seaberry Dr, Sparks, NV 89441Active
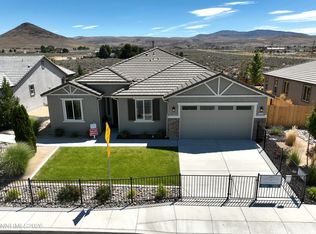
 MLS ID #260010295, Anthony Izzarelli, Silverado Homes Nevada Inc.. NNRMLS
 - $749,9004 bd3 ba2.4k sqft2318 Seaberry Dr #3, Sparks, NV 89441Active
 MLS ID #260004662, Anthony Izzarelli, Silverado Homes Nevada Inc.. NNRMLS
 - $898,7524 bd4 ba3.1k sqft11593 Crosby Ranch Ct, Sparks, NV 89441New Construction
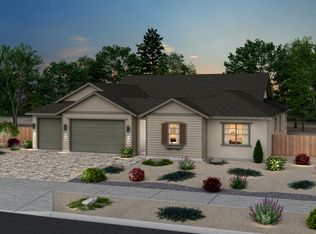 Ryder Homes
 - $839,0214 bd4 ba3k sqft11610 Crosby Ranch Dr, Sparks, NV 89441New Construction
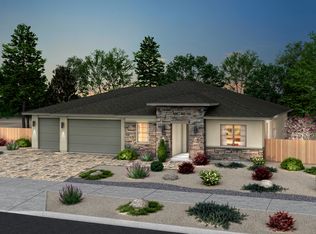 Ryder Homes
 - $819,8504 bd4 ba3.1k sqft11648 Sugarloaf Peak Dr, Sparks, NV 89441New ConstructionRyder Homes
- $834,2803 bd4 ba2.8k sqft11644 Sugarloaf Peak Dr, Sparks, NV 89441New ConstructionRyder Homes
- $837,4204 bd3 ba2.6k sqft11612 Sugarloaf Peak Ct, Sparks, NV 89441New ConstructionRyder Homes
- $940,0003 bd3 ba2.7k sqft457 Pah Rah Ridge Dr, Sparks, NV 89441ActiveMLS ID #260008346, Becky Browne, Coldwell Banker Select Reno. NNRMLS
- $834,9904 bd4 ba3.1k sqft11620 Neff Ranch Dr, Sparks, NV 89441New ConstructionRyder Homes
- from $661,9004 bd3 ba2.8k sqftPlan 7 Plan, Silver Canyon, Sparks, NV 89441New ConstructionSilverado Homes
- from $705,9004 bd4 ba3.2k sqftPlan 10 Plan, Silver Canyon, Sparks, NV 89441New ConstructionSilverado Homes
- $963,3403 bd4 ba2.8k sqft11609 Sugarloaf Peak Ct, Sparks, NV 89441New ConstructionRyder Homes
- $910,0004 bd3 ba2.7k sqft7908 Furnace Creek Dr, Sparks, NV 89436ActiveMLS ID #260006789, Debra Kane, Ferrari-Lund Real Estate Reno. NNRMLS
- $818,4313 bd3 ba2.6k sqft11592 Crosby Ranch Ct, Sparks, NV 89441New ConstructionRyder Homes
- from $729,9903 bd4 ba2.8k sqftPlan 2, Desert Plan, Shadow Hills, Sparks, NV 89441New ConstructionRyder Homes
- $794,8203 bd4 ba2.8k sqft11614 Crosby Ranch Dr, Sparks, NV 89441New ConstructionRyder Homes
- $699,9903 bd3 ba2.6k sqft11612 Neff Ranch Dr, Sparks, NV 89441New ConstructionRyder Homes
- from $666,9003 bd3 ba2.7k sqftPlan 8 Plan, Silver Canyon, Sparks, NV 89441New ConstructionSilverado Homes
- $769,9903 bd3 ba2.6k sqft11624 Neff Ranch Dr, Sparks, NV 89441New ConstructionRyder Homes
- $606,8213 bd2 ba1.7k sqft2760 Malmquist Dr #111, Sparks, NV 89441ActiveMLS ID #260008892, Anthony Izzarelli, Silverado Homes Nevada Inc.. NNRMLS
