Skip main navigation
Closed
  • $732,000

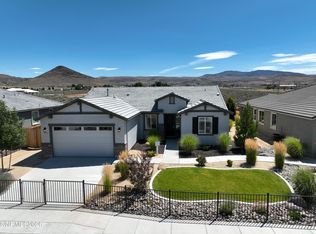
    2322 Seaberry Dr, Sparks, NV 89441

    3beds
    2,134sqft
    Single Family Residence
    Built in 2022
    8,276 Square Feet Lot
    $732,400 Zestimate®
    $343/sqft
    $3,257 Estimated rent

    Home value

    $732,400

    $674,000 - $791,000

    $3,257/mo

    Zestimate® history
    Loading
    Loading...

    Owner options

    List your home for rent

    $3,257/mo

    Rent Zestimate®

    Find your next renter with Zillow Rental Manager. Plus, with online applications, you can quickly screen prospective tenants – for free.

    Learn more

    $3,257/mo

    Rent Zestimate®

    Refinance and save

    $4,498/mo

    Est. payment

    Refinancing to a lower rate could help reduce your monthly payments and save thousands over the life of the loan.

    See today's rates

    $4,498/mo

    Est. payment

    Explore your selling options

    Work with a Zillow partner agent

    Leverage their expertise and Zillow's premium Showcase listings to get your home seen by more buyers.

    Get started

    List with your own agent

    Get your home in front of millions of buyers by listing it on Zillow.

    Learn how to do it

    Sell it yourself

    Take full control of how buyers see your home on Zillow by listing For Sale by Owner (FSBO).

    List your home

    What's special

    Gourmet kitchenSpacious great room
    Fantastic opportunity to own a Model Home at Silver Canyon. Whether casually welcoming friends in the gourmet kitchen and spacious great room, this single story floorplan is sure to please. Purchase Price includes over 137K in options and upgrades. Seller may require a short term leaseback.

    Zillow last checked:

    Listing updated:

    Listed by:

    Anthony Izzarelli S.33469 775-848-5102,

    Silverado Homes Nevada Inc.

    Bought with:

    Reece Fisher, S.197721

    Keller Williams Group One Inc.

    Source: NNRMLS,MLS#: 260010295MLS Logo

    Facts & features

    Interior

    Bedrooms & bathrooms
    • Bedrooms: 3
    • Bathrooms: 2
    • Full bathrooms: 2
    Heating
    • Fireplace(s), Natural Gas
    Cooling
    • Central Air
    Appliances
    • Included: Dishwasher, Disposal, Microwave, Oven
    • Laundry: Cabinets, In Unit, Laundry Room, Washer Hookup
    Features
    • Breakfast Bar, Ceiling Fan(s), High Ceilings, Kitchen Island, Low VOC Products, Pantry, Walk-In Closet(s)
    • Flooring: Carpet, Ceramic Tile, Luxury Vinyl, Tile
    • Windows: Double Pane Windows, Low Emissivity Windows, Vinyl Frames
    • Number of fireplaces: 1
    • Fireplace features: Free Standing, Gas, Insert
    • Common walls with other units/homes: No Common Walls
    Interior area
    • Total structure area: 2,134
    • Total interior livable area: 2,134 sqft

    Property

    Parking
    • Total spaces: 5
    • Parking features: Attached, Garage, Garage Door Opener, RV Access/Parking
    • Attached garage spaces: 3
    Features
    • Levels: One
    • Stories: 1
    • Patio & porch: Covered, Patio
    • Spa features: None
    • Fencing: Back Yard
    • Has view: Yes
    • View description: Desert, Valley
    Lot
    • Size: 8,276 Square Feet
    • Features: Sprinklers In Front, Sprinklers In Rear
    Details
    • Additional structures: None
    • Parcel number: 53477104
    • Zoning: MDS

    Construction

    Type & style
    • Home type: SingleFamily
    • Property subtype: Single Family Residence
    Materials
    • Insulation - Spray Foam, Insulation - Foam, Insulation - Batts, Insulation - Blown-In, Stone Veneer, Stucco
    • Foundation: Insulated Foundation, Slab
    • Roof: Pitched,Tile
    Condition
    • New construction: Yes
    • Year built: 2022
    Details
    • Builder name: Silverado Homes

    Utilities & green energy

    • Sewer: Public Sewer
    • Water: Public
    • Utilities for property: Electricity Connected, Internet Available, Natural Gas Connected, Sewer Connected, Water Connected, Underground Utilities, Water Meter Installed

    Community & HOA

    Community
    • Security: Security System Leased, Smoke Detector(s)
    • Subdivision: Sugarloaf Ranch Estates Unit 2
    HOA
    • Has HOA: Yes
    • Amenities included: None
    • Services included: Landscape Maintenance - Partial
    • HOA fee: $46 monthly
    • HOA name: Blackston
    Location
    • Region: Sparks

    Financial & listing details

    • Price per square foot: $343/sqft
    • Tax assessed value: $487,944
    • Annual tax amount: $5,505
    • Date on market: 8/10/2026
    • Cumulative days on market: 80 days
    • Listing terms: Cash,Conventional,FHA,VA Loan

    Price history

    DateEventPrice
    10/29/2026Sold$732,000$343/sqft
    Source: NNRMLS #260010295 Report a problem
    9/25/2026Contingent$732,000$343/sqft
    Source: NNRMLS #260010295 Report a problem
    8/24/2026Price change$732,000-1.6%$343/sqft
    Source: NNRMLS #260010295 Report a problem
    8/10/2026Listed for sale$744,000$349/sqft
    Source: NNRMLS #260010295 Report a problem

    Public tax history

    YearProperty taxesTax assessment
    2026$5,505 -0.2%$170,780 +0.6%
    2025$5,515 +8%$169,716 -0.1%
    2024$5,106 +75.6%$169,892 +11.3%
    2023$2,907 $152,579
    Find assessor info on the county website

    Neighborhood: 89441

    Nearby schools

    GreatSchools rating
    Schools provided by the listing agent
    • Elementary: Taylor
    • Middle: Shaw Middle School
    • High: Spanish Springs

    Source: NNRMLS. This data may not be complete. We recommend contacting the local school district to confirm school assignments for this home.

    Get a cash offer in 3 minutes
    Find out how much your home could sell for in as little as 3 minutes with a no-obligation cash offer.
    Estimated market value

    $732,400

    Get a cash offer in 3 minutes
    Find out how much your home could sell for in as little as 3 minutes with a no-obligation cash offer.
    Estimated market value

    $732,400