This former Silverado Model is for sale on a short term leaseback and encompasses 1,760 square feet of living space. Whether entertaining, or casually welcoming friends and family in the gourmet kitchen and great room. this single story floorplan is a must see. Purchase Price includes oversized 2-car garage, covered patio, upgraded maple cabinets, upgraded kitchen countertops, and LVP flooring. Purchase Price includes nearly 100K in options and upgrades. $25,000 interest rate buydown available on this home through Seller Preferred Lender.
Active
$651,000
2326 Seaberry Dr #5, Sparks, NV 89441
3beds
1,762sqft
Single Family Residence
Built in 2022
8,276 Square Feet Lot
$-- Zestimate®
$369/sqft
$46/mo HOA
What's special
Covered patioGourmet kitchenGreat roomSingle story floorplanUpgraded kitchen countertopsUpgraded maple cabinetsLvp flooring
- 2 days
- 109
- 1
Zillow last checked:
Listing updated:
Listed by:
Anthony Izzarelli S.33469 775-848-5102,
Silverado Homes Nevada Inc.
Source: NNRMLS,MLS#: 260011214
Facts & features
Interior
Bedrooms & bathrooms
- Bedrooms: 3
- Bathrooms: 2
- Full bathrooms: 2
Heating
- Forced Air, Natural Gas
Cooling
- Central Air
Appliances
- Included: Dishwasher, Disposal, Gas Cooktop, Microwave
- Laundry: In Hall, Laundry Room, Shelves, Washer Hookup
Features
- Breakfast Bar, High Ceilings, Kitchen Island, Low VOC Products, Pantry, Smart Thermostat
- Flooring: Carpet, Ceramic Tile
- Windows: Double Pane Windows, Drapes, Low Emissivity Windows, Rods, Vinyl Frames
- Has fireplace: No
- Common walls with other units/homes: No Common Walls
Interior area
- Total structure area: 1,762
- Total interior livable area: 1,762 sqft
Property
Parking
- Total spaces: 4
- Parking features: Attached, Garage, Garage Door Opener, RV Access/Parking
- Attached garage spaces: 2
Features
- Levels: One
- Stories: 1
- Patio & porch: Covered, Patio
- Spa features: None
- Fencing: Back Yard
- Has view: Yes
- View description: Valley
Lot
- Size: 8,276 Square Feet
- Features: Common Area, Landscaped, Level, Sprinklers In Front, Sprinklers In Rear
Details
- Additional structures: None
- Parcel number: 53477105
- Zoning: MDF
Construction
Type & style
- Home type: SingleFamily
- Property subtype: Single Family Residence
Materials
- Insulation - Spray Foam, Insulation - Foam, Insulation - Batts, Insulation - Blown-In, Frame, Stucco
- Foundation: Insulated Foundation, Slab
- Roof: Pitched,Tile
Condition
- New construction: Yes
- Year built: 2022
Details
- Builder name: Silverado Homes
Utilities & green energy
- Sewer: Public Sewer
- Water: Public
- Utilities for property: Cable Available, Electricity Connected, Internet Available, Sewer Connected, Water Connected, Cellular Coverage, Underground Utilities, Water Meter Installed
Community & HOA
Community
- Security: Security System Leased, Smoke Detector(s)
- Subdivision: Sugarloaf Ranch Estates Unit 2
HOA
- Has HOA: Yes
- Amenities included: None
- Services included: Landscape Maintenance - Partial
- HOA fee: $46 monthly
- HOA name: Associa Management
Location
- Region: Sparks
Financial & listing details
- Price per square foot: $369/sqft
- Annual tax amount: $4,946
- Date on market: 8/29/2026
- Listing terms: Cash,Conventional,FHA,VA Loan
Estimated market value
Not available
Estimated sales range
Not available
Not available
Price history
| Date | Event | Price |
|---|---|---|
| 8/29/2026 | Listed for sale | $651,000$369/sqft |
Source:  NNRMLS #260011214 Report a problem NNRMLS #260011214 Report a problem | ||
Public tax history
Tax history is unavailable.
Monthly payment
Est. payment
Payment breakdown
Explore the cost of this home by adjusting the details. Changes won't be saved.Climate risks
Neighborhood: 89441
Nearby schools
Schools provided by the listing agent
- Elementary: Taylor
- Middle: Shaw Middle School
- High: Spanish Springs
Source: NNRMLS. This data may not be complete. We recommend contacting the local school district to confirm school assignments for this home.
Similar homes
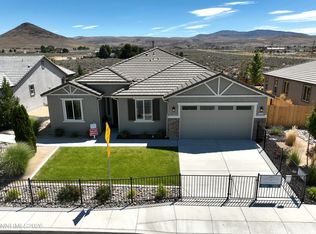
- $650,0003 bd2 ba1.9k sqft1199 Spruce Meadows Dr, Sparks, NV 89441Active

 MLS ID #260011250, Ellen Tudor, Coldwell Banker Select Fernley. NNRMLS
 - $755,7053 bd2 ba2.3k sqft240 Horizon Ridge Rd, Sparks, NV 89441Active
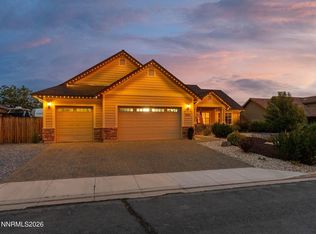 MLS ID #260011212, Linda Nordblad, RE/MAX Gold. NNRMLS
 - $697,5004 bd3 ba2.3k sqft1245 Saxon Dr, Sparks, NV 89441Active
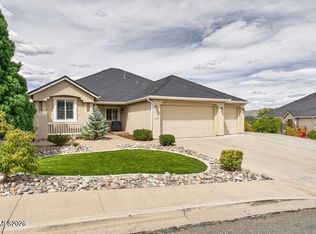 MLS ID #260011160, Frank Picone, RE/MAX Gold. NNRMLS
 - $699,9004 bd3 ba2.2k sqft2244 Millville Dr, Sparks, NV 89441Active
 MLS ID #260010934, Rian Haag, LPT Realty, LLC. NNRMLS
 - $679,0004 bd2 ba2.2k sqft742 Mallard Crest Dr, Sparks, NV 89441ActiveMLS ID #260010726, Charles Johns, Dickson Realty - Sparks. NNRMLS
- $590,0002 bd2 ba1k sqft180 E Sky Ranch Blvd, Sparks, NV 89441ActiveMLS ID #260011201, Nicholas Podesta, RE/MAX Professionals-Sparks. NNRMLS
- $619,9003 bd2 ba1.7k sqft2070 Jordan Meadows Dr, Sparks, NV 89441ActiveMLS ID #260010393, Anita Spencer, RE/MAX Professionals-Sparks. NNRMLS
- $690,0004 bd2 ba2.1k sqft1054 Iron King Dr, Sparks, NV 89441ActiveMLS ID #260010760, Cassandra Hodges, Real Broker LLC. NNRMLS
- $675,0003 bd4 ba2.2k sqft1419 Rosy Finch Dr, Sparks, NV 89441ActiveMLS ID #260010728, Michael Jackson, Keller Williams Group One Inc.. NNRMLS
- $732,0003 bd2 ba2.1k sqft2322 Seaberry Dr, Sparks, NV 89441ActiveMLS ID #260010295, Anthony Izzarelli, Silverado Homes Nevada Inc.. NNRMLS
- $637,5004 bd3 ba1.8k sqft10317 S Penasquitos Ct, Sparks, NV 89441ActiveMLS ID #260010382, Lynne King, Ferrari-Lund Real Estate Reno. NNRMLS
- $685,0003 bd3 ba2.5k sqft2312 Millville Dr, Sparks, NV 89441ActiveMLS ID #260005596, Alycia Partei, RE/MAX Professionals-Sparks. NNRMLS
- $685,0004 bd2 ba1.9k sqft2351 Millville Dr, Sparks, NV 89441ActiveMLS ID #260005036, Carlos Armendariz, Ferrari-Lund R.E. Sparks. NNRMLS
- $685,0004 bd3 ba2.5k sqft2332 Millville Dr, Sparks, NV 89441ActiveMLS ID #260004663, Lewis Green, Realty One Group Eminence. NNRMLS
- $635,0003 bd4 ba2.2k sqft969 Red Falcon Way, Sparks, NV 89441ActiveMLS ID #260009840, Linsey Carlstedt, Epique Realty. NNRMLS
- $654,0004 bd3 ba2.2k sqft1436 Kinglet Dr, Sparks, NV 89441ActiveMLS ID #260008539, Erica Gonzales, RE/MAX Professionals-Dayton. NNRMLS
- $599,9993 bd2 ba1.4k sqft2279 Ruddy Way, Sparks, NV 89441ActiveMLS ID #260010055, Tyler Cornu, Real Broker LLC. NNRMLS
- $749,0004 bd3 ba2.5k sqft2290 Slater Mill Dr, Sparks, NV 89441ActiveMLS ID #260010785, Jena Lanini, Coldwell Banker Select Mt Rose. NNRMLS
- $606,8213 bd2 ba1.7k sqft2760 Malmquist Dr #111, Sparks, NV 89441ActiveMLS ID #260008892, Anthony Izzarelli, Silverado Homes Nevada Inc.. NNRMLS
- $674,9994 bd3 ba2.2k sqft1477 Kinglet Dr, Sparks, NV 89441ActiveMLS ID #260007734, Tara Copp, Keller Williams Group One Inc.. NNRMLS
