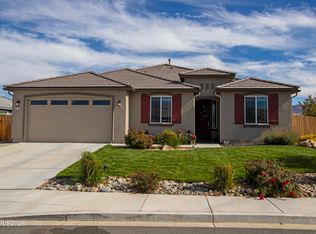
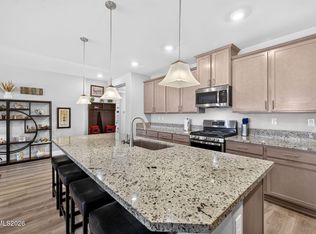
Discover elevated living in this beautifully appointed 2022 Silverado home, set in the desirable Spanish Springs community with sweeping mountain views from an upper lot. Designed with both comfort and entertaining in mind, the open-concept layout seamlessly connects the kitchen, dining, and living areas, creating an inviting flow throughout the heart of the home. Timeless granite countertops pair beautifully with rich pecan, soft close cabinetry, and new bright white backsplash, while brand-new flooring in the living room and hallways adds a fresh, modern touch. The thoughtful floor plan offers exceptional privacy, with two separate guest wings on one side of the home and a spacious primary suite on the other. Featuring 5 bedrooms and 3 baths, this residence shows like a model and offers the space, style, and setting to truly stand out. This Smart home comes with many additional upgrades including added electrical outlets throughout, back patio is plumbed with gas for a BBQ or outdoor kitchen potential.Custom window treatment upgrades, 10k.Seller will offer a credit for back yard landscaping.Seller highly motivated, has to leave due to job change, Bring All Offers!
For sale
Price cut: $24.9K (10/12)
$850,000
2329 Seaberry Dr, Sparks, NV 89441
5beds
2,613sqft
Single Family Residence
Built in 2022
9,191 Square Feet Lot
$843,200 Zestimate®
$325/sqft
$46/mo HOA
What's special
Open-concept layoutNew bright white backsplashTimeless granite countertopsTwo separate guest wingsSpacious primary suite
- 103 days
- 311
- 8
Zillow last checked:
Listing updated:
Listed by:
Matthew B Biscotti 01387335 775-443-6088 matt.biscotti@cbselectre.com,
Coldwell Banker Select R.E.
Source: STAOR,MLS#: 143194 Originating MLS: South Tahoe Association of Realtors
Originating MLS: South Tahoe Association of RealtorsFacts & features
Interior
Bedrooms & bathrooms
- Bedrooms: 5
- Bathrooms: 3
- Full bathrooms: 3
Primary bedroom
- Features: Double Sinks, Stall Shower, Walk-In Closet(s)
Kitchen
- Features: Pantry
Heating
- Forced Air, Natural Gas
Cooling
- Central Air
Appliances
- Included: Disposal, Built-In Refrigerator, Microwave Built-in, Gas Range, Oven, Gas Water Heater
- Laundry: Laundry Room
Features
- Granite Counters
- Flooring: Carpet, Tile, Laminate
- Windows: Double Pane Windows, Vinyl Frame
- Has basement: No
- Has fireplace: No
Interior area
- Total structure area: 2,613
- Total interior livable area: 2,613 sqft
Property
Parking
- Parking features: Attached, RV Access/Parking, Garage Door Opener
- Attached garage spaces: 3
Features
- Patio & porch: Patio, Covered
- Pool features: None
- Has view: Yes
- View description: Mountain(s)
Lot
- Size: 9,191 Square Feet
- Features: Drip - Front
Details
- Parcel number: 53477201
- Zoning description: Single Family
Construction
Type & style
- Home type: SingleFamily
- Property subtype: Single Family Residence
Materials
- Wood Frame, Stucco
- Foundation: Slab
- Roof: Pitched,Tile
Condition
- Year built: 2022
Utilities & green energy
- Water: Water Meter
- Utilities for property: Electricity Available, Natural Gas Available, Cable Connected, Phone Connected
Green energy
- Energy efficient items: Appliances
Community & HOA
Community
- Subdivision: Out of Area
HOA
- Amenities included: Other
- Services included: Other/See Remarks
- HOA fee: $46 monthly
Location
- Region: Sparks
Financial & listing details
- Price per square foot: $325/sqft
- Tax assessed value: $553,169
- Annual tax amount: $6,277
- Date on market: 7/15/2026
- Cumulative days on market: 103 days
- Date available: 01/01/1800
- Ownership: Fee Simple
- Electric utility on property: Yes
Estimated market value
$843,200
$801,000 - $885,000
$3,577/mo
Price history
| Date | Event | Price |
|---|---|---|
| 10/12/2026 | Price change | $850,000-2.8%$325/sqft |
Source:  TSMLS #20261471 Report a problem TSMLS #20261471 Report a problem | ||
| 9/6/2026 | Price change | $874,900-2.7%$335/sqft |
Source:  NNRMLS #260009007 Report a problem NNRMLS #260009007 Report a problem | ||
| 7/15/2026 | Listed for sale | $899,000+43.4%$344/sqft |
Source: NNRMLS #260009007 Report a problem | ||
| 4/3/2023 | Sold | $626,719$240/sqft |
Source: Public Record Report a problem | ||
Public tax history
| Year | Property taxes | Tax assessment |
|---|---|---|
| 2026 | $6,249 +0% | $193,609 +0.4% |
| 2025 | $6,247 +7.1% | $192,752 +0.1% |
| 2024 | $5,833 +107.7% | $192,635 +9.7% |
| 2023 | $2,809 | $175,666 |
Find assessor info on the county website
Monthly payment
Est. payment
Payment breakdown
Explore the cost of this home by adjusting the details. Changes won't be saved.Climate risks
Neighborhood: 89441
Similar homes
- $899,0005 bd3 ba3k sqft11720 Terra Linda Way, Sparks, NV 89441Active

 MLS ID #260013239, Brittany Hall, Century 21 Prime Nevada Prime Real Estate LLC. NNRMLS
 - $744,0004 bd2 ba2.1k sqft2300 Hickory Dr, Sparks, NV 89441Active
 MLS ID #260013398, Karen Cornell, Ferrari-Lund Real Estate Reno. NNRMLS
 - $824,9004 bd3 ba2.8k sqft2291 Cloud Berry Dr, Sparks, NV 89441Active
 MLS ID #260007882, Caroline Gulick, Elevate Realty. NNRMLS
 - $759,9994 bd3 ba2.5k sqft738 Hallow Pointe Dr, Sparks, NV 89441Active
 MLS ID #260012594, Marnye Bodenshot, Keller Williams Group One Inc.. NNRMLS
 - $799,0004 bd3 ba2.8k sqft742 Ten Penny Dr, Sparks, NV 89441ActiveMLS ID #260010617, Heidi Somhegyi, RE/MAX Gold. NNRMLS
- $958,9003 bd3 ba3k sqft11562 Hacienda Ridge Way, Sparks, NV 89441ActiveMLS ID #260008733, Lyndi Newbry, Berkshire Hathaway HomeService. NNRMLS
- $949,9004 bd3 ba3k sqft11880 Paradise Hills Ct, Sparks, NV 89441ActiveMLS ID #260010035, Kyla Bevel, Key Collective. NNRMLS
- $699,9005 bd3 ba2.7k sqft1214 Avian Dr, Sparks, NV 89441ActiveMLS ID #260010516, Margie McIntyre, Dickson Realty - Damonte Ranch. NNRMLS
- $685,0004 bd3 ba2.2k sqft2244 Millville Dr, Sparks, NV 89441ActiveMLS ID #260010934, Rian Haag, LPT Realty, LLC. NNRMLS
- $799,0004 bd4 ba3.2k sqft315 Grafton Dr, Sparks, NV 89441ActiveMLS ID #260011653, Joya Machabee, RE/MAX Gold. NNRMLS
- $815,0004 bd3 ba2.6k sqft11658 Sugarloaf Peak Dr, Sparks, NV 89441ActiveMLS ID #260011064, Laura Kirsch, Marmot Properties, LLC. NNRMLS
- $699,9005 bd3 ba2.6k sqft2160 Lenticular Dr, Sparks, NV 89441ActiveMLS ID #260012796, Sean Emo, Nevada Realty & Prop. Mgmt. NNRMLS
- $689,0004 bd3 ba2.5k sqft2290 Slater Mill Dr, Sparks, NV 89441ActiveMLS ID #260010785, Jena Lanini, Coldwell Banker Select Mt Rose. NNRMLS
- $769,0004 bd2 ba2.3k sqft9275 Cordoba Blvd, Sparks, NV 89441ActiveMLS ID #260012282, James Alder, Alder Properties. NNRMLS
- $769,0004 bd3 ba2.5k sqft1201 Avian Dr, Sparks, NV 89441ActiveMLS ID #260012542, Mi Gentner, RE/MAX Gold. NNRMLS
- $665,0004 bd3 ba2.5k sqft2332 Millville Dr, Sparks, NV 89441ActiveMLS ID #260004663, Lewis Green, Realty One Group Eminence. NNRMLS
- $740,0003 bd2 ba2.3k sqft240 Horizon Ridge Rd, Sparks, NV 89441ActiveMLS ID #260011212, Linda Nordblad, RE/MAX Gold. NNRMLS
