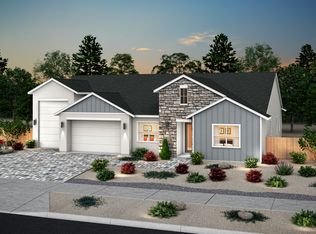
There is still time for the buyer to make selections on this home! The advertised price is subject to change as options still need to be selected. Through an elegant foyer hallway, a soaring two-story great room awaits with views to the desirable covered patio beyond. The bright casual dining area is set beside the well-designed kitchen, complete with a large center island with breakfast bar, plenty of counter and cabinet space, roomy walk-in pantry, and convenient workspace. Just past the laundry and convenient powder room, lies a secluded flex room. The private primary bedroom suite features a generous walk-in closet and gracefully designed primary bath with dual-sink vanity, large luxe shower with drying area, linen storage, and private water closet. Secondary bedrooms feature ample closets and shared bath with separate vanity area. Secluded on the second floor, an additional bedroom with closet and shared hall bath overlooks a distinctive oversized loft. Additional highlights include a spacious centrally located laundry and additional storage.
Active
$843,000
3127 Thrasher Street 148, Sparks, NV 89441
4beds
3,263sqft
:
Get pre-qualified$5,486/mo
Single Family Residence
Built in 2026
0.31 Acres Lot
$-- Zestimate®
$258/sqft
$50/mo HOA
What's special
Distinctive oversized loftAdditional storageAdditional bedroom with closetGracefully designed primary bathPrivate primary bedroom suiteSpacious centrally located laundrySecluded flex room
- 3 days |
- 126 |
- 1 |
Zillow last checked:
Listing updated:
Listed by:
Michael Wood S.65411 775-250-2007,
RE/MAX Professionals-Reno
Source: NNRMLS,MLS#: 260010131
Facts & features
Interior
Bedrooms & bathrooms
- Bedrooms: 4
- Bathrooms: 4
- Full bathrooms: 3
- 1/2 bathrooms: 1
Heating
- Forced Air, Natural Gas
Cooling
- Central Air
Appliances
- Included: Dishwasher, Disposal, Double Oven, ENERGY STAR Qualified Appliances, Gas Range, Microwave
- Laundry: Cabinets, Laundry Room, Shelves, Sink
Features
- Entrance Foyer, High Ceilings, Kitchen Island, Loft, Pantry, Smart Thermostat, Walk-In Closet(s)
- Flooring: Carpet, Ceramic Tile, Luxury Vinyl
- Windows: Double Pane Windows, Low Emissivity Windows, Vinyl Frames
- Number of fireplaces: 1
- Common walls with other units/homes: No Common Walls
Interior area
- Total structure area: 3,263
- Total interior livable area: 3,263 sqft
Property
Parking
- Total spaces: 3
- Parking features: Attached, Garage, Garage Door Opener
- Attached garage spaces: 3
Features
- Stories: 2
- Patio & porch: Covered, Patio
- Exterior features: None
- Spa features: None
- Fencing: Back Yard,Partial
Lot
- Size: 0.31 Acres
- Features: Landscaped, Level, Sprinklers In Front
Details
- Additional structures: None
- Parcel number: 08967207
- Zoning: LDS
Construction
Type & style
- Home type: SingleFamily
- Property subtype: Single Family Residence
Materials
- Stucco
- Foundation: Slab
- Roof: Composition,Shingle
Condition
- New construction: Yes
- Year built: 2026
Details
- Builder name: Toll Brothers
Utilities & green energy
- Sewer: Public Sewer
- Water: Public
- Utilities for property: Cable Available, Electricity Available, Internet Available, Natural Gas Available, Phone Available, Sewer Available, Water Available, Cellular Coverage, Water Meter Installed
Community & HOA
Community
- Security: Fire Sprinkler System, Keyless Entry, Smoke Detector(s)
- Subdivision: Broken Hills Village 2
HOA
- Has HOA: Yes
- Amenities included: None
- HOA fee: $50 monthly
- HOA name: Cinnamon Ridge Community Association
Location
- Region: Sparks
Financial & listing details
- Price per square foot: $258/sqft
- Annual tax amount: $1,437
- Date on market: 8/6/2026
- Listing terms: 1031 Exchange,Cash,Conventional,FHA,VA Loan
Estimated market value
Not available
Estimated sales range
Not available
Not available
Price history
| Date | Event | Price |
|---|---|---|
| 8/6/2026 | Listed for sale | $843,000$258/sqft |
Source:  NNRMLS #260010131 Report a problem NNRMLS #260010131 Report a problem | ||
Public tax history
Tax history is unavailable.
Monthly payment
Est. payment
Payment breakdown
Explore the cost of this home by adjusting the details. Changes won't be saved.Climate risks
Neighborhood: 89441
Nearby schools
GreatSchools rating
- 7/10Jesse Hall Elementery SchoolGrades: PK-5Distance: 2.3 mi
- 6/10Yvonne Shaw Middle SchoolGrades: 6-8Distance: 1.7 mi
- 4/10Spanish Springs High SchoolGrades: 9-12Distance: 1.3 mi
Schools provided by the listing agent
- Elementary: Hall
- Middle: Shaw Middle School
- High: Spanish Springs
Source: NNRMLS. This data may not be complete. We recommend contacting the local school district to confirm school assignments for this home.
- $790,0004 bd4 ba2.8k sqft3121 Thrasher St, Sparks, NV 89441Sold
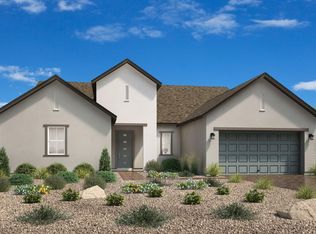
- $126,720-- bd-- ba-- sqft3133 Thrasher St, Sparks, NV 89441Off Market
- $790,0004 bd4 ba2.8k sqft3121 Thrasher Street Cinnamon #147, Sparks, NV 89441Sold
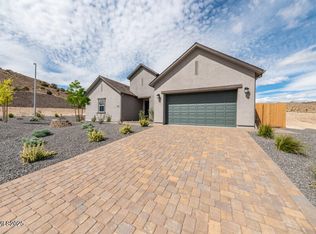
- $126,720-- bd-- ba-- sqft3306 Oolong Dr, Sparks, NV 89441Off Market
- $126,720-- bd-- ba-- sqft3139 Thrasher St, Sparks, NV 89441Off Market
- $1,072,4044 bd4 ba3.6k sqft3300 Oolong Dr, Sparks, NV 89441Sold
- $800,0004 bd4 ba3.2k sqft3114 Thrasher St, Sparks, NV 89441Sold
- $126,720-- bd-- ba-- sqft3312 Oolong Dr, Sparks, NV 89441Off Market
A local agent can set up tours, give advice and negotiate with sellers.
Similar homes
- $913,0003 bd4 ba2.8k sqft3405 Parkin Drive 129, Sparks, NV 89441Active

 MLS ID #260010130, Michael Wood, RE/MAX Professionals-Reno. NNRMLS
 - from $744,9954 bd4 ba2.9k sqftRosemoor Plan, Willows at Harris Ranch, Sparks, NV 89441New Construction
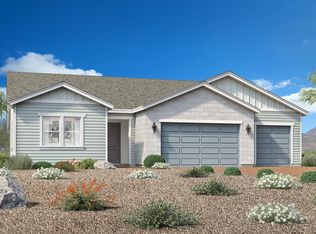 Toll Brothers Inc.
 - $839,0214 bd4 ba3k sqft11610 Crosby Ranch Dr, Sparks, NV 89441New Construction
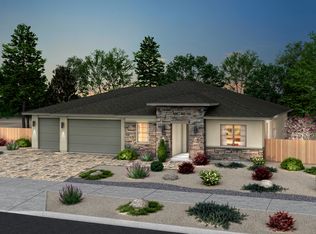 Ryder Homes
 - $834,2803 bd4 ba2.8k sqft11644 Sugarloaf Peak Dr, Sparks, NV 89441New Construction
 Ryder Homes
 - $837,4204 bd3 ba2.6k sqft11612 Sugarloaf Peak Ct, Sparks, NV 89441New ConstructionRyder Homes
- $834,9904 bd4 ba3.1k sqft11620 Neff Ranch Dr, Sparks, NV 89441New ConstructionRyder Homes
- from $729,9903 bd4 ba2.8k sqftPlan 2, Desert Plan, Shadow Hills, Sparks, NV 89441New ConstructionRyder Homes
- from $749,9954 bd4 ba3.2k sqftAnise Elite Plan, Cinnamon Ridge, Sparks, NV 89441New ConstructionToll Brothers Inc.
- $814,0005 bd4 ba3.5k sqft491 Hutchinson Dr, Sparks, NV 89441ActiveMLS ID #260005390, Diane Heaton, LPT Realty, LLC. NNRMLS
- $794,8203 bd4 ba2.8k sqft11614 Crosby Ranch Dr, Sparks, NV 89441New ConstructionRyder Homes
- $819,0004 bd4 ba3.2k sqft7565 Carpathia Drive 37, Sparks, NV 89436ActiveMLS ID #260009355, Michael Wood, RE/MAX Professionals-Reno. NNRMLS
- $849,0002 bd3 ba2.4k sqft7528 Hoback Drive 11, Sparks, NV 89441ActiveMLS ID #260009359, Michael Wood, RE/MAX Professionals-Reno. NNRMLS
- from $724,9903 bd3 ba2.6k sqftPlan 1, Farmhouse Plan, Shadow Hills, Sparks, NV 89441New ConstructionRyder Homes
- $699,9903 bd3 ba2.6k sqft11612 Neff Ranch Dr, Sparks, NV 89441New ConstructionRyder Homes
- from $701,9953 bd3 ba2.6k sqftCaraway Plan, Cinnamon Ridge, Sparks, NV 89441New ConstructionToll Brothers Inc.
- $787,6403 bd3 ba2.6k sqft11592 Crosby Ranch Ct, Sparks, NV 89441New ConstructionRyder Homes
- from $734,9903 bd4 ba2.8k sqftPlan 2, American Plan, Shadow Hills, Sparks, NV 89441New ConstructionRyder Homes
- $963,3403 bd4 ba2.8k sqft11609 Sugarloaf Peak Ct, Sparks, NV 89441New ConstructionRyder Homes
- $769,9903 bd3 ba2.6k sqft11624 Neff Ranch Dr, Sparks, NV 89441New ConstructionRyder Homes
- from $764,9904 bd4 ba3k sqftPlan 3, Farmhouse Plan, Shadow Hills, Sparks, NV 89441New ConstructionRyder Homes
