Welcome to your dream home-a perfect blend of country living & modern convenience! Situated on almost 1.5 acres, this well maintained & tastefully updated home offers 4 bedrooms, 2.5 baths & a host of high-end features that make it truly one of a kind! Park the car on the recently resealed driveway & step inside to find gorgeous wood floors throughout & a thoughtfully renovated interior. A wood stove is in front, offering warmth even when the power is out! The heart of the home, the kitchen, was updated just 4 1/2 years ago, and boasts granite counters, custom cabinetry, large island, gas cooking and stainless appliances-perfect for everyday living & entertaining alike! Off the kitchen is a nice sized dining area as well as a family room with a cozy fireplace! The first floor primary suite is a true retreat, featuring another cozy fireplace, generous walk in closet, private bath & access to the deck! The half bath and laundry room were both renovated only a few years ago. Movie nights will never be the same in your true media room-complete with theater seating for 11, a large screen and all the components included for a premium cinematic experience. Upstairs, you will find a second full bath, also completely renovated recently as well as 3 large bedrooms with wood floors, recessed lights and large closets. The bonus room is currently being used as an office but could easily become a fifth bedroom. The large open space on the second level offers lots of flexibility! The 2 heat pumps were both replaced within the last 5 to 7 years! And a generator will keep all essential things going in the house during any power outages! Outside, enjoy your private oasis with an in-ground pool and plenty of space to relax and entertain on the huge deck or in the hot tub. Despite its serene, country-like setting, this home is just minutes from shopping, dining, and other conveniences offering the best of both worlds. Don't miss your chance to own this unique, move in ready home that truly has it all!
Sold for $549,950
$549,950
13000 Deerpark Dr, Midlothian, VA 23112
4beds
2,904sqft
Farm, Single Family Residence
Built in 1979
1.43 Acres Lot
$568,200 Zestimate®
$189/sqft
$3,078 Estimated rent
Home value
$568,200
$528,000 - $608,000
$3,078/mo
Zestimate® history
Owner options
List your home for rent
$3,078/mo
Rent Zestimate®
Find your next renter with Zillow Rental Manager. Plus, with online applications, you can quickly screen prospective tenants – for free.
$3,078/mo
Rent Zestimate®
Refinance and save
$3,307/mo
Est. payment
Refinancing to a lower rate could help reduce your monthly payments and save thousands over the life of the loan.
$3,307/mo
Est. payment
Explore your selling options
Work with a Zillow partner agent
Leverage their expertise and Zillow's premium Showcase listings to get your home seen by more buyers.
Get startedList with your own agent
Get your home in front of millions of buyers by listing it on Zillow.
Learn how to do itSell it yourself
Take full control of how buyers see your home on Zillow by listing For Sale by Owner (FSBO).
List your homeWhat's special
Zillow last checked:
Listing updated:
Listed by:
Barbara Reagan 804-566-0781,
Long & Foster REALTORS
Bought with:
Tiffany Wake, 0225233716
Long & Foster REALTORS
Source: CVRMLS,MLS#: 2526013 Originating MLS: Central Virginia Regional MLS
Originating MLS: Central Virginia Regional MLSFacts & features
Interior
Bedrooms & bathrooms
- Bedrooms: 4
- Bathrooms: 3
- Full bathrooms: 2
- 1/2 bathrooms: 1
Primary bedroom
- Description: Wood Floors, FP, Door To Deck, Full Ba, 2 Closets
- Level: First
- Dimensions: 25.3 x 15.7
Bedroom 2
- Description: Wood Floors, 2 Closets, Recessed Lts
- Level: Second
- Dimensions: 10.4 x 21.4
Bedroom 3
- Description: Wood Floors, 2 Closets, Recessed Lights
- Level: Second
- Dimensions: 12.2 x 14.3
Bedroom 4
- Description: Wood Floors, Closet, Recessed Lights
- Level: Second
- Dimensions: 12.9 x 19.3
Additional room
- Description: True Media Room w/Screen, Theater Seating
- Level: First
- Dimensions: 22.11 x 13.0
Additional room
- Description: Loft Sitting Area - Great TV Area
- Level: Second
- Dimensions: 14.7 x 12.4
Dining room
- Description: Wood Floors, Chandeleir
- Level: First
- Dimensions: 8.0 x 12.8
Foyer
- Description: Wood Floors, Wood Stove
- Level: First
- Dimensions: 15.2 x 14.3
Other
- Description: Tub
- Level: First
Other
- Description: Shower
- Level: Second
Half bath
- Level: First
Kitchen
- Description: Completely Redone 4 1/2 Yrs Ago
- Level: First
- Dimensions: 17.3 x 12.6
Laundry
- Description: Mop Sink, Built Ins, Laminate Floors, Refrigerator
- Level: First
- Dimensions: 9.10 x 8.3
Living room
- Description: Wood Floors, Door To Deck, FP, Built Ins
- Level: First
- Dimensions: 11.1 x 16.9
Office
- Description: No closet, Wood Floors
- Level: Second
- Dimensions: 13.10 x 13.0
Heating
- Electric, Heat Pump, Zoned
Cooling
- Heat Pump, Zoned
Appliances
- Included: Dishwasher, Electric Water Heater, Gas Cooking, Microwave, Refrigerator
- Laundry: Washer Hookup, Dryer Hookup
Features
- Bookcases, Built-in Features, Bay Window, Dining Area, Double Vanity, Fireplace, Granite Counters, High Speed Internet, Kitchen Island, Bath in Primary Bedroom, Main Level Primary, Pantry, Recessed Lighting, Cable TV, Wired for Data, Walk-In Closet(s)
- Flooring: Ceramic Tile, Laminate, Wood
- Basement: Crawl Space
- Attic: Pull Down Stairs
- Number of fireplaces: 2
- Fireplace features: Gas
Interior area
- Total interior livable area: 2,904 sqft
- Finished area above ground: 2,904
- Finished area below ground: 0
Property
Parking
- Parking features: Driveway, No Garage, Off Street, Paved
- Has uncovered spaces: Yes
Features
- Levels: Two
- Stories: 2
- Patio & porch: Front Porch, Deck
- Exterior features: Deck, Hot Tub/Spa, Paved Driveway
- Pool features: In Ground, Pool, Vinyl
- Has spa: Yes
- Fencing: Fenced,Partial,Wrought Iron
Lot
- Size: 1.43 Acres
Details
- Parcel number: 734666344300000
- Zoning description: R15
- Other equipment: Generator
Construction
Type & style
- Home type: SingleFamily
- Architectural style: Colonial,Farmhouse,Two Story
- Property subtype: Farm, Single Family Residence
Materials
- Cedar, Drywall, Frame
- Roof: Composition
Condition
- Resale
- New construction: No
- Year built: 1979
Utilities & green energy
- Sewer: Septic Tank
- Water: Well
Community & HOA
Community
- Subdivision: Clover Hill Farms
Location
- Region: Midlothian
Financial & listing details
- Price per square foot: $189/sqft
- Tax assessed value: $472,500
- Annual tax amount: $4,205
- Date on market: 1/10/2026
- Exclusions: Washer, Dryer
- Ownership: Individuals
- Ownership type: Sole Proprietor
Price history
| Date | Event | Price |
|---|---|---|
| 10/24/2025 | Sold | $549,950$189/sqft |
Source:  CVRMLS #2526013 Report a problem CVRMLS #2526013 Report a problem | ||
| 9/25/2025 | Pending sale | $549,950$189/sqft |
Source: CVRMLS #2526013 Report a problem | ||
| 9/15/2025 | Listed for sale | $549,950+108.5%$189/sqft |
Source: CVRMLS #2526013 Report a problem | ||
| 8/21/2012 | Sold | $263,8000%$91/sqft |
Source: CVRMLS #1131075 Report a problem | ||
| 5/22/2012 | Price change | $263,845-4%$91/sqft |
Source: Joyner Fine Properties #1131075 Report a problem | ||
| 12/9/2011 | Price change | $274,950-1.8%$95/sqft |
Source: Joyner Fine Properties #1131075 Report a problem | ||
| 10/1/2011 | Listed for sale | $279,950+50.5%$96/sqft |
Source: Eagle Realty of VA LLC #1126116 Report a problem | ||
| 4/23/1998 | Sold | $186,000$64/sqft |
Source: Public Record Report a problem | ||
Public tax history
| Year | Property taxes | Tax assessment |
|---|---|---|
| 2025 | $4,205 +3.7% | $472,500 +4.9% |
| 2024 | $4,055 +5.1% | $450,600 +6.2% |
| 2023 | $3,860 +17.1% | $424,200 +18.4% |
| 2022 | $3,297 +4.4% | $358,400 +7.9% |
| 2021 | $3,157 +5.5% | $332,300 +5.5% |
| 2020 | $2,993 +2.2% | $315,000 +2.2% |
| 2019 | $2,927 +0.1% | $308,100 +1.8% |
| 2018 | $2,925 +8.6% | $302,600 +2.1% |
| 2017 | $2,693 | $296,400 +6.7% |
| 2016 | $2,693 +3.4% | $277,900 +3.4% |
| 2015 | $2,605 +3% | $268,700 +3.1% |
| 2014 | $2,528 | $260,700 +0.3% |
| 2013 | -- | $259,900 -0.8% |
| 2012 | -- | $261,900 -5.3% |
| 2011 | -- | $276,500 -3.2% |
| 2010 | -- | $285,600 -7.1% |
| 2009 | -- | $307,400 -1.7% |
| 2008 | -- | $312,700 +16.5% |
| 2007 | -- | $268,500 +25.7% |
| 2005 | -- | $213,600 +7.9% |
| 2004 | -- | $198,000 +6.6% |
| 2003 | -- | $185,700 +6.8% |
| 2002 | -- | $173,900 +7.3% |
| 2001 | -- | $162,100 |
Find assessor info on the county website
Neighborhood: 23112
Nearby homes
- $452,1004 bd3 ba2.7k sqft9420 Gum Fork Rd, Midlothian, VA 23112Off Market
- $379,8004 bd2 ba1.8k sqft13010 Deerpark Dr, Midlothian, VA 23112Off Market
- $396,0004 bd3 ba2.1k sqft13001 Deerpark Dr, Midlothian, VA 23112Off Market
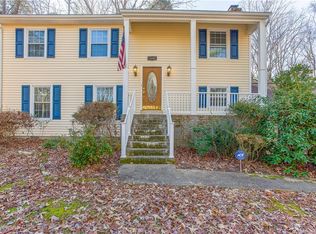
- $497,4004 bd3 ba2.1k sqft13009 Deerpark Dr, Midlothian, VA 23112Off Market
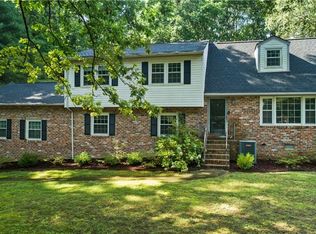
- $664,7005 bd4 ba3.4k sqft9421 Gumfork Rd, Midlothian, VA 23112Off Market
- $397,4003 bd2 ba2k sqft12910 Deerpark Dr, Midlothian, VA 23112Off Market
- $495,0005 bd3 ba2.9k sqft9410 Gumfork Rd, Midlothian, VA 23112Sold
- $550,0003 bd3 ba2.7k sqft9411 Poly Pl, Midlothian, VA 23112Sold
Nearby schools
GreatSchools rating
- 10/10Alberta Smith Elementary SchoolGrades: PK-5Distance: 0.6 mi
- 5/10Bailey Bridge Middle SchoolGrades: 6-8Distance: 1.6 mi
- 4/10Manchester High SchoolGrades: 9-12Distance: 1.4 mi
Schools provided by the listing agent
- Elementary: Alberta Smith
- Middle: Bailey Bridge
- High: Manchester
Source: CVRMLS. This data may not be complete. We recommend contacting the local school district to confirm school assignments for this home.
Get a cash offer in 3 minutes
Find out how much your home could sell for in as little as 3 minutes with a no-obligation cash offer.
Estimated market value
$568,200
Get a cash offer in 3 minutes
Find out how much your home could sell for in as little as 3 minutes with a no-obligation cash offer.
Estimated market value
$568,200
- Virginia
- Chesterfield County
- Midlothian
- 23112
- 13000 Deerpark Dr
Nearby cities
Nearby zip codes
Other Midlothian Topics
