Looking for a spacious, move-in ready home in an established neighborhood on over an acre? Welcome home to Gumfork Road, located in lovely Midlothian with Chesterfield County schools. This beautiful brick & vinyl property has been lovingly cared for & updated, with new LVP flooring, fresh paint, new appliances, new well pump, & so much more. Park anywhere on your paved driveway, with room to spare, or pull into your oversized 2-car garage, complete with workshop & overhead storage. Enjoy coffee on your covered front porch or the expansive screened-in porch, overlooking your wooded, park-like backyard that is fully fenced. Watch out for the deer, they have been enjoying the raised bed garden! Inside, you'll notice a beautiful bay window in the living room, giving you plenty of natural light. The eat-in kitchen has been completely redone for you. Timeless navy cabinets with new brass hardware complement the new LVP flooring, granite countertops, & tile backsplash. Show off your collection of cookbooks & kitchenware on the wood shelves overtop your desk/bar. A few steps downstairs leads you to the substantial family room with a wood-burning fireplace, built-in shelves, & cute chalkboard wall. This home does not lack space or storage, as you'll see in the laundry/utility room that has cabinets, a sink, fun vinyl tiles & ceramic tile flooring. Continue to the sizeable in-law suite with a walk-in closet. There is plenty of room, privacy, a separate entrance, & full bathroom located on this level. Upstairs you'll find the primary with an updated en-suite & stand-up shower, 2 additional bedrooms, and a hall bath with a laundry chute! A few steps upstairs takes you to the 4th bedroom with built-in shelving, a roomy closet, & attic access. The backyard has a patio, pergola with sunshade, & firepit perfect for those summer nights. Did we mention the hot tub? The community has an optional pool membership to take advantage of this summer. Close to everything you need, yet tucked away in a serene neighborhood with no HOA.
Sold for $495,000
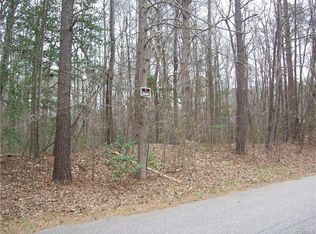
Street View
Zillow last checked:
Listing updated:
Bought with:
Ashley Schmitt, 0225244535
Shaheen Ruth Martin & Fonville
Source: CVRMLS,MLS#: 2416899 Originating MLS: Central Virginia Regional MLS
Originating MLS: Central Virginia Regional MLSPrice history
| Date | Event | Price |
|---|---|---|
| 8/30/2024 | Sold | $495,000$165/sqft |
Source:  CVRMLS #2416899 Report a problem CVRMLS #2416899 Report a problem | ||
| 7/24/2024 | Pending sale | $495,000$165/sqft |
Source: CVRMLS #2416899 Report a problem | ||
| 7/17/2024 | Listed for sale | $495,000+49.5%$165/sqft |
Source:  Long & Foster Broker Feed #2416899 Report a problem Long & Foster Broker Feed #2416899 Report a problem | ||
| 11/8/2019 | Sold | $331,000+1.8%$110/sqft |
Source: CVRMLS #1924811 Report a problem | ||
| 9/28/2019 | Price change | $325,000-1.5%$108/sqft |
Source: Allen Crostic Realty Inc #1924811 Report a problem | ||
| 9/4/2019 | Price change | $330,000-2.9%$110/sqft |
Source: Allen Crostic Realty Inc #1924811 Report a problem | ||
| 8/21/2019 | Listed for sale | $340,000$113/sqft |
Source: Allen Crostic Realty Inc #1924811 Report a problem | ||
| 8/21/2019 | Pending sale | $340,000$113/sqft |
Source: Allen Crostic Realty Inc #1924811 Report a problem | ||
| 7/27/2019 | Listed for sale | $340,000+70.9%$113/sqft |
Source: Allen Crostic Realty Inc #1924811 Report a problem | ||
| 4/23/2003 | Sold | $198,950$66/sqft |
Source: Public Record Report a problem | ||
Nearby homes

Get a cash offer in 3 minutes
Find out how much your home could sell for in as little as 3 minutes with a no-obligation cash offer.
Estimated market value
$533,000
