Skip main navigation
Show for backups
  • $220,000

    13000 E Byars Rd, Grandview, MO 64030

    3beds
    1,568sqft
    : 
    $1,506/mo
    Get pre-qualified
    Single Family Residence
    Built in 1958
    0.54 Acres Lot
    $-- Zestimate®
    $140/sqft
    $-- HOA

    What's special

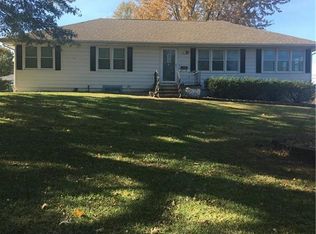
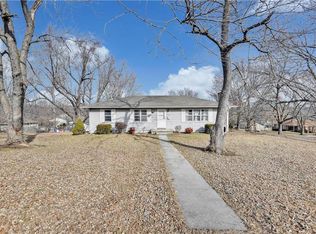
    Welcome home to this charming ranch on a corner lot in Grandview, Missouri! With its crisp white exterior, classic black shutters, and cheerful blue front door, this home radiates curb appeal. Inside, you’ll find bright, neutral spaces with fresh gray tones and abundant natural light. The spacious living and dining areas offer flexibility for everyday living or entertaining. Bedrooms provide comfortable retreats, and the sunroom—with its wall of windows—is perfect for morning coffee or a cozy reading nook. The unfinished basement adds valuable storage or future expansion potential. Nestled on a tree-lined street near parks, schools, and quick highway access, this home blends small-town warmth with Kansas City convenience. Brand new AC installed 8/18/2026 - Solar Panels staying with property to be paid from seller proceeds.
    10 days
    683
    79

    Likely to sell faster than

    Zillow last checked:

    Listing updated:

    Listed by:

    Amanda Boeschen 816-806-1818,

    KW KANSAS CITY METRO,

    CLAIRE EAGAN 816-838-9957,

    KW KANSAS CITY METRO

    Source: Heartland MLS as distributed by MLS GRID,MLS#: 2635145MLS Logo

      Facts & features

      Interior

      Bedrooms & bathrooms
      • Bedrooms: 3
      • Bathrooms: 2
      • Full bathrooms: 1
      • 1/2 bathrooms: 1
      Primary bedroom
      • Level: First
      Bedroom 2
      • Level: First
      Bedroom 3
      • Level: First
      Primary bathroom
      • Level: First
      Half bath
      • Level: First
      Heating
      • Natural Gas
      Cooling
      • Electric
      Appliances
      • Included: Dishwasher, Microwave, Refrigerator
      Features
      • Ceiling Fan(s)
      • Flooring: Carpet, Tile
      • Basement: Garage Entrance,Interior Entry,Walk-Up Access
      • Has fireplace: No
      Interior area
      • Total structure area: 1,568
      • Total interior livable area: 1,568 sqft
      • Finished area above ground: 1,568
      • Finished area below ground: 0

      Property

      Parking
      • Total spaces: 2
      • Parking features: Attached
      • Attached garage spaces: 2
      Features
      • Patio & porch: Patio
      Lot
      • Size: 0.54 Acres
      • Features: Corner Lot
      Details
      • Parcel number: 64740220100000000
      • Other equipment: See Remarks

      Construction

      Type & style
      • Home type: SingleFamily
      • Architectural style: Traditional
      • Property subtype: Single Family Residence
      Materials
      • Metal Siding
      • Roof: Composition
      Condition
      • Fixer
      • Year built: 1958

      Utilities & green energy

      • Sewer: Public Sewer
      • Water: Public

      Community & HOA

      Community
      • Security: Security System, Smoke Detector(s)
      • Subdivision: Hunter Gardens
      HOA
      • Has HOA: No
      Location
      • Region: Grandview

      Financial & listing details

      • Price per square foot: $140/sqft
      • Annual tax amount: $2,655
      • Date on market: 8/22/2026
      • Listing terms: Cash,Conventional,FHA,VA Loan
      • Exclusions: See Sd
      • Ownership: Investor
      • Road surface type: Paved

        Estimated market value

        Not available

        Estimated sales range

        Not available

        Not available

        Price history

        DateEventPrice
        8/29/2026Contingent$220,000$140/sqft
        Source: Heartland MLS as distributed by MLS GRID #2635145 Report a problem
        8/22/2026Listed for sale$220,000$140/sqft
        Source: Heartland MLS as distributed by MLS GRID #2635145 Report a problem
        12/27/2019Sold--
        Source: Heartland MLS as distributed by MLS GRID #2197555 Report a problem

        Public tax history

        Tax history is unavailable.

        Monthly payment

        Est. payment

        Payment breakdown

        Explore the cost of this home by adjusting the details. Changes won't be saved.
        All calculations are estimates and provided by Zillow, Inc. for informational purposes only. Actual amounts may vary.
        HOA fees may include property taxes on listings classified as Co-Ops. Contact the listing agent and/or owner for fee details.
        See how much you could borrow to make a competitive offer.

        Climate risks

        Neighborhood: 64030

        Getting around

        20 / 100
        Car-Dependent
        21 / 100
        Somewhat Bikeable

        Nearby schools

        GreatSchools rating
        Schools provided by the listing agent
        • Elementary: Hale Cook
        • Middle: Central
        • High: Southeast

        Source: Heartland MLS as distributed by MLS GRID. This data may not be complete. We recommend contacting the local school district to confirm school assignments for this home.

        A local agent can set up tours, give advice and negotiate with sellers.

        A local lender can help you make sure your offer is ready when you are.

        Browse local experts