Skip main navigation
Sold
  • Price Unknown

    7401 E 130th St, Grandview, MO 64030

    4beds
    2,595sqft
    Single Family Residence
    Built in 1957
    0.54 Acres Lot
    $319,300 Zestimate®
    $--/sqft
    $2,232 Estimated rent

    Home value

    $319,300

    $287,000 - $354,000

    $2,232/mo

    Zestimate® history
    Loading
    Loading...

    Owner options

    List your home for rent

    $2,232/mo

    Rent Zestimate®

    Find your next renter with Zillow Rental Manager. Plus, with online applications, you can quickly screen prospective tenants – for free.

    Learn more

    $2,232/mo

    Rent Zestimate®

    Refinance and save

    Refinancing to a lower rate could help reduce your monthly payments and save thousands over the life of the loan.

    See today's rates

    Explore your selling options

    Work with a Zillow partner agent

    Leverage their expertise and Zillow's premium Showcase listings to get your home seen by more buyers.

    Get started

    List with your own agent

    Get your home in front of millions of buyers by listing it on Zillow.

    Learn how to do it

    Sell it yourself

    Take full control of how buyers see your home on Zillow by listing For Sale by Owner (FSBO).

    List your home

    What's special

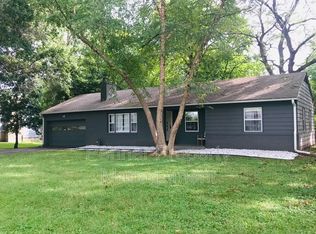
    It's HOT and you need a POOL (serviced and cleaned this year, has a solar heating cover and a brand new in the box winter cover)! This lovely home is on a LARGE corner lot with an inground pool AND a LARGE privacy fenced yard! The patio for grilling and hanging out, shed in the back and pump/filter house complete the back yard. All 4 bedrooms including the Primary Suite on the main floor feature new carpet and both bathrooms upstairs have tile floors and around the tub for a completely new and updated look and feel! New kitchen cabinets, a pantry and granite counter tops make the kitchen a dream! Black granite composite sink under the kitchen window lets you watch whoever is in the pool too! The expansive living room has a ton of windows and plenty of space for furniture! 2 laundry areas make it convenient to do laundry. One in the hall for a stackable and full-sized hookups in the unfinished part of the basement. New ceiling fans and lights adorn the upstairs. The finished basement features carpet and LVP around the custom wet bar and a full bath! It is big enough to make a bedroom and an entertainment area or leave it all for entertainment! We even left the pool table light! New roof, new gutters, new 200-amp electrical service (done to code and inspected), new hot water tank, newly serviced AC and furnace, new outlets and switches everywhere add to the value of this wonderful home! It is near the a school, Meadowmere Park, the Ampitheatre, Dog Park and Little Blue River trail! Come see this lovely home today! Seller will buy a home warranty with accepted offer.

    Zillow last checked:

    Listing updated:

    Listing Provided by:

    Dina Blackmore 816-405-7323,

    Platinum Realty LLC

    Bought with:

    Tristan Miller, 2018009801

    United Real Estate Kansas City

    Source: Heartland MLS as distributed by MLS GRID,MLS#: 2565251MLS Logo

    Facts & features

    Interior

    Bedrooms & bathrooms
    • Bedrooms: 4
    • Bathrooms: 3
    • Full bathrooms: 3
    Primary bedroom
    • Features: Carpet, Ceiling Fan(s)
    • Level: First
    • Area: 156 Square Feet
    • Dimensions: 12 x 13
    Bedroom 2
    • Features: Carpet
    • Level: First
    • Area: 150 Square Feet
    • Dimensions: 15 x 10
    Bedroom 3
    • Features: Carpet
    • Level: First
    • Area: 132 Square Feet
    • Dimensions: 12 x 11
    Bedroom 4
    • Features: Carpet, Ceiling Fan(s)
    • Level: First
    • Area: 132 Square Feet
    • Dimensions: 12 x 11
    Family room
    • Features: Carpet
    • Level: Basement
    • Area: 588 Square Feet
    • Dimensions: 42 x 14
    Heating
    • Forced Air
    Cooling
    • Electric
    Appliances
    • Included: Dishwasher, Disposal, Humidifier, Microwave, Refrigerator, Built-In Electric Oven
    • Laundry: In Basement, Main Level
    Features
    • Ceiling Fan(s), Custom Cabinets, Walk-In Closet(s), Wet Bar
    • Flooring: Carpet, Luxury Vinyl, Tile
    • Windows: Storm Window(s), Thermal Windows
    • Basement: Concrete,Egress Window(s),Finished,Full,Walk-Up Access
    • Number of fireplaces: 1
    • Fireplace features: Basement, Recreation Room
    Interior area
    • Total structure area: 2,595
    • Total interior livable area: 2,595 sqft
    • Finished area above ground: 1,515
    • Finished area below ground: 1,080

    Property

    Parking
    • Total spaces: 1
    • Parking features: Attached, Garage Door Opener, Garage Faces Front, Off Street
    • Attached garage spaces: 1
    Features
    • Patio & porch: Patio
    • Has private pool: Yes
    • Pool features: In Ground
    • Fencing: Wood
    Lot
    • Size: 0.54 Acres
    • Features: City Lot, Corner Lot
    Details
    • Additional structures: Other, Shed(s)
    • Parcel number: 63930070400000000

    Construction

    Type & style
    • Home type: SingleFamily
    • Architectural style: Traditional
    • Property subtype: Single Family Residence
    Materials
    • Wood Siding
    • Roof: Composition
    Condition
    • Year built: 1957

    Utilities & green energy

    • Sewer: Public Sewer
    • Water: Public
    Green energy
    • Energy efficient items: Water Heater

    Community & neighborhood

    Security
    • Security features: Smoke Detector(s)
    Location
    • Region: Grandview
    • Subdivision: Hunter Gardens

    HOA & financial

    HOA
    • Has HOA: No
    • Amenities included: Storage, Pool

    Other

    Other facts
    • Listing terms: Cash,Conventional,FHA,VA Loan
    • Ownership: Private
    • Road surface type: Gravel

    Price history

    DateEventPrice
    9/19/2025Sold--
    Source: Heartland MLS as distributed by MLS GRID #2565251 Report a problem
    8/22/2025Pending sale$314,500$121/sqft
    Source: Heartland MLS as distributed by MLS GRID #2565251 Report a problem
    8/17/2025Price change$314,500-1.6%$121/sqft
    Source: Heartland MLS as distributed by MLS GRID #2565251 Report a problem
    8/6/2025Price change$319,500-1.7%$123/sqft
    Source: Heartland MLS as distributed by MLS GRID #2565251 Report a problem
    7/27/2025Listed for sale$325,000+69.3%$125/sqft
    Source: Heartland MLS as distributed by MLS GRID #2565251 Report a problem
    1/24/2025Sold--
    Source: Heartland MLS as distributed by MLS GRID #2521101 Report a problem
    1/2/2025Pending sale$192,000$74/sqft
    Source: Heartland MLS as distributed by MLS GRID #2521101 Report a problem
    12/30/2024Listed for sale$192,000$74/sqft
    Source: Heartland MLS as distributed by MLS GRID #2521101 Report a problem
    12/16/2024Pending sale$192,000$74/sqft
    Source: Heartland MLS as distributed by MLS GRID #2521101 Report a problem
    12/9/2024Price change$192,000-4%$74/sqft
    Source: Heartland MLS as distributed by MLS GRID #2521101 Report a problem
    12/2/2024Price change$199,900-7%$77/sqft
    Source: Heartland MLS as distributed by MLS GRID #2521101 Report a problem
    11/24/2024Listed for sale$214,900+80.7%$83/sqft
    Source: Heartland MLS as distributed by MLS GRID #2521101 Report a problem
    2/28/2008Listing removed$118,900$46/sqft
    Source: RealBird #1450364 Report a problem
    2/26/2008Listed for sale$118,900$46/sqft
    Source: RealBird #1450364 Report a problem
    12/18/2007Sold--
    Source: Public Record Report a problem

    Public tax history

    YearProperty taxesTax assessment
    2025$2,534 +11.6%$31,409 +12.5%
    2024$2,271 +1.7%$27,930
    2023$2,232 +9.5%$27,930 +17.6%
    2022$2,039 +0.1%$23,750
    2021$2,037 +10.9%$23,750 +4.7%
    2020$1,837 +3.7%$22,680
    2019$1,771 $22,680 +14.9%
    2018$1,771 +3.8%$19,739
    2017$1,707 +3.9%$19,739 +2.6%
    2016$1,642 0%$19,244 +2%
    2014$1,643 -10.7%$18,867
    2013$1,840 +0%$18,867 -10.7%
    2012$1,839 -0.1%$21,133
    2011$1,842 +1.2%$21,133
    2010$1,820 -6.6%$21,133
    2009$1,947 -8.6%$21,133 -9%
    2008$2,131 +24%$23,223
    2007$1,718 +0.2%$23,223 +11%
    2006$1,714 +13.7%$20,921
    2005$1,507 +4.1%$20,921 +15%
    2004$1,447 +10.2%$18,193
    2003$1,314 +0%$18,193 +15%
    2002$1,314 +6.5%$15,820
    2001$1,233 $15,820

    Find assessor info on the county website

    Neighborhood: 64030

    Nearby schools

    GreatSchools rating
    Schools provided by the listing agent
    • Elementary: Conn-West
    • Middle: Grandview
    • High: Grandview

    Source: Heartland MLS as distributed by MLS GRID. This data may not be complete. We recommend contacting the local school district to confirm school assignments for this home.

    Get a cash offer in 3 minutes
    Find out how much your home could sell for in as little as 3 minutes with a no-obligation cash offer.
    Estimated market value
    $319,300
    Get a cash offer in 3 minutes
    Find out how much your home could sell for in as little as 3 minutes with a no-obligation cash offer.
    Estimated market value
    $319,300