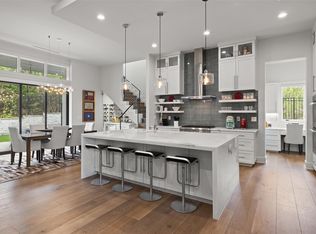
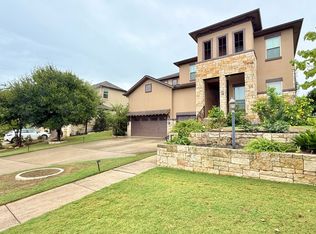
Experience refined living in the prestigious guard-gated community of Spanish Oaks. Built in 2020, this exceptional 5-bedroom residence blends sophisticated design with effortless comfort. The thoughtfully designed floor plan features an executive office, high-end finishes throughout, and a private upper-level primary suite offering a peaceful retreat. Designed for entertaining, the home showcases a resort-style pool, outdoor kitchen with grill, and a covered living area anchored by a charming fireplace. Residents enjoy access to Spanish Oaks' premier amenities, including a community pool, fishing pond, scenic trails, and 24-hour guarded entry.
House for rent
Singlefamily
Available now
Air conditioner, central air
Electric dryer hookup laundry
5 Attached garage spaces parking
Central
What's special
Sophisticated designExecutive officeOutdoor kitchen with grillResort-style poolHigh-end finishes throughoutThoughtfully designed floor planEffortless comfort
- 73 days |
- -- |
- -- |
Zillow last checked:
Listing updated:
Travel times

Let’s turn your rent into credit progress
Build credit history with every on-time payment and get credit for the payment you’re already making.
Facts & features
Interior
Bedrooms & bathrooms
- Bedrooms: 5
- Bathrooms: 7
- Full bathrooms: 6
- 1/2 bathrooms: 1
Heating
- Central
Cooling
- Air Conditioner, Central Air
Appliances
- Included: Dishwasher, Free-Standing Gas Range, Refrigerator, Rnghd, Stainless Steel Appliance(s), Washer/Dryer Hookups
- Laundry: Electric Dryer Hookup, Hookups, Laundry Room, Washer Hookup
Features
- Bar, Bar, Breakfast Bar, Built-in Features, Ceiling Fan(s), Ceiling Fan(s), Chandelier, Double Vanity, Eat-in Kitchen, Electric Dryer Hookup, High Ceilings, Interior Steps, Kitchen Island, Multiple Dining Areas, Multiple Living Areas, Open Floorplan, Pantry, Pantry, Quartz Counters, Recessed Lighting, Soaking Tub, Storage, Storage, Walk-In Closet(s), Washer Hookup, Wet Bar
- Flooring: Tile, Wood
- Has fireplace: Yes
Interior area
- Total interior livable area: 5,262 sqft
Property
Parking
- Total spaces: 5
- Parking features: Attached, Garage
- Has attached garage: Yes
- Details: Contact manager
Features
- Stories: 2
- Exterior features: Common Grounds, Gas Grill, Gated Community, Interior Steps, Lighting, Multiple Dining Areas, Multiple Living Areas, Playground, Private Yard, Quartz Counters, Sport Court(s)/Facility
- Has private pool: Yes
- Pool features: In Ground, Pool
Lot
- Features: Interior Lot, Landscaped
Details
- Additional structures: Garage(s)
- Parcel number: 702410
Construction
Type & style
- Home type: SingleFamily
- Property subtype: SingleFamily
Materials
- Roof: Metal
Condition
- Year built: 2019
Community & HOA
Community
- Features: Fishing, Gated, Park, Playground
- Security: Gated Community
Location
- Region: Austin
Financial & listing details
- Lease term: 12 Months
Nearby apartments for rent
Price history
| Date | Event | Price |
|---|---|---|
| 8/10/2026 | Listed for rent | $21,000$4/sqft |
Source: Unlock MLS #4500255 Report a problem | ||
| 12/17/2021 | Sold | -- |
Source: Agent Provided Report a problem | ||
| 4/29/2020 | Listing removed | $2,550,000$485/sqft |
Source: William Tuck #3258094 Report a problem | ||
| 2/4/2020 | Listed for sale | $2,550,000$485/sqft |
Source: William Tuck #3258094 Report a problem | ||