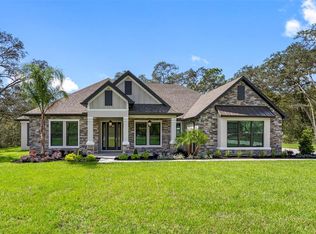
BACK ON THE MARKET! Buyers home did not sell. Priced below appraisal! Sensational Custom Home with Two Primary Suites, Private Pool, and Full Guest Suite! Picturesquely nestled in the gated and equestrian-friendly neighborhood of Bella Terra, this 4BR/4BA, 3,043sqft property offers a leisurely lifestyle with exclusive advantages and exceptional comfort. Catering to horse lovers, the community conveniently provides 450-acres of gently rolling hills and 6+miles of riding trails. Although not every lot in the neighborhood allows horses, this 3.5-acre parcel is approved for horses and may be happily enjoyed as such. Evoking chic country vibes, the residence immediately captures attention with gorgeous farmhouse architecture, a classic black and white exterior, and stunning board and batten siding. Inspired by modern desires, the expansive interior features beautiful wood flooring, crisp neutral colors, abundant natural light, and a spacious living room with tray ceilings and a ceiling fan. Holiday entertaining and daily meals are sure to be memorable in the open concept gourmet kitchen, which includes stainless-steel appliances, granite countertops, white shaker cabinetry, gas stove, an attractive backsplash, center island with breakfast bar seating, built-in wine storage, a coffee bar, trendy open shelving, and an adjoining dining area. Two primary bedrooms afford multigenerational versatility with one situated on the upper-level and the other on the first floor. For those seeking even more function and privacy, the attached 545 sq ft guest suite (Included in the total living sq ft) has a bedroom, bathroom, living room, kitchenette and a washer/dryer hook up. Entertain outdoors with a sparkling pool, or work on hobbies in the barn/workshop with a car lift. Other features: attached 3-car garage, laundry room, office, tons of storage, less than 6miles to shopping, restaurants, and schools, and so much more! Call now to schedule your private showing! Ask for the list of upgrades!
Sold for $875,000
$875,000
13000 Oldenburg Dr, Hudson, FL 34667
4beds
3,043sqft
Single Family Residence
Built in 2022
3.58 Acres Lot
$928,900 Zestimate®
$288/sqft
$4,135 Estimated rent
Home value
$928,900
$873,000 - $985,000
$4,135/mo
Zestimate® history
Owner options
List your home for rent
$4,135/mo
Rent Zestimate®
Find your next renter with Zillow Rental Manager. Plus, with online applications, you can quickly screen prospective tenants – for free.
$4,135/mo
Rent Zestimate®
Refinance and save
$6,034/mo
Est. payment
Refinancing to a lower rate could help reduce your monthly payments and save thousands over the life of the loan.
$6,034/mo
Est. payment
Explore your selling options
Work with a Zillow partner agent
Leverage their expertise and Zillow's premium Showcase listings to get your home seen by more buyers.
Get startedList with your own agent
Get your home in front of millions of buyers by listing it on Zillow.
Learn how to do itSell it yourself
Take full control of how buyers see your home on Zillow by listing For Sale by Owner (FSBO).
List your homeWhat's special
Sparkling poolPrivate poolGorgeous farmhouse architectureAbundant natural lightFull guest suiteTons of storageTray ceilings
Zillow last checked:
Listing updated:
Listed by:
Kelly Triolo 727-741-8334,
FUTURE HOME REALTY INC 813-855-4982
Bought with:
Luz Colon, 3449345
KELLER WILLIAMS SUBURBAN TAMPA
Source: Stellar MLS,MLS#: W7856328 Originating MLS: Pinellas Suncoast
Originating MLS: Pinellas Suncoast
Facts & features
Interior
Bedrooms & bathrooms
- Bedrooms: 4
- Bathrooms: 4
- Full bathrooms: 4
Primary bedroom
- Features: Walk-In Closet(s)
- Level: First
- Dimensions: 15x15.3
Bedroom 2
- Features: Built-in Closet
- Level: First
- Dimensions: 12.5x14.1
Bedroom 3
- Features: Walk-In Closet(s)
- Level: Second
- Dimensions: 13.8x22.1
Bedroom 4
- Features: Walk-In Closet(s)
- Level: First
- Dimensions: 17x13.2
Dining room
- Level: First
- Dimensions: 15.4x15.9
Family room
- Level: First
- Dimensions: 13.2x16.2
Great room
- Level: First
- Dimensions: 21.3x21.5
Kitchen
- Level: First
- Dimensions: 19.8x14
Office
- Level: First
- Dimensions: 10x8.5
Heating
- Central
Cooling
- Central Air
Appliances
- Included: Dishwasher, Dryer, Microwave, Range, Range Hood, Washer, Wine Refrigerator
- Laundry: Laundry Room
Features
- Ceiling Fan(s), Primary Bedroom Main Floor, Solid Surface Counters, Tray Ceiling(s), Walk-In Closet(s)
- Flooring: Ceramic Tile, Vinyl
- Doors: Sliding Doors
- Has fireplace: No
Interior area
- Total structure area: 4,181
- Total interior livable area: 3,043 sqft
Property
Parking
- Total spaces: 3
- Parking features: Garage - Attached
- Attached garage spaces: 3
Features
- Levels: Two
- Stories: 2
- Has private pool: Yes
- Pool features: Vinyl
Lot
- Size: 3.58 Acres
- Features: Conservation Area, Oversized Lot
Details
- Parcel number: 1024170020000000090
- Zoning: MPUD
- Special conditions: None
- Horse amenities: Stable(s)
Construction
Type & style
- Home type: SingleFamily
- Property subtype: Single Family Residence
Materials
- Block, Stucco, Wood Frame
- Foundation: Slab
- Roof: Shingle
Condition
- New construction: No
- Year built: 2022
Utilities & green energy
- Sewer: Septic Tank
- Water: Well
- Utilities for property: Cable Available, Propane
Community & HOA
Community
- Pet fee: $0 monthly
- Subdivision: BELLA TERRA
HOA
- Has HOA: Yes
- HOA fee: $125 monthly
- HOA name: Bella Terra HOA of Pasco/ Chris Hoyne
- HOA phone: 727-744-1677
Location
- Region: Hudson
Financial & listing details
- Price per square foot: $288/sqft
- Tax assessed value: $746,052
- Annual tax amount: $970
- Date on market: 7/13/2023
- Cumulative days on market: 74 days
- Listing terms: Cash,Conventional
- Ownership: Fee Simple
- Total actual rent: 0
- Road surface type: Asphalt
Price history
| Date | Event | Price |
|---|---|---|
| 1/17/2024 | Sold | $875,000-2.8%$288/sqft |
Source:  Stellar MLS #W7856328 Report a problem Stellar MLS #W7856328 Report a problem | ||
| 12/12/2023 | Pending sale | $899,999$296/sqft |
Source: Stellar MLS #W7856328 Report a problem | ||
| 12/5/2023 | Listed for sale | $899,999$296/sqft |
Source: Stellar MLS #W7856328 Report a problem | ||
| 9/19/2023 | Pending sale | $899,999$296/sqft |
Source: Stellar MLS #W7856328 Report a problem | ||
| 8/16/2023 | Price change | $899,999-2.7%$296/sqft |
Source: Stellar MLS #W7856328 Report a problem | ||
| 8/14/2023 | Price change | $925,000-1.5%$304/sqft |
Source: Stellar MLS #W7856328 Report a problem | ||
| 8/5/2023 | Price change | $939,000-0.6%$309/sqft |
Source: Stellar MLS #W7856328 Report a problem | ||
| 7/25/2023 | Price change | $945,000-0.5%$311/sqft |
Source: Stellar MLS #W7856328 Report a problem | ||
| 7/13/2023 | Listed for sale | $950,000+900%$312/sqft |
Source: Stellar MLS #W7856328 Report a problem | ||
| 1/21/2021 | Sold | $95,000-4.9%$31/sqft |
Source: Public Record Report a problem | ||
| 11/2/2020 | Price change | $99,900+8%$33/sqft |
Source: RE/MAX SUNSET REALTY #W7816781 Report a problem | ||
| 10/1/2019 | Listed for sale | $92,500-28.8%$30/sqft |
Source: RE/MAX SUNSET REALTY #W7816781 Report a problem | ||
| 8/3/2019 | Listing removed | $129,900$43/sqft |
Source: RE/MAX Sunset Realty #W7637012 Report a problem | ||
| 1/17/2018 | Listed for sale | $129,900$43/sqft |
Source: RE/MAX SUNSET REALTY #W7637012 Report a problem | ||
| 11/1/2017 | Listing removed | $129,900$43/sqft |
Source: RE/MAX SUNSET REALTY #W7608375 Report a problem | ||
| 11/25/2015 | Listed for sale | $129,900-3.6%$43/sqft |
Source: RE/MAX SUNSET REALTY #W7608375 Report a problem | ||
| 3/25/2008 | Sold | $134,751$44/sqft |
Source: Public Record Report a problem | ||
Public tax history
| Year | Property taxes | Tax assessment |
|---|---|---|
| 2024 | $202 | $487,300 +2.8% |
| 2023 | -- | $474,107 +32.3% |
| 2022 | -- | $358,442 +797.4% |
| 2021 | $637 -0.1% | $39,943 |
| 2020 | $637 -1.1% | $39,943 |
| 2019 | $644 | $39,943 |
| 2018 | $644 -0.4% | $39,943 |
| 2017 | $647 -1.9% | $39,943 |
| 2016 | $659 -3.5% | $39,943 |
| 2015 | $683 +1.7% | $39,943 |
| 2014 | $672 | $39,943 |
| 2013 | -- | $39,943 |
| 2012 | -- | $39,943 |
| 2011 | -- | $39,943 |
| 2010 | -- | $39,943 |
| 2009 | -- | $39,943 |
| 2008 | -- | $39,943 |
Find assessor info on the county website
Neighborhood: 34667
Nearby homes
- $775,0003 bd3 ba2.9k sqft13020 Oldenburg Dr, Hudson, FL 34667Sold
- $110,013-- bd-- ba-- sqft17643 Lippizan Ln, Hudson, FL 34667Off Market
- $116,025-- bd-- ba-- sqft17605 Lippizan Ln, Hudson, FL 34667Off Market
- $116,303-- bd-- ba-- sqft17604 Lippizan Ln, Hudson, FL 34667Off Market
- $908,9004 bd4 ba4k sqft13040 Oldenburg Dr, Hudson, FL 34667Sold
- $424,200-- bd2 ba1.5k sqft13207 Media Ln, Hudson, FL 34667Sold
- $328,548-- bd2 ba2.6k sqft13201 Media Ln, Hudson, FL 34667Off Market
- $111,975-- bd-- ba-- sqft17661 Lippizan Ln, Hudson, FL 34667Off Market
Nearby schools
GreatSchools rating
- 5/10Shady Hills Elementary SchoolGrades: K-5Distance: 2.8 mi
- 4/10Crews Lake K-8 SchoolGrades: 6-8Distance: 3.7 mi
- 4/10Hudson High SchoolGrades: 6,9-12Distance: 4.2 mi
Schools provided by the listing agent
- Elementary: Shady Hills Elementary-PO
- Middle: Crews Lake Middle-PO
- High: Hudson High-PO
Source: Stellar MLS. This data may not be complete. We recommend contacting the local school district to confirm school assignments for this home.
Get a cash offer in 3 minutes
Find out how much your home could sell for in as little as 3 minutes with a no-obligation cash offer.
Estimated market value
$928,900
Get a cash offer in 3 minutes
Find out how much your home could sell for in as little as 3 minutes with a no-obligation cash offer.
Estimated market value
$928,900
- Florida
- Pasco County
- Hudson
- 34667
- 13000 Oldenburg Dr
Nearby cities
Nearby zip codes
Other Hudson Topics
