Under Construction. Indulge in luxury living with the open floor plan and lavish features of this gorgeous home. Situated on a spacious acreage home site, this home offers incredible curb appeal with a stately exterior, impeccable interior upgrades, lush front yard landscaping and one-of-a-kind, breathtaking views. The open family room and breakfast area are lined with large windows leading to the covered patio featuring a built-in outdoor kitchen perfect for lounging or entertaining outdoors. In addition, this home has a chef-ready kitchen, a remarkable master suite with a spa-like bath and plenty of space to accommodate families of any size. This new construction home is located within the community of Bella Terra, near Spring Hill, where residents enjoy convenient access to all of life’s necessities.
Sold for $775,000
$775,000
13020 Oldenburg Dr, Hudson, FL 34667
3beds
2,995sqft
Single Family Residence
Built in 2024
2.73 Acres Lot
$744,600 Zestimate®
$259/sqft
$3,119 Estimated rent
Home value
$744,600
$663,000 - $834,000
$3,119/mo
Zestimate® history
Owner options
List your home for rent
$3,119/mo
Rent Zestimate®
Find your next renter with Zillow Rental Manager. Plus, with online applications, you can quickly screen prospective tenants – for free.
$3,119/mo
Rent Zestimate®
Refinance and save
$5,451/mo
Est. payment
Refinancing to a lower rate could help reduce your monthly payments and save thousands over the life of the loan.
$5,451/mo
Est. payment
Explore your selling options
Work with a Zillow partner agent
Leverage their expertise and Zillow's premium Showcase listings to get your home seen by more buyers.
Get startedList with your own agent
Get your home in front of millions of buyers by listing it on Zillow.
Learn how to do itSell it yourself
Take full control of how buyers see your home on Zillow by listing For Sale by Owner (FSBO).
List your homeWhat's special
Luxury livingOpen floor planOpen family roomIncredible curb appealChef-ready kitchenImpeccable interior upgradesBreakfast area
Zillow last checked:
Listing updated:
Listed by:
Gayle Van Wagenen 904-449-3938,
LGI REALTY- FLORIDA, LLC 904-449-3938
Bought with:
Non-Member Agent
STELLAR NON-MEMBER OFFICE
Source: Stellar MLS,MLS#: T3505263 Originating MLS: Tampa
Originating MLS: Tampa
Facts & features
Interior
Bedrooms & bathrooms
- Bedrooms: 3
- Bathrooms: 3
- Full bathrooms: 2
- 1/2 bathrooms: 1
Rooms
- Room types: Utility Room
Primary bedroom
- Features: Walk-In Closet(s)
- Level: First
- Dimensions: 14x16
Bedroom 2
- Features: Built-in Closet
- Level: First
- Dimensions: 17x13
Bedroom 3
- Features: Built-in Closet
- Level: First
- Dimensions: 12x14
Primary bathroom
- Level: First
- Dimensions: 11x15
Bathroom 2
- Level: First
- Dimensions: 6x5
Bathroom 3
- Level: First
- Dimensions: 12x6
Dinette
- Level: First
- Dimensions: 16x13
Dining room
- Level: First
- Dimensions: 12x13
Kitchen
- Level: First
- Dimensions: 16x15
Living room
- Level: First
- Dimensions: 17x21
Media room
- Level: First
- Dimensions: 15x14
Office
- Level: First
- Dimensions: 6x6
Utility room
- Level: First
- Dimensions: 8x8
Heating
- Electric, Heat Pump
Cooling
- Central Air
Appliances
- Included: Dishwasher, Disposal, Electric Water Heater, Microwave, Refrigerator
- Laundry: Inside
Features
- Ceiling Fan(s), Living Room/Dining Room Combo, Open Floorplan, Stone Counters, Thermostat
- Flooring: Carpet, Luxury Vinyl
- Has fireplace: No
Interior area
- Total structure area: 2,995
- Total interior livable area: 2,995 sqft
Property
Parking
- Total spaces: 3
- Parking features: Driveway, Garage Door Opener
- Attached garage spaces: 3
- Has uncovered spaces: Yes
Features
- Levels: One
- Stories: 1
- Exterior features: Lighting
Lot
- Size: 2.73 Acres
Details
- Parcel number: 1724100020000000100
- Zoning: MPUD
- Special conditions: None
Construction
Type & style
- Home type: SingleFamily
- Architectural style: Traditional
- Property subtype: Single Family Residence
Materials
- Block, Stucco
- Foundation: Block, Slab
- Roof: Shingle
Condition
- Under Construction
- New construction: Yes
- Year built: 2024
Details
- Builder model: Bradley
- Builder name: LGI Homes Florida - LLC
Utilities & green energy
- Sewer: Septic Tank
- Water: Well
- Utilities for property: Cable Available, Electricity Available, Public, Water Available
Community & HOA
Community
- Security: Smoke Detector(s)
- Pet fee: $0 monthly
- Subdivision: BELLA TERRA
HOA
- Has HOA: Yes
- HOA fee: $158 monthly
- HOA name: RealManage
- HOA phone: 813-288-2045
Location
- Region: Hudson
Financial & listing details
- Price per square foot: $259/sqft
- Tax assessed value: $110,475
- Annual tax amount: $5,868
- Date on market: 2/16/2024
- Cumulative days on market: 1 day
- Listing terms: Cash,Conventional,VA Loan
- Ownership: Fee Simple
- Total actual rent: 0
- Electric utility on property: Yes
- Road surface type: Asphalt
Price history
| Date | Event | Price |
|---|---|---|
| 1/14/2025 | Sold | $775,000+0.7%$259/sqft |
Source: Public Record Report a problem | ||
| 3/27/2024 | Sold | $769,900$257/sqft |
Source:  Stellar MLS #T3505263 Report a problem Stellar MLS #T3505263 Report a problem | ||
| 2/20/2024 | Pending sale | $769,900$257/sqft |
Source: Stellar MLS #T3505263 Report a problem | ||
| 2/16/2024 | Listed for sale | $769,900+431%$257/sqft |
Source: Stellar MLS #T3505263 Report a problem | ||
| 1/1/2017 | Listing removed | $144,999$48/sqft |
Source: RE/MAX CHAMPIONS #W7615482 Report a problem | ||
| 7/7/2016 | Price change | $144,999-3.3%$48/sqft |
Source: RE/MAX CHAMPIONS #W7615482 Report a problem | ||
| 1/7/2016 | Listed for sale | $149,999$50/sqft |
Source: RE/MAX CHAMPIONS #W7615482 Report a problem | ||
Public tax history
| Year | Property taxes | Tax assessment |
|---|---|---|
| 2024 | $1,303 +44.6% | $110,475 +96.9% |
| 2023 | $901 +22.1% | $56,100 +19.3% |
| 2022 | $738 +23% | $47,038 +25% |
| 2021 | $600 -0.1% | $37,630 |
| 2020 | $600 -1.1% | $37,630 |
| 2019 | $607 | $37,630 |
| 2018 | $607 -0.4% | $37,630 |
| 2017 | $609 -1.9% | $37,630 |
| 2016 | $621 -3.5% | $37,630 |
| 2015 | $644 +1.7% | $37,630 |
| 2014 | $633 | $37,630 |
| 2013 | -- | $37,630 |
| 2012 | -- | $37,630 |
| 2011 | -- | $37,630 |
| 2010 | -- | $37,630 |
| 2009 | -- | $37,630 |
| 2008 | -- | $37,630 |
Find assessor info on the county website
Neighborhood: 34667
Nearby homes
- $908,9004 bd4 ba4k sqft13040 Oldenburg Dr, Hudson, FL 34667Sold
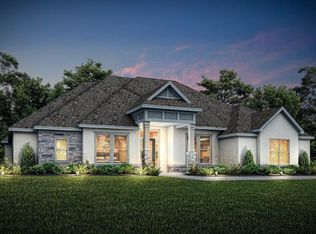
- $875,0004 bd4 ba3k sqft13000 Oldenburg Dr, Hudson, FL 34667Sold

- $328,548-- bd2 ba2.6k sqft13201 Media Ln, Hudson, FL 34667Off Market
- $424,200-- bd2 ba1.5k sqft13207 Media Ln, Hudson, FL 34667Sold
- $116,025-- bd-- ba-- sqft17605 Lippizan Ln, Hudson, FL 34667Off Market
- $829,9004 bd3 ba3.2k sqft13062 Oldenburg Dr, Hudson, FL 34667Sold
- $110,013-- bd-- ba-- sqft17643 Lippizan Ln, Hudson, FL 34667Off Market
- $230,000-- bd2 ba1.4k sqft13040 Jayton Ave, Hudson, FL 34667Off Market
Nearby schools
GreatSchools rating
- 5/10Shady Hills Elementary SchoolGrades: K-5Distance: 2.9 mi
- 4/10Crews Lake K-8 SchoolGrades: 6-8Distance: 3.7 mi
- 4/10Hudson High SchoolGrades: 6,9-12Distance: 4.2 mi
Schools provided by the listing agent
- Elementary: Shady Hills Elementary-PO
- Middle: Crews Lake Middle-PO
- High: Hudson High-PO
Source: Stellar MLS. This data may not be complete. We recommend contacting the local school district to confirm school assignments for this home.
Get a cash offer in 3 minutes
Find out how much your home could sell for in as little as 3 minutes with a no-obligation cash offer.
Estimated market value
$744,600
Get a cash offer in 3 minutes
Find out how much your home could sell for in as little as 3 minutes with a no-obligation cash offer.
Estimated market value
$744,600
- Florida
- Pasco County
- Hudson
- 34667
- 13020 Oldenburg Dr
Nearby cities
Nearby zip codes
Other Hudson Topics
