Skip main navigation
Off market
  • $527,200

    13001 Carlington Ln, Riverview, FL 33579

    5beds
    2,876sqft
    SingleFamily
    Built in 2004
    9,600 Square Feet Lot
    $527,200 Zestimate®
    $183/sqft
    $3,709 Estimated rent

    Home value

    $527,200

    $501,000 - $554,000

    $3,709/mo

    Zestimate® history
    Loading
    Loading...

    Owner options

    List your home for rent

    $3,709/mo

    Rent Zestimate®

    Find your next renter with Zillow Rental Manager. Plus, with online applications, you can quickly screen prospective tenants – for free.

    Learn more

    $3,709/mo

    Rent Zestimate®

    Refinance and save

    $3,715/mo

    Est. payment

    Refinancing to a lower rate could help reduce your monthly payments and save thousands over the life of the loan.

    See today's rates

    $3,715/mo

    Est. payment

    Explore your selling options

    Work with a Zillow partner agent

    Leverage their expertise and Zillow's premium Showcase listings to get your home seen by more buyers.

    Get started

    List with your own agent

    Get your home in front of millions of buyers by listing it on Zillow.

    Learn how to do it

    Sell it yourself

    Take full control of how buyers see your home on Zillow by listing For Sale by Owner (FSBO).

    List your home

    What's special

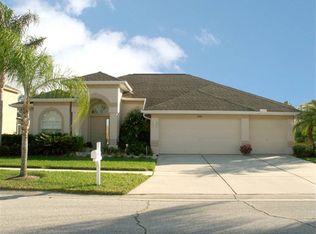
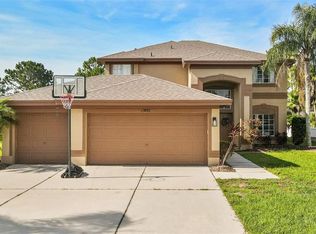
    13001 Carlington Lane: SPACIOUS living at its best! STUNNING two-story home with Golf Course views! Immaculate POOL home in the Clubhouse Estates section sits on almost ¼ acre lot! MOVE in READY! Come enjoy the Florida lifestyle on the EXPANSIVE covered/screened lanai with CUSTOM OUTDOOR GRILL equipped with propane + refrigerator. As you enter the front door of this grand home, you notice the entire interior/exterior has been freshly painted. Once inside, your eyes are drawn to soaring ceilings and an abundance of windows provide ample natural light! Family room features custom built-ins, oversized sliders once opened, stack out of the way giving an open and inviting ambiance great for entertaining! Gourmet open kitchen offers granite counters, wood cabinets, tiled backsplash, SS appliances, large island, breakfast bar PLUS eat-in area with sliders opening to the covered lanai. There is a bedroom and full bathroom downstairs. Heading upstairs you find an ENORMOUS master suite, SOARING ceilings PLUS the bath has a double sink vanity, walk-in shower, separate garden tub AND wait until you see this CLOSET with the California Closet system! LARGE loft is great so everyone has PLENTY OF SPACE, it separates the master from the bedrooms and upstairs bathroom. Schedule your appointment TODAY!! The Summerfield community offers Golf, Community Center, Pool, Gym, Playground AND Basketball Courts, is conveniently located to 301, I-75, is a 30 minute drive to Downtown, 45 minute drive to the BEST BEACHES on the Gulf!

    This property is off market, which means it's not currently listed for sale or rent on Zillow. This may be different from what's available on other websites or public sources.
    Originating MLS: Tampa

    Facts & features

    Interior

    Bedrooms & bathrooms
    • Bedrooms: 5
    • Bathrooms: 3
    • Full bathrooms: 3
    Heating
    • Heat pump, Other, Electric, Propane / Butane, Solar
    Cooling
    • Central, Solar
    Appliances
    • Included: Dishwasher, Dryer, Freezer, Garbage disposal, Microwave, Range / Oven, Refrigerator, Washer
    • Laundry: Inside, Laundry Room
    Features
    • Cathedral Ceiling(s), Ceiling Fans(s), High Ceiling(s), Split Bedroom, Crown Molding, Walk-In Closet(s), Solid Surface Counters, Solid Wood Cabinets, Built in Features
    • Flooring: Tile, Hardwood, Laminate
    • Windows: Blinds
    • Basement: None
    • Has fireplace: No
    • Fireplace features: Family Room, Decorative
    Interior area
    • Structure area source: Public Records
    • Total interior livable area: 2,876 sqft

    Property

    Parking
    • Total spaces: 9
    • Parking features: Garage - Attached
    Features
    • Levels: Two
    • Patio & porch: Covered, Screened, Front Porch
    • Exterior features: Shingle, Stucco, Cement / Concrete
    • Pool features: Screen Enclosure, In Ground, Gunite
    • Has spa: Yes
    Lot
    • Size: 9,600 Square Feet
    • Features: In County, On Golf Course
    Details
    • Parcel number: 2031095PW000001000300U
    • Zoning: PD

    Construction

    Type & style
    • Home type: SingleFamily
    • Architectural style: Contemporary
    Materials
    • masonry
    • Roof: Shake / Shingle
    Condition
    • Year built: 2004

    Utilities & green energy

    • Utilities for property: Cable Available, Electricity Connected

    Community & HOA

    Community
    • Features: Fitness Center
    HOA
    • Has HOA: Yes
    • HOA fee: $37 monthly
    Location
    • Region: Riverview

    Financial & listing details

    • Price per square foot: $183/sqft
    • Tax assessed value: $481,917
    • Annual tax amount: $4,988
    • Listing terms: Cash, Conventional

    Price history

    DateEventPrice
    6/16/2018Sold$343,000+1.2%$119/sqft
    Source: Public Record Report a problem
    5/8/2018Price change$339,000-2.6%$118/sqft
    Source: FINNEGAN REAL ESTATE SERVICES, LLC #T3105802 Report a problem
    3/31/2018Price change$348,000-2.5%$121/sqft
    Source: CENTURY 21 Beggins Enterprises #T2925092 Report a problem
    3/21/2018Price change$357,000-1.4%$124/sqft
    Source: CENTURY 21 Beggins Enterprises #T2925092 Report a problem
    1/23/2018Listed for sale$362,000+35.1%$126/sqft
    Source: CENTURY 21 Beggins Enterprises #T2925092 Report a problem
    11/8/2017Sold$268,000-1.7%$93/sqft
    Source: Public Record Report a problem
    10/3/2017Listed for sale$272,500+30.1%$95/sqft
    Source: COMING HOME REAL ESTATE LLC #T2906572 Report a problem
    2/24/2016Sold$209,500-6.9%$73/sqft
    Source: Public Record Report a problem
    7/6/2015Listed for sale$225,000$78/sqft
    Source: BOWERS REALTY & PROPERTY MGMT #U7717477 Report a problem
    7/6/2015Pending sale$225,000$78/sqft
    Source: BOWERS REALTY & PROPERTY MGMT #U7717477 Report a problem
    7/2/2015Listed for sale$225,000$78/sqft
    Source: BOWERS REALTY & PROPERTY MGMT #U7717477 Report a problem
    5/29/2015Pending sale$225,000$78/sqft
    Source: BOWERS REALTY & PROPERTY MGMT #U7717477 Report a problem
    5/13/2015Price change$225,000+7.7%$78/sqft
    Source: BOWERS REALTY & PROPERTY MGMT #U7717477 Report a problem
    3/26/2015Pending sale$209,000$73/sqft
    Source: BOWERS REALTY & PROPERTY MGMT #U7717477 Report a problem
    11/26/2014Price change$209,000-16.1%$73/sqft
    Source: BOWERS REALTY & PROPERTY MGMT #U7717477 Report a problem
    11/24/2014Listed for sale$249,000+20.5%$87/sqft
    Source: BOWERS REALTY & PROPERTY MGMT #U7717477 Report a problem
    5/2/2012Sold$206,600-6%$72/sqft
    Source: Public Record Report a problem
    1/1/2012Listing removed$219,900$76/sqft
    Source: RE/MAX SOUTH SHORE REALTY #T2491001 Report a problem
    11/18/2011Price change$219,9000%$76/sqft
    Source: RE/MAX SOUTH SHORE REALTY #T2491001 Report a problem
    10/13/2011Price change$220,000-4.3%$76/sqft
    Source: RE/MAX SOUTH SHORE REALTY #T2491001 Report a problem
    9/20/2011Listed for sale$229,900$80/sqft
    Source: RE/MAX SOUTH SHORE REALTY #T2491001 Report a problem
    7/31/2011Listing removed$229,900$80/sqft
    Source: RE/MAX SOUTH SHORE REALTY #T2457414 Report a problem
    6/11/2011Listed for sale$229,900$80/sqft
    Source: RE/MAX South Shore Realty #T2457414 Report a problem
    3/17/2011Listing removed$229,900$80/sqft
    Source: RE/MAX SOUTH SHORE REALTY #T2457414 Report a problem
    2/9/2011Listed for sale$229,900-43.2%$80/sqft
    Source: RE/MAX South Shore Realty #T2457414 Report a problem
    11/6/2006Sold$405,000$141/sqft
    Source: Public Record Report a problem

    Public tax history

    YearProperty taxesTax assessment
    2025$4,988 +9.3%$281,120 +2.9%
    2024$4,564 +3.8%$273,197 +3%
    2023$4,398 +4.9%$265,240 +3%
    2022$4,193 -5.1%$257,515 +3%
    2021$4,418 +2.2%$250,015 +1.4%
    2020$4,322 +2.8%$246,563 +2.3%
    2019$4,204 $241,020 -5.7%
    2018$4,204 -21.6%$255,683 +6.6%
    2017$5,360 +4.9%$239,785 +26.3%
    2016$5,111 +48.6%$189,928 +0.7%
    2015$3,440 -1%$188,608 +0.8%
    2014$3,474 +0.8%$187,111 +1.5%
    2013$3,448 -15.5%$184,346 +6.7%
    2012$4,079 +25.9%$172,845 +0.9%
    2011$3,241 -8.3%$171,336 -8.5%
    2010$3,534 -15.1%$187,213 -14.1%
    2009$4,163 -18.6%$217,887 -17.7%
    2008$5,116 -20%$264,625 -16.4%
    2007$6,393 -14.8%$316,491 -0.2%
    2006$7,502 +23.6%$317,002 +30.2%
    2005$6,068 $243,521 +24.1%
    2004-- $196,170 +519.2%
    2003-- $31,680 +7900%
    2002-- $396 -86.2%
    2001-- $2,869
    Find assessor info on the county website

    Neighborhood: Summerfield

    Nearby schools

    GreatSchools rating
    Schools provided by the listing agent
    • Elementary: Summerfield Crossing Elementary
    • Middle: Eisenhower-HB
    • High: East Bay-HB
    • District: HILLSBOROUGH

    Source: The MLS. This data may not be complete. We recommend contacting the local school district to confirm school assignments for this home.

    Get a cash offer in 3 minutes
    Find out how much your home could sell for in as little as 3 minutes with a no-obligation cash offer.
    Estimated market value
    $527,200
    Get a cash offer in 3 minutes
    Find out how much your home could sell for in as little as 3 minutes with a no-obligation cash offer.
    Estimated market value
    $527,200