Skip main navigation
Sold for $577,000
  • $577,000

    13002 Carlington Ln, Riverview, FL 33579

    5beds
    3,008sqft
    Single Family Residence
    Built in 2004
    0.31 Acres Lot
    $566,100 Zestimate®
    $192/sqft
    $3,980 Estimated rent

    Home value

    $566,100

    $532,000 - $600,000

    $3,980/mo

    Zestimate® history
    Loading
    Loading...

    Owner options

    List your home for rent

    $3,980/mo

    Rent Zestimate®

    Find your next renter with Zillow Rental Manager. Plus, with online applications, you can quickly screen prospective tenants – for free.

    Learn more

    $3,980/mo

    Rent Zestimate®

    Refinance and save

    $3,973/mo

    Est. payment

    Refinancing to a lower rate could help reduce your monthly payments and save thousands over the life of the loan.

    See today's rates

    $3,973/mo

    Est. payment

    Explore your selling options

    Work with a Zillow partner agent

    Leverage their expertise and Zillow's premium Showcase listings to get your home seen by more buyers.

    Get started

    List with your own agent

    Get your home in front of millions of buyers by listing it on Zillow.

    Learn how to do it

    Sell it yourself

    Take full control of how buyers see your home on Zillow by listing For Sale by Owner (FSBO).

    List your home

    What's special

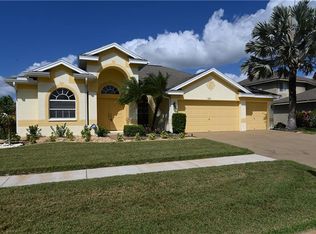
    Experience the ultimate blend of luxury and comfort in this expansive and move-in-ready 5-bedroom, 4-bathroom pool home, perfectly situated on a prime corner lot in Summerfield Village! Offering over 3,008 square feet of living space, this two-story home features a thoughtful split-bedroom floor plan, an oversized 3-car garage with a utility sink, and a beautiful saltwater pool with a paver deck overlooking serene water views. Step into the inviting foyer, leading to a bright office/den just off the entryway. The gourmet kitchen boasts granite countertops, floor-to-ceiling white cabinets, a pantry with pull-out drawers, an island with bar stool seating, double ovens, a convection cooktop, and recessed lighting. The adjacent dining area features French doors that open directly to the pool, perfect for indoor-outdoor entertaining. The living area also offers easy access to the pool with sliding glass doors. The luxurious master suite is located on the first floor and showcases wood plank flooring and sliders that lead out to the pool area. The master bath is a spa-like retreat with a zero-entry tile shower featuring a rain shower head and jets, his & her vanities, and a large walk-in closet. Three additional bedrooms are located on the other side of the home. Bedrooms 2 and 3 share a full guest bath with dual sinks, while Bedroom 4 is located just across the hall from another full guest bathroom. Upstairs, you'll find an open loft area, perfect for a second living space, along with Bedroom 5 and another full bathroom, ideal for guests or a private retreat. Other highlights include a dedicated laundry room with storage cabinets, a fenced yard, and a spacious lanai surrounding the saltwater pool. As part of a vibrant HOA community, enjoy access to a clubhouse, fitness center, golf course, playground, tennis courts, sidewalks, and an additional community pool. This home offers luxury, space, and a highly desirable location. Call now and schedule your viewing today.

    Zillow last checked:

    Listing updated:

    Listed by:

    Andrew Duncan 813-359-8990,

    LPT REALTY LLC 813-359-8990

    Bought with:

    Rachael Cornell, 3368626

    KELLER WILLIAMS SUBURBAN TAMPA

    Source: Stellar MLS,MLS#: TB8304908MLS LogoOriginating MLS: Suncoast Tampa

    Facts & features

    Interior

    Bedrooms & bathrooms
    • Bedrooms: 5
    • Bathrooms: 4
    • Full bathrooms: 4
    Rooms
    • Room types: Attic, Bonus Room, Den/Library/Office, Loft
    Primary bedroom
    • Features: En Suite Bathroom, Makeup/Vanity Space, Rain Shower Head, Shower No Tub, Split Vanities, Walk-In Closet(s)
    • Level: First
    • Area: 312 Square Feet
    • Dimensions: 26x12
    Kitchen
    • Features: Breakfast Bar, Built-In Shelving, Pantry, Granite Counters
    • Level: First
    • Area: 210 Square Feet
    • Dimensions: 15x14
    Living room
    • Features: Ceiling Fan(s)
    • Level: First
    • Area: 224 Square Feet
    • Dimensions: 16x14
    Heating
    • Central
    Cooling
    • Central Air
    Appliances
    • Included: Convection Oven, Dishwasher, Disposal, Electric Water Heater, Kitchen Reverse Osmosis System, Microwave, Range, Refrigerator, Water Filtration System, Water Purifier, Water Softener
    • Laundry: Inside, Laundry Room
    Features
    • Built-in Features, Ceiling Fan(s), Crown Molding, Eating Space In Kitchen, Kitchen/Family Room Combo, Open Floorplan, Primary Bedroom Main Floor, Stone Counters, Thermostat, Walk-In Closet(s)
    • Flooring: Carpet, Engineered Hardwood
    • Doors: French Doors, Sliding Doors
    • Has fireplace: No
    Interior area
    • Total structure area: 3,839
    • Total interior livable area: 3,008 sqft

    Property

    Parking
    • Total spaces: 3
    • Parking features: Driveway, Garage Door Opener, Oversized
    • Attached garage spaces: 3
    • Has uncovered spaces: Yes
    Features
    • Levels: Two
    • Stories: 2
    • Patio & porch: Covered, Patio, Screened
    • Exterior features: Irrigation System, Lighting, Sprinkler Metered
    • Has private pool: Yes
    • Pool features: Child Safety Fence, Heated, In Ground, Lighting, Salt Water, Screen Enclosure
    • Fencing: Fenced
    • Has view: Yes
    • View description: Pool, Water, Pond
    • Has water view: Yes
    • Water view: Water,Pond
    Lot
    • Size: 0.31 Acres
    • Dimensions: 103.34 x 129
    • Features: Corner Lot, Near Golf Course
    Details
    • Parcel number: U0931205PW00001000027.0
    • Zoning: PD
    • Special conditions: None

    Construction

    Type & style
    • Home type: SingleFamily
    • Property subtype: Single Family Residence
    Materials
    • Block, Stucco, Wood Frame
    • Foundation: Slab
    • Roof: Shingle
    Condition
    • New construction: No
    • Year built: 2004

    Utilities & green energy

    • Sewer: Public Sewer
    • Water: Public
    • Utilities for property: Cable Available, Electricity Available, Electricity Connected, Fiber Optics, Public, Sprinkler Meter, Street Lights

    Community & HOA

    Community
    • Features: Fishing, Water Access, Association Recreation - Owned, Fitness Center, Golf, Park, Pool, Sidewalks, Tennis Court(s)
    • Security: Security Lights, Security System Owned, Smoke Detector(s)
    • Pet fee: $0 monthly
    • Subdivision: SUMMERFIELD VILLAGE 1 TR 21 UN
    HOA
    • Has HOA: Yes
    • Amenities included: Basketball Court, Clubhouse, Fitness Center, Golf Course, Park, Playground, Pool, Recreation Facilities, Security, Tennis Court(s)
    • Services included: Community Pool, Recreational Facilities, Security, Trash
    • HOA fee: $41 monthly
    • HOA name: Summerfield Master Community Assoc /Michele Neally
    • HOA phone: 813-671-2005
    Location
    • Region: Riverview

    Financial & listing details

    • Price per square foot: $192/sqft
    • Tax assessed value: $474,664
    • Annual tax amount: $7,400
    • Date on market: 9/18/2024
    • Cumulative days on market: 14 days
    • Listing terms: Cash,Conventional,FHA,VA Loan
    • Ownership: Fee Simple
    • Total actual rent: 0
    • Electric utility on property: Yes
    • Road surface type: Asphalt

    Price history

    DateEventPrice
    10/31/2024Sold$577,000+0.3%$192/sqft
    Source: Stellar MLS #TB8304908 Report a problem
    10/2/2024Pending sale$575,000$191/sqft
    Source: Stellar MLS #TB8304908 Report a problem
    9/18/2024Listed for sale$575,000+21.1%$191/sqft
    Source: Stellar MLS #TB8304908 Report a problem
    8/13/2024Listing removed$475,000+3.3%$158/sqft
    Source: Stellar MLS #A4505755 Report a problem
    8/13/2021Sold$460,000-3.2%$153/sqft
    Source: Public Record Report a problem
    7/7/2021Pending sale$475,000$158/sqft
    Source: Stellar MLS #A4505755 Report a problem
    7/2/2021Listed for sale$475,000+55.7%$158/sqft
    Source: Stellar MLS #A4505755 Report a problem
    5/29/2020Sold$305,000+69.4%$101/sqft
    Source: Public Record Report a problem
    5/17/2018Listing removed$2,350$1/sqft
    Source: Greenzonemanagement Enterprises, LLC Report a problem
    5/11/2018Listed for rent$2,350$1/sqft
    Source: Greenzonemanagement Enterprises, LLC Report a problem
    11/24/2010Sold$180,000+0.1%$60/sqft
    Source: Public Record Report a problem
    8/25/2010Price change$179,900+34.2%$60/sqft
    Source: foreclosure.com Report a problem
    7/25/2010Listed for sale--
    Source: foreclosure.com Report a problem
    12/4/2003Sold$134,100$45/sqft
    Source: Public Record Report a problem

    Public tax history

    YearProperty taxesTax assessment
    2025$780 -89.8%$440,460 -0.5%
    2024$7,644 +3.3%$442,890 +3%
    2023$7,401 +3.8%$429,990 +3%
    2022$7,127 +21.7%$417,466 +29.2%
    2021$5,854 -5.1%$323,239 +8.3%
    2020$6,170 +9.4%$298,452 +10%
    2019$5,641 $271,320 +38.2%
    2018$5,641 +64.1%$196,335 -21.8%
    2017$3,437 +1.4%$250,953 +33.2%
    2016$3,390 +1.4%$188,342 +0.7%
    2015$3,344 -1%$187,033 +0.8%
    2014$3,377 +0.8%$185,549 +1.5%
    2013$3,350 +17.7%$182,807 +17.5%
    2012$2,845 +1.1%$155,536 +1.2%
    2011$2,815 -12.1%$153,767 -9.1%
    2010$3,201 -19%$169,115 -17.8%
    2009$3,951 -20.1%$205,854 -19.2%
    2008$4,947 -7.6%$254,791 -3.2%
    2007$5,355 -5.3%$263,205 +2.5%
    2006$5,657 +0.4%$256,785 +3.4%
    2005$5,636 $248,228 +24.8%
    2004-- $198,957 +381.3%
    2003-- $41,336 +10234%
    2002-- $400 -86.1%
    2001-- $2,869
    Find assessor info on the county website

    Neighborhood: Summerfield

    Nearby schools

    GreatSchools rating
    Schools provided by the listing agent
    • Elementary: Summerfield-HB
    • Middle: Eisenhower-HB
    • High: East Bay-HB

    Source: Stellar MLS. This data may not be complete. We recommend contacting the local school district to confirm school assignments for this home.

    Get a cash offer in 3 minutes
    Find out how much your home could sell for in as little as 3 minutes with a no-obligation cash offer.
    Estimated market value
    $566,100
    Get a cash offer in 3 minutes
    Find out how much your home could sell for in as little as 3 minutes with a no-obligation cash offer.
    Estimated market value
    $566,100