Welcome home to spacious country living where you can spread out to share 5.1 acres with abundant wildlife (deer, turkeys. squirrels, rabbits and a large variety of birds).
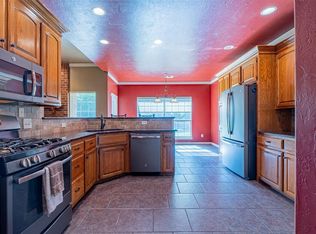
This Barndominium has square feet and features an open loft, large kitchen. living space with a central island. It has an oversized walk-in shower with 2 heads and sitting area. and another half bath in back. Features a huge walk-in closet. The Iaundry room is huge with space for hanging/folding cloths and room for additional cabinets or second refrigerator freezer as desired and there is more storage stage upstairs.
There is a beautiful sunroom addition on the front. A 2 car carport on south-side and built-in shop on north side. There
is a covered barbecue area in front. There is a large RV cover with proper wiring hookup. There is a large tractor shed, a
10 x 16 feet storage shed that is completely finished in the inside and wired. The well house is insulated and wired in case a heater is needed for sub-zero temps. There is another open fronted shed for mowers and garden tools. There is a Connex use d for storage but can be used as a storm shelter.
The property perimeter is fenced with pipe fence on the front with keypad and gate remote controls
The deer are abundant so gardens are fenced. There are apple. pear. and plum trees. A large vegetable garden area, a rose
garden, and another fenced flower garden.
There has been a great start to landscaping with removal of over a thousand blackjack scrub trees, and vines. Anyone can walk anywhere on the property. Finally. there is an area in back fenced separately for chickens/animals. There are 3 sheds/pen s and 3 chain link pens with metal tops. There is water and electricity to the back pens and vegetable garden
For sale
$290,000
13001 Taylor Wayne Ln, Oklahoma City, OK 73160
2beds
1,800sqft
Single Family Residence
Built in 2011
5.1 Acres Lot
$283,400 Zestimate®
$161/sqft
$-- HOA
What's special
Large tractor shedHuge walk-in closetFenced flower gardenLarge vegetable garden areaOpen loftLarge kitchen
- 32 days |
- 2,324 |
- 252 |
Likely to sell faster than
Zillow last checked:
Listing updated:
Listed by:
Homer Adams 405-921-9434,
Adams Family Real Estate LLC
Source: MLSOK/OKCMAR as distributed by MLS GRID,MLS#: 1239457
Facts & features
Interior
Bedrooms & bathrooms
- Bedrooms: 2
- Bathrooms: 2
- Full bathrooms: 1
- 1/2 bathrooms: 1
Heating
- Other
Cooling
- Window Unit(s)
Appliances
- Included: Dishwasher, Disposal, Microwave, Built-In Electric Oven, Free-Standing Electric Range
- Laundry: Laundry Room
Features
- Stained Wood
- Flooring: Combination, Concrete
- Windows: Window Treatments
- Has fireplace: No
- Fireplace features: None
Interior area
- Total structure area: 1,800
- Total interior livable area: 1,800 sqft
Property
Parking
- Total spaces: 2
- Parking features: Concrete, Gravel
- Garage spaces: 2
Features
- Levels: One
- Stories: 1
- Fencing: Combination
Lot
- Size: 5.1 Acres
- Features: Interior Lot
Details
- Additional structures: Outbuilding, Workshop
- Parcel number: 13001NONETaylorWayne73165
- Special conditions: None
Construction
Type & style
- Home type: SingleFamily
- Architectural style: Barndominium
- Property subtype: Single Family Residence
Materials
- Steel Siding
- Foundation: Slab
- Roof: Metal
Condition
- Year built: 2011
Utilities & green energy
- Sewer: Septic Tank
- Water: Well
- Utilities for property: Cable Available, High Speed Internet
Community & HOA
Location
- Region: Oklahoma City
Financial & listing details
- Price per square foot: $161/sqft
- Annual tax amount: $1,325
- Date on market: 7/15/2026
- Electric utility on property: Yes
Estimated market value
$283,400
$269,000 - $298,000
$1,786/mo
Price history
| Date | Event | Price |
|---|---|---|
| 7/15/2026 | Listed for sale | $290,000+176.2%$161/sqft |
Source:  MLSOK/OKCMAR as distributed by MLS GRID #1239457 Report a problem MLSOK/OKCMAR as distributed by MLS GRID #1239457 Report a problem | ||
| 1/20/2017 | Sold | $105,000$58/sqft |
Source: MLSOK/OKCMAR as distributed by MLS GRID #733950 Report a problem | ||
Public tax history
Tax history is unavailable.
Monthly payment
Est. payment
Payment breakdown
Explore the cost of this home by adjusting the details. Changes won't be saved.Climate risks
Neighborhood: 73160
Nearby schools
GreatSchools rating
- 8/10Timber Creek Elementary SchoolGrades: PK-6Distance: 9.2 mi
- 7/10Highland East Junior High SchoolGrades: 7-8Distance: 10.3 mi
- 7/10Moore High SchoolGrades: 9-12Distance: 10.6 mi
Schools provided by the listing agent
- Elementary: Timber Creek ES
- Middle: Highland East JHS
- High: Moore HS
Source: MLSOK/OKCMAR as distributed by MLS GRID. This data may not be complete. We recommend contacting the local school district to confirm school assignments for this home.
- $41,076-- bd-- ba-- sqft13001 Taylor Wayne Ln, Oklahoma City, OK 73165Off Market
- $207,2001 bd1 ba1.2k sqft13001 Taylor Wayne Ln, Oklahoma City, OK 73165Off Market
- $375,8003 bd1 ba2.1k sqft13101 Taylor Wayne Ln, Oklahoma City, OK 73165Off Market
- $--5.1 acres13101 Taylor Wayne Ln LOT 4, Oklahoma City, OK 73165Off Market
- $380,2003 bd2 ba1.7k sqft12901 Taylor Wayne Ln, Oklahoma City, OK 73165Off Market
- $377,6003 bd2 ba1.8k sqft13201 Taylor Wayne Ln, Oklahoma City, OK 73165Off Market
- $515,0004 bd3 ba2.5k sqft12801 Taylor Wayne Ln, Oklahoma City, OK 73165Sold
- $234,7003 bd2 ba1.8k sqft12900 Taylor Wayne Ln, Oklahoma City, OK 73165Off Market
A local agent can set up tours, give advice and negotiate with sellers.
Similar homes
- $299,0003 bd2 ba1.4k sqft13701 SE 59th St, Oklahoma City, OK 73150For Sale
 MLS ID #1244222, Sean Gragert, Horizon Realty. MLSOK/OKCMAR as distributed by MLS GRID
 - $305,0003 bd2 ba1.8k sqft10431 Schwartz Dr, Oklahoma City, OK 73165For Sale
 MLS ID #1241989, Kimberly Price, C21/Judge Fite Norman. MLSOK/OKCMAR as distributed by MLS GRID
 - $330,0003 bd2 ba2k sqft12920 Hedy Ave, Newalla, OK 74857For Sale
 MLS ID #1241492, Kathy Griffith, Prime Realty Inc.. MLSOK/OKCMAR as distributed by MLS GRID
 - $240,0003 bd2 ba1.6k sqft15109 Ken Rd, Oklahoma City, OK 73165For Sale
 MLS ID #1242474, Randy Heintzelman, Prestige Real Estate Services. MLSOK/OKCMAR as distributed by MLS GRID
 - $315,0004 bd3 ba1.9k sqft15009 Doble Rd, Oklahoma City, OK 73165For SaleMLS ID #1233615, Craig Ahrens, Dean Lemons & Associates. MLSOK/OKCMAR as distributed by MLS GRID
- $315,0004 bd2 ba1.4k sqft3507 Basinger St, Oklahoma City, OK 73150For SaleMLS ID #1243636, Julie Shubert-Bode, Heather & Company Realty Group. MLSOK/OKCMAR as distributed by MLS GRID
- $329,9004 bd2 ba2k sqft14901 SE 79th St, Choctaw, OK 73020For SaleMLS ID #1239752, Alexandra Webb, H&W Realty Branch. MLSOK/OKCMAR as distributed by MLS GRID
- $250,0003 bd2 ba1.3k sqft13124 Lakeroad Dr, McLoud, OK 74851For SaleMLS ID #1244628, Mandy Gulley, C21 Judge Fite Co.-Choctaw/Harrah. MLSOK/OKCMAR as distributed by MLS GRID
- $329,0003 bd2 ba1.8k sqft14515 Key Ridge Rd, Newalla, OK 74857For SaleMLS ID #1236028, Lisa Benson, Joy Through Trials LLC. MLSOK/OKCMAR as distributed by MLS GRID
- $290,0003 bd2 ba2.1k sqft11300 SE 89th St, Oklahoma City, OK 73150For SaleMLS ID #1221662, Meghan Groff, The Integrity Collective Co. MLSOK/OKCMAR as distributed by MLS GRID
- $264,0003 bd2 ba1.4k sqft(Undisclosed Address), Choctaw, OK 73020For SaleMLS ID #1244105, Kelly Fahrenthold, LB Realty Group-MB of Oklahoma. MLSOK/OKCMAR as distributed by MLS GRID
- $384,9873 bd2 ba2.3k sqft13401 SE 31st St, Choctaw, OK 73020For SaleMLS ID #1244283, Candice Wheeler, LIME Realty. MLSOK/OKCMAR as distributed by MLS GRID
- $279,9004 bd2 ba2k sqft13700 Iron Rd, McLoud, OK 74851For SaleMLS ID #1240763, Angela Baird, Forge Realty Group. MLSOK/OKCMAR as distributed by MLS GRID
- $394,5003 bd2 ba2.3k sqft10331 Black Oaks Dr, Oklahoma City, OK 73165For SaleMLS ID #1240820, Brandon Just, Homestead + Co. MLSOK/OKCMAR as distributed by MLS GRID
- $325,0003 bd3 ba1.7k sqft1445 Whippoorwill Dr, Choctaw, OK 73020For SaleMLS ID #1243842, Karyn Seabrooke, Key Realty and Property Mgmt. MLSOK/OKCMAR as distributed by MLS GRID
- $310,0003 bd2 ba1.9k sqft2150 Brook Dr, Choctaw, OK 73020For SaleMLS ID #1243611, Heather Schleeper, Heather & Company Realty Group. MLSOK/OKCMAR as distributed by MLS GRID
- $405,0003 bd2 ba1.5k sqft15008 Elm Creek Rd, Oklahoma City, OK 73165For SaleMLS ID #1237630, Darla Lea, Platinum Realty LLC. MLSOK/OKCMAR as distributed by MLS GRID
- $325,0003 bd2 ba1.6k sqft15705 Patricia Pl, Choctaw, OK 73020For SaleMLS ID #11740244, Jeff Parker, Butterfield Overland Realty And Auction LLC. My State MLS
- $190,0003 bd2 ba1.4k sqft14000 Shannon Kay Dr, Newalla, OK 74857For SaleMLS ID #1244271, Lisa Brewer, Better Homes And Gardens. MLSOK/OKCMAR as distributed by MLS GRID
- $239,0003 bd2 ba1k sqft18921 Twilight Rd, Newalla, OK 74857For Sale By Owner
