MULTIPLE OFFERS RECEIVED. OFFERS DUE BY SATURDAY 12PM WITH A RESPONSE TIME OF SATURDAY 3PM. Located in the idyllic Village of WestClay, this meticulously maintained 4-bedroom, 4.5-bath home offers the perfect blend of elegance, comfort, and functionality in one of Carmel's most sought-after communities. Designed with both everyday living and entertaining in mind, the home features an updated kitchen that seamlessly opens to the spacious great room, creating a warm and inviting central gathering space. Whether hosting guests or enjoying a quiet evening in, this layout delivers both style and convenience. The main-level primary suite provides a private retreat, while upstairs you'll find two generously sized bedrooms-each with its own en-suite bath, offering comfort and privacy for family or guests. A dedicated home office makes working from home effortless. Step outside to your private screened porch, the perfect place to relax and unwind in peace and quiet. Inside, you'll appreciate the abundance of storage throughout the home-ensuring everything has its place. The finished basement expands your living space even further, complete with an additional bedroom, full bath, home gym, and plenty of room for entertaining. Enjoy all the amenities the Village of WestClay has to offer, including pools, parks, trails, and a vibrant community atmosphere.
Sold
$1,150,000
13002 Deerstyne Green St, Carmel, IN 46032
4beds
5,435sqft
Residential, Single Family Residence
Built in 2011
8,276 Square Feet Lot
$1,164,800 Zestimate®
$212/sqft
$5,993 Estimated rent
Home value
$1,164,800
$1.11M - $1.22M
$5,993/mo
Zestimate® history
Owner options
List your home for rent
$5,993/mo
Rent Zestimate®
Find your next renter with Zillow Rental Manager. Plus, with online applications, you can quickly screen prospective tenants – for free.
$5,993/mo
Rent Zestimate®
Refinance and save
$6,329/mo
Est. payment
Refinancing to a lower rate could help reduce your monthly payments and save thousands over the life of the loan.
$6,329/mo
Est. payment
Explore your selling options
Work with a Zillow partner agent
Leverage their expertise and Zillow's premium Showcase listings to get your home seen by more buyers.
Get startedList with your own agent
Get your home in front of millions of buyers by listing it on Zillow.
Learn how to do itSell it yourself
Take full control of how buyers see your home on Zillow by listing For Sale by Owner (FSBO).
List your homeWhat's special
Spacious great roomDedicated home officeUpdated kitchen
Zillow last checked:
Listing updated:
Listed by:
Matt King 317-313-5533,
F.C. Tucker Company,
Stacia Gudgel
Bought with:
Heather Crowley
Berkshire Hathaway Home
Source: MIBOR as distributed by MLS GRID,MLS#: 22089600
Facts & features
Interior
Bedrooms & bathrooms
- Bedrooms: 4
- Bathrooms: 5
- Full bathrooms: 4
- 1/2 bathrooms: 1
- Main level bathrooms: 2
- Main level bedrooms: 1
Primary bedroom
- Level: Main
- Area: 294 Square Feet
- Dimensions: 21x14
Bedroom 2
- Level: Upper
- Area: 180 Square Feet
- Dimensions: 15x12
Bedroom 3
- Level: Upper
- Area: 156 Square Feet
- Dimensions: 13x12
Bedroom 4
- Level: Basement
- Area: 180 Square Feet
- Dimensions: 15x12
Dining room
- Level: Main
- Area: 169 Square Feet
- Dimensions: 13x13
Kitchen
- Level: Main
- Area: 130 Square Feet
- Dimensions: 13x10
Laundry
- Level: Main
- Area: 80 Square Feet
- Dimensions: 8x10
Living room
- Level: Main
- Area: 396 Square Feet
- Dimensions: 22x18
Heating
- Forced Air
Cooling
- Central Air
Appliances
- Included: Electric Cooktop, Dishwasher, Dryer, Electric Water Heater, Microwave, Oven
- Laundry: Main Level
Features
- Double Vanity, Tray Ceiling(s), Kitchen Island, Hardwood Floors, Eat-in Kitchen, Pantry, Smart Thermostat, Walk-In Closet(s)
- Flooring: Hardwood
- Basement: Ceiling - 9+ feet,Daylight,Finished,Finished Ceiling
Interior area
- Total structure area: 5,435
- Total interior livable area: 5,435 sqft
- Finished area below ground: 2,302
Property
Parking
- Total spaces: 3
- Parking features: Attached
- Attached garage spaces: 3
Features
- Levels: Two
- Stories: 2
- Patio & porch: Covered, Screened
- Exterior features: Sprinkler System
Lot
- Size: 8,276 Square Feet
Details
- Parcel number: 290928046044000018
- Horse amenities: None
Construction
Type & style
- Home type: SingleFamily
- Architectural style: Craftsman
- Property subtype: Residential, Single Family Residence
Materials
- Wood Siding
- Foundation: Concrete Perimeter
Condition
- Updated/Remodeled
- New construction: No
- Year built: 2011
Details
- Builder name: Kent Shaffer
Utilities & green energy
- Water: Public
Community & HOA
Community
- Subdivision: The Village Of West Clay
HOA
- Has HOA: Yes
- HOA fee: $605 quarterly
Location
- Region: Carmel
Financial & listing details
- Price per square foot: $212/sqft
- Tax assessed value: $1,041,700
- Annual tax amount: $10,790
- Date on market: 3/19/2026
- Cumulative days on market: 4 days
Price history
| Date | Event | Price |
|---|---|---|
| 4/22/2026 | Sold | $1,150,000$212/sqft |
Source:  MIBOR as distributed by MLS GRID #22089600 Report a problem MIBOR as distributed by MLS GRID #22089600 Report a problem | ||
| 3/21/2026 | Pending sale | $1,150,000$212/sqft |
Source: MIBOR as distributed by MLS GRID #22089600 Report a problem | ||
| 3/19/2026 | Listed for sale | $1,150,000+87.1%$212/sqft |
Source: MIBOR as distributed by MLS GRID #22089600 Report a problem | ||
| 7/5/2011 | Sold | $614,700$113/sqft |
Source: MIBOR as distributed by MLS GRID #21109230 Report a problem | ||
Public tax history
| Year | Property taxes | Tax assessment |
|---|---|---|
| 2025 | $10,789 +1.3% | $1,041,700 +11% |
| 2024 | $10,650 +14.1% | $938,400 +0.7% |
| 2023 | $9,333 +22.3% | $932,000 +15.1% |
| 2022 | $7,631 -1% | $810,000 +20.7% |
| 2021 | $7,705 +8.2% | $671,000 -0.9% |
| 2020 | $7,122 +8.2% | $677,300 +8% |
| 2019 | $6,580 +0.3% | $627,100 +6.7% |
| 2018 | $6,558 +99.9% | $587,500 +0.3% |
| 2017 | $3,280 -48.5% | $585,500 -1.7% |
| 2016 | $6,374 +0.6% | $595,700 +2.9% |
| 2014 | $6,337 +1.1% | $578,700 +1.1% |
| 2013 | $6,265 -0.7% | $572,200 -0.6% |
| 2012 | $6,308 +126.4% | $575,600 +112.7% |
| 2011 | $2,786 +23269% | $270,600 +45000% |
| 2010 | $12 +15.5% | $600 |
| 2009 | $10 +7.1% | $600 |
| 2007 | $10 +8.1% | $600 |
| 2006 | $9 | $600 |
Find assessor info on the county website
Neighborhood: 46032
Nearby homes
- $930,0003 bd3 ba3.5k sqft12994 Deerstyne Green St, Carmel, IN 46032Sold
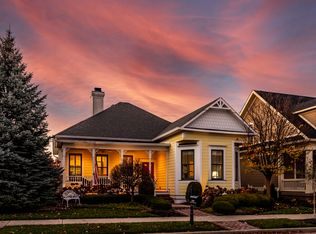
- $---- bd-- ba-- sqftDeerstyne Green St, Carmel, IN 46032Off Market
- $---- bd-- ba-- sqftDeerstyne Green St, Carmel, IN 46032Off Market
- $1,400,0005 bd5 ba6.8k sqft13010 Deerstyne Green St, Carmel, IN 46032Sold
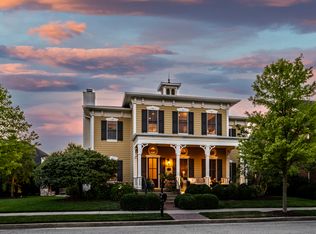
- $1,194,0004 bd4 ba5.1k sqft13011 Chew St, Carmel, IN 46032Off Market
- $1,225,0004 bd6 ba4.8k sqft13018 Deerstyne Green St, Carmel, IN 46032Sold
- $950,0004 bd4 ba4.7k sqft12986 Deerstyne Green St, Carmel, IN 46032Sold
- $1,325,0005 bd5 ba5.9k sqft12999 Deerstyne Green St, Carmel, IN 46032Sold
Nearby schools
GreatSchools rating
- 10/10Clay Center Elementary SchoolGrades: PK-5Distance: 1.5 mi
- 10/10Creekside Middle SchoolGrades: 6-8Distance: 1.2 mi
- 10/10Carmel High SchoolGrades: 9-12Distance: 4.3 mi
Schools provided by the listing agent
- High: Carmel High School
Source: MIBOR as distributed by MLS GRID. This data may not be complete. We recommend contacting the local school district to confirm school assignments for this home.
Get a cash offer in 3 minutes
Find out how much your home could sell for in as little as 3 minutes with a no-obligation cash offer.
Estimated market value
$1,164,800
Get a cash offer in 3 minutes
Find out how much your home could sell for in as little as 3 minutes with a no-obligation cash offer.
Estimated market value
$1,164,800
- Indiana
- Hamilton County
- Carmel
- 46032
- 13002 Deerstyne Green St
Nearby cities
Nearby neighborhoods
Nearby zip codes
Other Carmel Topics
