Welcome to this stunning Italianate, centrally located in the desirable Village of WestClay. This meticulously cared for, original owner home was designed for both style and comfort. Step inside and be greeted by the voluminous 12' ceilings and impressive architectural details. The main level impresses with its spacious great room featuring a statement fireplace and custom built-ins, creating a warm and inviting atmosphere. The gourmet kitchen is equipped with upscale appliances, a large pantry, center island and breakfast nook for casual dining while the adjacent dining room is perfect for hosting larger gatherings. The outdoor living is elevated with a covered lanai featuring infrared heating and custom shutters stepping down to a stamped concrete patio, complete with a cozy fireplace and meticulously designed landscaping. The main level also includes a highly functional mudroom, recently renovated laundry room, half bath, small pocket office and library/den. Upstairs, the primary suite is a true retreat with an anthropology vibe, spa-like bath featuring dual vanities, a luxurious shower and walk-in closet. Discover a versatile loft/media room, three generously sized bedrooms, one with an en-suite bathroom, and the other with a jack and jill bath. The lower level offers the ultimate space for entertaining, featuring a wet bar, a rec room, state of the art theatre with a fireplace, and an additional bed and bath for added flexibility. Discover luxury, function, and elegance in this extraordinary Village of WestClay masterpiece-your dream home awaits!
Sold
$1,400,000
13010 Deerstyne Green St, Carmel, IN 46032
5beds
6,840sqft
Residential, Single Family Residence
Built in 2007
10,018 Square Feet Lot
$1,447,900 Zestimate®
$205/sqft
$7,166 Estimated rent
Home value
$1,447,900
$1.36M - $1.55M
$7,166/mo
Zestimate® history
Owner options
List your home for rent
$7,166/mo
Rent Zestimate®
Find your next renter with Zillow Rental Manager. Plus, with online applications, you can quickly screen prospective tenants – for free.
$7,166/mo
Rent Zestimate®
Refinance and save
$7,473/mo
Est. payment
Refinancing to a lower rate could help reduce your monthly payments and save thousands over the life of the loan.
$7,473/mo
Est. payment
Explore your selling options
Work with a Zillow partner agent
Leverage their expertise and Zillow's premium Showcase listings to get your home seen by more buyers.
Get startedList with your own agent
Get your home in front of millions of buyers by listing it on Zillow.
Learn how to do itSell it yourself
Take full control of how buyers see your home on Zillow by listing For Sale by Owner (FSBO).
List your homeWhat's special
Zillow last checked:
Listing updated:
Listed by:
Andrea Kelly 317-840-4056,
Encore Sotheby's International
Bought with:
James Robinson
eXp Realty, LLC
Source: MIBOR as distributed by MLS GRID,MLS#: 22001278
Facts & features
Interior
Bedrooms & bathrooms
- Bedrooms: 5
- Bathrooms: 5
- Full bathrooms: 4
- 1/2 bathrooms: 1
- Main level bathrooms: 1
Primary bedroom
- Features: Hardwood
- Level: Upper
- Area: 338 Square Feet
- Dimensions: 26 x 13
Bedroom 2
- Features: Carpet
- Level: Upper
- Area: 195 Square Feet
- Dimensions: 15 X 13
Bedroom 3
- Features: Carpet
- Level: Upper
- Area: 195 Square Feet
- Dimensions: 15 x 13
Bedroom 4
- Features: Carpet
- Level: Upper
- Area: 156 Square Feet
- Dimensions: 13 X 12
Bedroom 5
- Features: Carpet
- Level: Basement
- Area: 204 Square Feet
- Dimensions: 17 x 12
Bonus room
- Features: Hardwood
- Level: Upper
- Area: 528 Square Feet
- Dimensions: 24 x 22
Breakfast room
- Features: Hardwood
- Level: Main
- Area: 104 Square Feet
- Dimensions: 13 X 8
Dining room
- Features: Hardwood
- Level: Main
- Area: 168 Square Feet
- Dimensions: 14 x 12
Great room
- Features: Hardwood
- Level: Main
- Area: 440 Square Feet
- Dimensions: 20 x 22
Other
- Features: Carpet
- Level: Basement
- Area: 560 Square Feet
- Dimensions: 28 x 20
Kitchen
- Features: Hardwood
- Level: Main
- Area: 247 Square Feet
- Dimensions: 19 x 13
Laundry
- Features: Tile-Ceramic
- Level: Main
- Area: 96 Square Feet
- Dimensions: 8 x 12
Library
- Features: Hardwood
- Level: Main
- Area: 144 Square Feet
- Dimensions: 12 X 12
Play room
- Features: Carpet
- Level: Basement
- Area: 288 Square Feet
- Dimensions: 24 X 12
Sitting room
- Features: Hardwood
- Level: Main
- Area: 285 Square Feet
- Dimensions: 19 X 15
Heating
- Heat Pump
Cooling
- Has cooling: Yes
Appliances
- Included: Gas Cooktop, Dishwasher, Dryer, Double Oven, Range Hood, Refrigerator, Washer, Wine Cooler
- Laundry: Main Level
Features
- Bookcases, High Ceilings, Kitchen Island, Hardwood Floors, Eat-in Kitchen, Pantry, Smart Thermostat, Walk-In Closet(s)
- Flooring: Hardwood
- Basement: Finished
- Number of fireplaces: 2
- Fireplace features: Basement, Great Room
Interior area
- Total structure area: 6,840
- Total interior livable area: 6,840 sqft
- Finished area below ground: 2,168
Property
Parking
- Total spaces: 3
- Parking features: Attached
- Attached garage spaces: 3
- Details: Garage Parking Other(Garage Door Opener, Service Door)
Features
- Levels: Two
- Stories: 2
- Patio & porch: Covered, Patio
- Exterior features: Smart Light(s), Smart Lock(s), Sprinkler System
Lot
- Size: 10,018 Square Feet
- Features: Sidewalks
Details
- Parcel number: 290928046045000018
- Other equipment: Home Theater
- Horse amenities: None
Construction
Type & style
- Home type: SingleFamily
- Architectural style: Italianate
- Property subtype: Residential, Single Family Residence
Materials
- Cement Siding
- Foundation: Concrete Perimeter
Condition
- New construction: No
- Year built: 2007
Utilities & green energy
- Water: Municipal/City
Community & HOA
Community
- Subdivision: The Village Of Westclay
HOA
- Has HOA: Yes
- Amenities included: Clubhouse, Maintenance, Park, Playground, Security, Tennis Court(s), Trail(s)
- Services included: Clubhouse, Maintenance, ParkPlayground, Security, Tennis Court(s), Walking Trails
- HOA fee: $504 quarterly
Location
- Region: Carmel
Financial & listing details
- Price per square foot: $205/sqft
- Tax assessed value: $1,265,700
- Annual tax amount: $11,636
- Date on market: 1/23/2025
- Cumulative days on market: 8 days
Price history
| Date | Event | Price |
|---|---|---|
| 2/19/2025 | Sold | $1,400,000-3.4%$205/sqft |
Source:  MIBOR as distributed by MLS GRID #22001278 Report a problem MIBOR as distributed by MLS GRID #22001278 Report a problem | ||
| 1/31/2025 | Pending sale | $1,450,000$212/sqft |
Source: MIBOR as distributed by MLS GRID #22001278 Report a problem | ||
| 1/23/2025 | Listed for sale | $1,450,000+1321.6%$212/sqft |
Source: MIBOR as distributed by MLS GRID #22001278 Report a problem | ||
| 9/29/2006 | Sold | $102,000$15/sqft |
Source: MIBOR as distributed by MLS GRID #2543530 Report a problem | ||
Public tax history
| Year | Property taxes | Tax assessment |
|---|---|---|
| 2025 | $13,171 -1.1% | $1,265,700 +10.9% |
| 2024 | $13,312 +14.4% | $1,141,300 -1.6% |
| 2023 | $11,635 +23.1% | $1,160,200 +15.4% |
| 2022 | $9,455 -1% | $1,005,700 +21.5% |
| 2021 | $9,552 +4% | $827,600 -1% |
| 2020 | $9,185 +8.8% | $835,900 +3.9% |
| 2019 | $8,444 +0.2% | $804,500 +7% |
| 2018 | $8,426 -0.2% | $752,100 +0.2% |
| 2017 | $8,446 +2.3% | $750,500 -1.9% |
| 2016 | $8,253 -0.6% | $764,800 +1.2% |
| 2014 | $8,307 +1.2% | $755,500 +1.1% |
| 2013 | $8,212 +3.8% | $747,000 +3.8% |
| 2012 | $7,909 -6% | $720,000 -4.3% |
| 2011 | $8,410 +0% | $752,000 |
| 2010 | $8,407 +4.6% | $752,000 -4.8% |
| 2009 | $8,041 +83311.2% | $789,800 +131533.3% |
| 2007 | $10 +8.1% | $600 |
| 2006 | $9 | $600 |
Find assessor info on the county website
Neighborhood: 46032
Nearby homes
- $1,225,0004 bd6 ba4.8k sqft13018 Deerstyne Green St, Carmel, IN 46032Sold
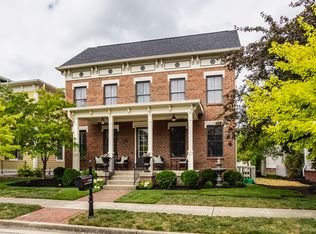
- $1,150,0004 bd5 ba5.4k sqft13002 Deerstyne Green St, Carmel, IN 46032Sold
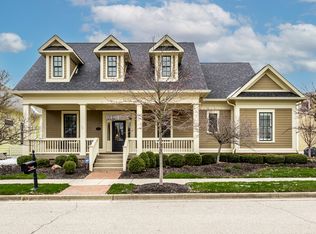
- $575,4004 bd4 ba5.3k sqft13026 Deerstyne Green St, Carmel, IN 46032Off Market

- $---- bd-- ba-- sqftDeerstyne Green St, Carmel, IN 46032Off Market
- $---- bd-- ba-- sqftDeerstyne Green St, Carmel, IN 46032Off Market
- $930,0003 bd3 ba3.5k sqft12994 Deerstyne Green St, Carmel, IN 46032Sold
- $1,198,3004 bd4 ba5.1k sqft13011 Chew St, Carmel, IN 46032Off Market
- $939,4004 bd3 ba3.7k sqft13019 Chew St, Carmel, IN 46032Off Market
Nearby schools
GreatSchools rating
- 10/10Clay Center Elementary SchoolGrades: PK-5Distance: 1.5 mi
- 10/10Creekside Middle SchoolGrades: 6-8Distance: 1.2 mi
- 10/10Carmel High SchoolGrades: 9-12Distance: 4.3 mi
Schools provided by the listing agent
- Middle: Creekside Middle School
Source: MIBOR as distributed by MLS GRID. This data may not be complete. We recommend contacting the local school district to confirm school assignments for this home.
Get a cash offer in 3 minutes
Find out how much your home could sell for in as little as 3 minutes with a no-obligation cash offer.
Estimated market value
$1,447,900
Get a cash offer in 3 minutes
Find out how much your home could sell for in as little as 3 minutes with a no-obligation cash offer.
Estimated market value
$1,447,900
- Indiana
- Hamilton County
- Carmel
- 46032
- 13010 Deerstyne Green St
Nearby cities
Nearby neighborhoods
Nearby zip codes
Other Carmel Topics
