Step into a world of elegance and sophistication in this exquisite property, boasting a perfect blend of functionality & style. This stunning home features cathedral ceilings, arched doorways and a graceful curved staircase. Designed with an open floor plan, the living spaces are highlighted by recessed LED lighting and beautiful white oak wood floors, offering an effortless flow from room to room. The expansive kitchen is a chef's dream, featuring a generous island with seating, high-end stainless steel appliances, and impressive 42in lighted wall cabinets. Relax and unwind by the cozy gas starter wood burning fireplace adorned with a magnificent chandelier and crown molding. Retreat to your luxurious primary bedroom featuring a vaulted ceiling, a cozy sitting area, and an ensuite bathroom complete with two walk-in closets with direct access to the laundry room. Indulge in the primary bathroom, showcasing a separate frameless steam shower, a stunning soaker tub with decorative chandelier, and extended dual vanities with sinks. Two versatile office spaces provide ideal environments for work or study. Upstairs you'll find a media room equipped with a projector, screen, and built-in speakers and a family room along with 2 more bedrooms, both equipped with ensuite bathrooms and walk in closets. Step outside to the resort-style backyard featuring a heated inground pool and hot tub, complete with water and fire features, a Baja shelf, an in-pool table and built-in basketball hoop. The outdoor living center comes equipped with a TV, Sonance sound system, fireplace, and a built-in gas grill with a mini-fridge-ideal for summer gatherings and entertaining. The home's spacious 3-car tandem garage includes a garage door opener, storage cabinets, bike storage, FLOW wall panels and an additional refrigerator for all your storage needs. This home is not just a place to live; it's a lifestyle dedicated to comfort, luxury, and modern living. TOO many UPGRADES to list see attached
Sold
Price Unknown
13002 Terlingua Creek Dr, Frisco, TX 75033
4beds
4,438sqft
Single Family Residence
Built in 2014
8,973 Square Feet Lot
$-- Zestimate®
$--/sqft
$5,705 Estimated rent
Home value
Not available
Estimated sales range
Not available
$5,705/mo
Zestimate® history
Owner options
List your home for rent
$5,705/mo
Rent Zestimate®
Find your next renter with Zillow Rental Manager. Plus, with online applications, you can quickly screen prospective tenants – for free.
$5,705/mo
Rent Zestimate®
Refinance and save
$1,885/mo
Est. payment
Refinancing to a lower rate could help reduce your monthly payments and save thousands over the life of the loan.
$1,885/mo
Est. payment
Explore your selling options
Work with a Zillow partner agent
Leverage their expertise and Zillow's premium Showcase listings to get your home seen by more buyers.
Get startedList with your own agent
Get your home in front of millions of buyers by listing it on Zillow.
Learn how to do itSell it yourself
Take full control of how buyers see your home on Zillow by listing For Sale by Owner (FSBO).
List your homeWhat's special
Zillow last checked:
Listing updated:
Listed by:
Jacque Trulock 0462074 972-599-7000,
Keller Williams Legacy 972-599-7000
Bought with:
Kristi Walker, 0708433
Keller Williams Legacy
Source: NTREIS,MLS#: 21039728
Facts & features
Interior
Bedrooms & bathrooms
- Bedrooms: 4
- Bathrooms: 6
- Full bathrooms: 4
- 1/2 bathrooms: 2
Primary bedroom
- Features: Ceiling Fan(s), En Suite Bathroom, Sitting Area in Primary, Walk-In Closet(s)
- Level: First
- Dimensions: 14 x 18
Primary bedroom
- Features: Walk-In Closet(s)
- Level: First
- Dimensions: 11 x 16
Bedroom
- Features: Ceiling Fan(s), En Suite Bathroom, Walk-In Closet(s)
- Level: Second
- Dimensions: 11 x 13
Bedroom
- Features: Ceiling Fan(s), En Suite Bathroom, Walk-In Closet(s)
- Level: Second
- Dimensions: 11 x 14
Primary bathroom
- Features: Dual Sinks, Double Vanity, En Suite Bathroom, Granite Counters, Separate Shower
- Level: First
- Dimensions: 10 x 23
Dining room
- Level: First
- Dimensions: 18 x 11
Family room
- Features: Ceiling Fan(s)
- Level: Second
- Dimensions: 17 x 14
Half bath
- Level: First
- Dimensions: 5 x 5
Kitchen
- Features: Built-in Features, Eat-in Kitchen, Granite Counters, Kitchen Island, Pantry
- Level: First
- Dimensions: 23 x 17
Laundry
- Features: Utility Sink
- Level: First
- Dimensions: 7 x 8
Living room
- Features: Ceiling Fan(s), Fireplace
- Level: First
- Dimensions: 19 x 17
Media room
- Level: Second
- Dimensions: 15 x 16
Office
- Level: First
- Dimensions: 11 x 14
Office
- Level: First
- Dimensions: 11 x 13
Heating
- Central, Fireplace(s), Natural Gas
Cooling
- Central Air, Ceiling Fan(s), Electric
Appliances
- Included: Built-In Refrigerator, Double Oven, Dishwasher, Gas Cooktop, Disposal, Gas Oven, Gas Water Heater, Microwave, Refrigerator, Vented Exhaust Fan
- Laundry: Laundry in Utility Room
Features
- Built-in Features, Chandelier, Cathedral Ceiling(s), Decorative/Designer Lighting Fixtures, Double Vanity, High Speed Internet, Kitchen Island, Open Floorplan, Pantry, Cable TV, Vaulted Ceiling(s), Walk-In Closet(s), Wired for Sound
- Flooring: Carpet, Tile, Wood
- Windows: Window Coverings
- Has basement: No
- Number of fireplaces: 2
- Fireplace features: Family Room, Gas Starter, Metal, Outside, Wood Burning
Interior area
- Total interior livable area: 4,438 sqft
Property
Parking
- Total spaces: 3
- Parking features: Covered, Driveway, Garage Faces Front, Garage, Garage Door Opener, Tandem
- Attached garage spaces: 3
Features
- Levels: Two
- Stories: 2
- Patio & porch: Covered
- Exterior features: Fire Pit, Gas Grill, Lighting, Outdoor Grill, Outdoor Living Area, Rain Gutters
- Pool features: Heated, In Ground, Outdoor Pool, Pool, Pool/Spa Combo, Waterfall, Water Feature, Community
- Fencing: Metal,Wood
Lot
- Size: 8,973 Square Feet
- Features: Irregular Lot, Landscaped, Subdivision, Sprinkler System
Details
- Parcel number: R623787
- Other equipment: Home Theater
Construction
Type & style
- Home type: SingleFamily
- Architectural style: Traditional,Detached
- Property subtype: Single Family Residence
Materials
- Brick, Rock, Stone
- Foundation: Slab
- Roof: Composition
Condition
- Year built: 2014
Utilities & green energy
- Sewer: Public Sewer
- Water: Public
- Utilities for property: Electricity Available, Electricity Connected, Natural Gas Available, Sewer Available, Separate Meters, Underground Utilities, Water Available, Cable Available
Green energy
- Energy efficient items: Appliances, Doors, HVAC, Insulation, Thermostat, Windows
Community & HOA
Community
- Features: Clubhouse, Fenced Yard, Playground, Park, Pickleball, Pool, Racquetball, Tennis Court(s), Trails/Paths, Curbs, Gated, Sidewalks
- Security: Security System, Carbon Monoxide Detector(s), Fire Alarm, Gated Community, Smoke Detector(s), Gated with Guard
- Subdivision: Newman Village
HOA
- Has HOA: Yes
- Services included: All Facilities, Association Management, Maintenance Grounds, Maintenance Structure
- HOA fee: $1,885 semi-annually
- HOA name: Associa Principal Management Group
- HOA phone: 214-368-4030
Location
- Region: Frisco
Financial & listing details
- Tax assessed value: $1,272,610
- Annual tax amount: $18,611
- Date on market: 8/22/2025
- Cumulative days on market: 110 days
- Listing terms: Cash,Conventional,FHA,VA Loan
- Exclusions: Small outdoor statues
Price history
| Date | Event | Price |
|---|---|---|
| 12/4/2025 | Sold | -- |
Source: NTREIS #21039728 Report a problem | ||
| 10/29/2025 | Pending sale | $1,490,000$336/sqft |
Source: NTREIS #21039728 Report a problem | ||
| 10/10/2025 | Contingent | $1,490,000$336/sqft |
Source: NTREIS #21039728 Report a problem | ||
| 10/4/2025 | Price change | $1,490,000-0.7%$336/sqft |
Source: NTREIS #21039728 Report a problem | ||
| 9/5/2025 | Price change | $1,500,000-7.7%$338/sqft |
Source: NTREIS #21039728 Report a problem | ||
| 8/22/2025 | Price change | $1,625,000-3%$366/sqft |
Source: NTREIS #21039728 Report a problem | ||
| 7/14/2025 | Price change | $1,675,000-0.9%$377/sqft |
Source: NTREIS #20974172 Report a problem | ||
| 6/21/2025 | Listed for sale | $1,690,000+125.4%$381/sqft |
Source: NTREIS #20974172 Report a problem | ||
| 12/20/2019 | Sold | -- |
Source: Ebby Halliday solds #14131208_75033 Report a problem | ||
| 12/3/2019 | Pending sale | $749,900$169/sqft |
Source: Ebby Halliday Realtors #14131208 Report a problem | ||
| 11/9/2019 | Price change | $749,900-2%$169/sqft |
Source: Ebby Halliday Realtors #14131208 Report a problem | ||
| 10/31/2019 | Price change | $764,900-3.1%$172/sqft |
Source: Ebby Halliday Realtors #14131208 Report a problem | ||
| 9/27/2019 | Price change | $789,000-1.3%$178/sqft |
Source: Ebby Halliday Realtors #14131208 Report a problem | ||
| 8/19/2019 | Price change | $799,000-2%$180/sqft |
Source: Ebby Halliday Realtors #14131208 Report a problem | ||
| 8/8/2019 | Price change | $814,900-1.7%$184/sqft |
Source: Ebby Halliday Realtors #14131208 Report a problem | ||
| 7/5/2019 | Listed for sale | $829,000-0.1%$187/sqft |
Source: Ebby Halliday, REALTORS #14131208 Report a problem | ||
| 9/8/2017 | Sold | -- |
Source: Agent Provided Report a problem | ||
| 8/11/2017 | Pending sale | $829,900$187/sqft |
Source: Frisco #13643788 Report a problem | ||
| 7/20/2017 | Listed for sale | $829,900$187/sqft |
Source: Keller Williams Frisco Stars #13643788 Report a problem | ||
Public tax history
| Year | Property taxes | Tax assessment |
|---|---|---|
| 2025 | $2,255 +9% | $1,225,696 +10% |
| 2024 | $2,069 +9.3% | $1,114,269 +10% |
| 2023 | $1,893 -4.3% | $1,012,972 +10% |
| 2022 | $1,979 +9.5% | $920,884 +17.6% |
| 2021 | $1,808 +13.9% | $783,396 +10% |
| 2020 | $1,587 -0.2% | $712,402 +0.9% |
| 2019 | $1,590 -6.3% | $706,000 -6.2% |
| 2018 | $1,698 -88.6% | $752,941 +1.4% |
| 2017 | $14,924 | $742,699 +7.4% |
| 2016 | $14,924 | $691,443 +113.9% |
| 2015 | -- | $323,266 +295.9% |
| 2014 | -- | $81,658 |
Find assessor info on the county website
Neighborhood: Newman Village
Nearby homes
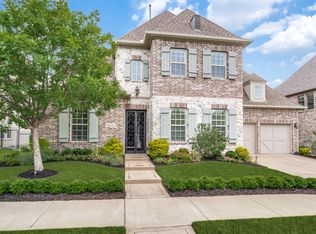
- $--5 bd7 ba4.3k sqft13030 Terlingua Creek Dr, Frisco, TX 75033Sold
- $1,323,3005 bd7 ba4.4k sqft12974 Terlingua Creek Dr, Frisco, TX 75033Off Market
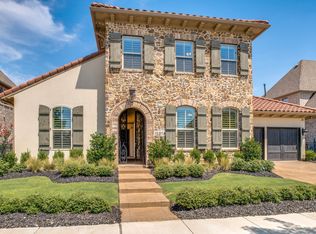
- $1,315,9004 bd5 ba3.7k sqft13058 Terlingua Creek Dr, Frisco, TX 75033Off Market
- $--3 bd4 ba3.4k sqft12977 Railhead Ct, Frisco, TX 75033Sold
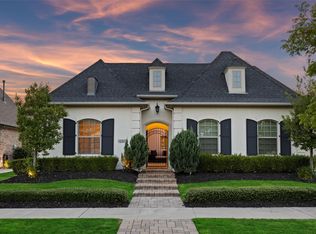
- $1,285,9004 bd6 ba4k sqft12946 Terlingua Creek Dr, Frisco, TX 75033Off Market
- $1,434,0004 bd6 ba3.9k sqft12949 Railhead Ct, Frisco, TX 75033Off Market
- $--5 bd6 ba4.7k sqft13005 Railhead Ct, Frisco, TX 75033Sold
- $1,107,3004 bd4 ba3k sqft13009 Terlingua Creek Dr, Frisco, TX 75033Off Market
Nearby schools
GreatSchools rating
- 10/10Newman Elementary SchoolGrades: PK-5Distance: 0.5 mi
- 9/10Trent MiddleGrades: 6-8Distance: 0.6 mi
- 7/10Memorial High SchoolGrades: 9-12Distance: 1.6 mi
Schools provided by the listing agent
- Elementary: Newman
- Middle: Trent
- High: Memorial
- District: Frisco ISD
Source: NTREIS. This data may not be complete. We recommend contacting the local school district to confirm school assignments for this home.
- Texas
- Denton County
- Frisco
- 75033
- Newman Village
- 13002 Terlingua Creek Dr
