Exquisite Newman Village Home with Luxury Amenities! Welcome to your dream home in the highly sought-after Newman Village! This stunning 5-bedroom, 4-full bath, and 2-half bath residence sprawls over an impressive 4,704 square feet, offering a perfect blend of elegance and comfort. As you enter, you are greeted by soaring vaulted ceilings and an abundance of decorative lighting that sets a sophisticated tone throughout the home. The carefully curated crown molding adds an extra layer of refinement, enhancing the open floor plan that seamlessly connects the living spaces. The gourmet kitchen is a chef’s delight, featuring high-end stainless steel appliances, a spacious walk-in pantry, and an abundance of counter space that will inspire culinary creativity. The adjoining mudroom and laundry area, complete with a sink & built-in cabinets, provide functional elegance.
Retreat to the primary bedroom sanctuary, boasting an ensuite bathroom with luxurious features, a sitting area & a custom walk-in closet. This home also features a dedicated study and a media room DOWN, perfect for both work and relaxation. Entertain guests in the game room or at the stylish bar, complete with a wine cooler. The layout is designed for convenience, with three bedrooms located on the main level and two additional bedrooms upstairs. Step outside to discover the exceptional backyard living space, which includes an outdoor kitchen with built in barbecue pit, perfect for al fresco dining. The inground pool, adorned with stunning water features, creates a resort-like atmosphere in your own backyard. Additionally, a private putting green offers a delightful way to unwind and practice your putting skills. This home is not just a residence; it's a lifestyle. With exquisite finishes, an abundance of amenities, and located in a vibrant community, this property is ready to be your personal oasis. Don’t miss your chance to own this remarkable home in Newman Village! Roof 2023. Turf 2024. It's Divine.
Sold
Price Unknown
13005 Railhead Ct, Frisco, TX 75033
5beds
4,705sqft
Single Family Residence
Built in 2015
0.25 Acres Lot
$1,588,000 Zestimate®
$--/sqft
$5,553 Estimated rent
Home value
$1,588,000
$1.49M - $1.70M
$5,553/mo
Zestimate® history
Owner options
List your home for rent
$5,553/mo
Rent Zestimate®
Find your next renter with Zillow Rental Manager. Plus, with online applications, you can quickly screen prospective tenants – for free.
$5,553/mo
Rent Zestimate®
Refinance and save
$3,770/mo
Est. payment
Refinancing to a lower rate could help reduce your monthly payments and save thousands over the life of the loan.
$3,770/mo
Est. payment
Explore your selling options
Work with a Zillow partner agent
Leverage their expertise and Zillow's premium Showcase listings to get your home seen by more buyers.
Get startedList with your own agent
Get your home in front of millions of buyers by listing it on Zillow.
Learn how to do itSell it yourself
Take full control of how buyers see your home on Zillow by listing For Sale by Owner (FSBO).
List your homeWhat's special
Zillow last checked:
Listing updated:
Listed by:
Jacque Trulock 0462074 972-599-7000,
Keller Williams Legacy 972-599-7000
Bought with:
Connie Durnal
Redfin Corporation
Source: NTREIS,MLS#: 20812850
Facts & features
Interior
Bedrooms & bathrooms
- Bedrooms: 5
- Bathrooms: 6
- Full bathrooms: 4
- 1/2 bathrooms: 2
Primary bedroom
- Features: Ceiling Fan(s), En Suite Bathroom, Sitting Area in Primary, Walk-In Closet(s)
- Level: First
- Dimensions: 18 x 17
Bedroom
- Features: Ceiling Fan(s), En Suite Bathroom
- Level: First
- Dimensions: 11 x 16
Bedroom
- Features: Ceiling Fan(s)
- Level: First
- Dimensions: 14 x 15
Bedroom
- Features: Ceiling Fan(s), En Suite Bathroom, Split Bedrooms, Walk-In Closet(s)
- Level: Second
- Dimensions: 11 x 12
Bedroom
- Features: Ceiling Fan(s), En Suite Bathroom, Split Bedrooms, Walk-In Closet(s)
- Level: Second
- Dimensions: 13 x 12
Primary bathroom
- Features: Dual Sinks, Double Vanity, Linen Closet, Multiple Shower Heads, Stone Counters, Separate Shower
- Level: First
- Dimensions: 15 x 17
Breakfast room nook
- Level: First
- Dimensions: 15 x 11
Dining room
- Level: First
- Dimensions: 15 x 11
Other
- Features: Jack and Jill Bath
- Level: First
- Dimensions: 10 x 10
Other
- Features: En Suite Bathroom
- Level: Second
- Dimensions: 8 x 4
Other
- Features: En Suite Bathroom
- Level: Second
- Dimensions: 8 x 6
Game room
- Features: Ceiling Fan(s)
- Level: Second
- Dimensions: 17 x 21
Half bath
- Level: Second
- Dimensions: 4 x 5
Kitchen
- Features: Granite Counters, Kitchen Island, Walk-In Pantry
- Level: First
- Dimensions: 18 x 12
Living room
- Features: Ceiling Fan(s), Fireplace
- Level: First
- Dimensions: 22 x 18
Media room
- Features: Ceiling Fan(s)
- Level: First
- Dimensions: 13 x 17
Mud room
- Level: First
- Dimensions: 5 x 6
Office
- Features: Ceiling Fan(s)
- Level: First
- Dimensions: 14 x 11
Utility room
- Features: Built-in Features, Utility Room, Utility Sink
- Level: First
- Dimensions: 11 x 6
Heating
- Central, Fireplace(s), Natural Gas
Cooling
- Attic Fan, Central Air, Ceiling Fan(s), Electric
Appliances
- Included: Double Oven, Dishwasher, Electric Oven, Gas Cooktop, Disposal, Gas Water Heater, Microwave, Refrigerator, Vented Exhaust Fan, Wine Cooler
- Laundry: Washer Hookup, Gas Dryer Hookup, Laundry in Utility Room
Features
- Wet Bar, Built-in Features, Chandelier, Decorative/Designer Lighting Fixtures, Granite Counters, High Speed Internet, Kitchen Island, Open Floorplan, Pantry, Cable TV, Vaulted Ceiling(s), Walk-In Closet(s)
- Flooring: Carpet, Tile, Wood
- Windows: Window Coverings
- Has basement: No
- Number of fireplaces: 1
- Fireplace features: Gas Log, Living Room
Interior area
- Total interior livable area: 4,705 sqft
Property
Parking
- Total spaces: 3
- Parking features: Direct Access, Door-Single, Driveway, Garage, Garage Door Opener, Inside Entrance, Kitchen Level, Oversized, Garage Faces Side
- Attached garage spaces: 3
- Has uncovered spaces: Yes
Features
- Levels: Two
- Stories: 2
- Patio & porch: Patio, Covered
- Exterior features: Built-in Barbecue, Barbecue, Lighting, Outdoor Grill, Outdoor Kitchen, Outdoor Living Area, Rain Gutters
- Pool features: Heated, In Ground, Outdoor Pool, Pool, Water Feature, Community
- Fencing: Wood,Wrought Iron
Lot
- Size: 0.25 Acres
- Features: Back Yard, Interior Lot, Lawn, Landscaped, Subdivision, Sprinkler System, Few Trees
Details
- Additional structures: Second Garage, Outdoor Kitchen, Pergola
- Parcel number: R623795
- Other equipment: Irrigation Equipment
Construction
Type & style
- Home type: SingleFamily
- Architectural style: Traditional,Detached
- Property subtype: Single Family Residence
Materials
- Brick
- Foundation: Slab
- Roof: Composition,Shingle
Condition
- Year built: 2015
Utilities & green energy
- Sewer: Public Sewer
- Water: Public
- Utilities for property: Electricity Connected, Sewer Available, Water Available, Cable Available
Green energy
- Energy efficient items: Appliances
Community & HOA
Community
- Features: Clubhouse, Curbs, Gated, Playground, Park, Pool, Sidewalks, Tennis Court(s), Trails/Paths, Putting Green
- Security: Security System Owned, Carbon Monoxide Detector(s), Smoke Detector(s), Gated with Guard
- Subdivision: Newman Village Ph 2b
HOA
- Has HOA: Yes
- Services included: All Facilities, Association Management, Maintenance Grounds
- HOA fee: $3,770 annually
- HOA name: Blue Hawk Management
- HOA phone: 972-674-3791
Location
- Region: Frisco
Financial & listing details
- Tax assessed value: $1,311,000
- Annual tax amount: $23,881
- Date on market: 1/28/2025
- Cumulative days on market: 39 days
- Listing terms: Cash,Conventional,FHA,VA Loan
- Exclusions: ALL mounted TV.s & mounts Upgrades:Roof 2023.WaterRecirculating system 2023.Bckyrd electrical rework 2024.Turf 2024, putting grn, lndscpng bckyrd 2024.
- Electric utility on property: Yes
Price history
| Date | Event | Price |
|---|---|---|
| 4/16/2025 | Sold | -- |
Source: NTREIS #20812850 Report a problem | ||
| 3/18/2025 | Pending sale | $1,700,000$361/sqft |
Source: NTREIS #20812850 Report a problem | ||
| 3/12/2025 | Contingent | $1,700,000$361/sqft |
Source: NTREIS #20812850 Report a problem | ||
| 1/28/2025 | Listed for sale | $1,700,000$361/sqft |
Source: NTREIS #20812850 Report a problem | ||
Public tax history
| Year | Property taxes | Tax assessment |
|---|---|---|
| 2025 | $2,438 -9.3% | $1,311,000 -8.3% |
| 2024 | $2,686 -10.6% | $1,429,784 -9.8% |
| 2023 | $3,004 +9.5% | $1,585,290 +25.7% |
| 2022 | $2,743 +28.5% | $1,260,714 +37.7% |
| 2021 | $2,135 +15.9% | $915,799 +10.7% |
| 2020 | $1,842 +3.7% | $827,146 +4.8% |
| 2019 | $1,777 -0.1% | $789,000 |
| 2018 | $1,780 -89.2% | $789,000 +0.5% |
| 2017 | $16,468 | $785,000 +0.7% |
| 2016 | $16,468 | $779,866 +492.3% |
| 2015 | -- | $131,667 |
Find assessor info on the county website
Neighborhood: Newman Village
Nearby homes
- $1,589,9004 bd4 ba4k sqft13033 Railhead Ct, Frisco, TX 75033Off Market
- $--3 bd4 ba3.4k sqft12977 Railhead Ct, Frisco, TX 75033Sold
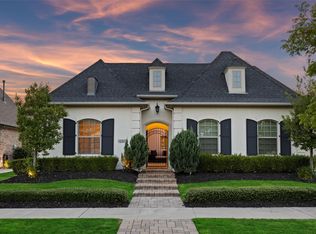
- $1,315,9004 bd5 ba3.7k sqft13058 Terlingua Creek Dr, Frisco, TX 75033Off Market
- $--5 bd7 ba4.3k sqft13030 Terlingua Creek Dr, Frisco, TX 75033Sold
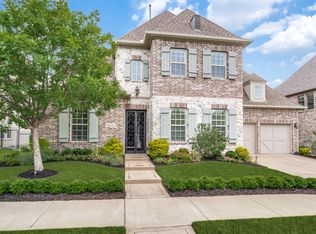
- $1,524,0005 bd6 ba4.5k sqft13086 Terlingua Creek Dr, Frisco, TX 75033Off Market
- $1,434,0004 bd6 ba3.9k sqft12949 Railhead Ct, Frisco, TX 75033Off Market
- $--4 bd6 ba4.4k sqft13002 Terlingua Creek Dr, Frisco, TX 75033Sold
- $1,851,3005 bd5 ba4.4k sqft13061 Railhead Ct, Frisco, TX 75033Off Market
Nearby schools
GreatSchools rating
- 10/10Newman Elementary SchoolGrades: PK-5Distance: 0.5 mi
- 9/10Trent MiddleGrades: 6-8Distance: 0.6 mi
- 7/10Memorial High SchoolGrades: 9-12Distance: 1.5 mi
Schools provided by the listing agent
- Elementary: Newman
- Middle: Trent
- High: Memorial
- District: Frisco ISD
Source: NTREIS. This data may not be complete. We recommend contacting the local school district to confirm school assignments for this home.
Get a cash offer in 3 minutes
Find out how much your home could sell for in as little as 3 minutes with a no-obligation cash offer.
Estimated market value
$1,588,000
Get a cash offer in 3 minutes
Find out how much your home could sell for in as little as 3 minutes with a no-obligation cash offer.
Estimated market value
$1,588,000
- Texas
- Denton County
- Frisco
- 75033
- Newman Village
- 13005 Railhead Ct
